
1702 Pierce Street, Kingsport, TN 37664
Local realty services provided by:CENTURY 21 Legacy
1702 Pierce Street,Kingsport, TN 37664
$154,999
- 3 Beds
- 1 Baths
- 1,280 sq. ft.
- Single family
- Active
Listed by: angela jones
Office: turn key realty, llc.
MLS#:10000520
Source:TNVA_MLS
Price summary
- Price:$154,999
- Price per sq. ft.:$69.2
About this home
Welcome home to this charming 3-bedroom, 1-bath cottage, offering character, comfort, and convenient living! Step inside to a spacious living room featuring a classic non-working fireplace, creating a warm focal point and inviting atmosphere. The dining room is conveniently located just off the kitchen and is separated by a handy snack bar, making everyday meals and entertaining a breeze.
Two bedrooms are located on the main level, while the generously sized upstairs bedroom offers added privacy and includes walk-in access to the attic, providing convenient additional storage. The partially updated bathroom features a timeless clawfoot tub with shower and hardwood floors add warmth and character throughout the home.
Recent improvements include a new furnace, with the intake relocated from the floor to a more convenient location in the dining area. The unfinished walkout basement offers excellent potential for storage, hobbies, or projects and includes a dedicated workshop area.
Outside, enjoy the convenience of a fenced backyard and a handicap-accessible ramp leading to the front door. The property is conveniently located near schools, shopping, and entertainment, while the rear of the property backs up to vacant acreage owned by Holston Valley Broadcasting, providing a pleasant sense of privacy and a lovely view!
This home is being sold AS-IS. Great investment opportunity or an affordable option for first-time buyers willing to take on some cosmetic updates. Don't miss this opportunity--schedule your private tour ASAP!...
Contact an agent
Home facts
- Year built:1936
- Subdivision & Development:Em Cross & Son Sub
- Listing ID #:10000520
- Added:50 day(s) ago
- Updated:October 25, 2026 at 03:54 PM
Rooms and interior
- Bedrooms:3
- Total bathrooms:1
- Full bathrooms:1
- Rooms Total:6
- Flooring:Hardwood, Laminate
- Kitchen Description:Eat-in Kitchen, Kitchen/Dining Combo, Laminate Counters, Refrigerator
- Bedroom Description:Primary Downstairs
- Basement Description:Concrete, Full, Sump Pump, Unfinished, Walk-Out Access, Workshop
- Living area:1,280 sq. ft.
Heating and cooling
- Cooling:Ceiling Fan(s), Central Air
- Heating:Central, Natural Gas
- Central air:Yes
Structure and exterior
- Year built:1936
- Building area:1,280 sq. ft.
- Lot area:0.28 Acres
- Architectural Style:Cottage
- Construction Materials:Brick, Vinyl Siding
- Exterior Features:Covered, Front porch
- Foundation Description:Concrete Perimeter
Schools
- High school:Dobyns Bennett
- Middle school:Sevier
- Elementary school:Lincoln
Utilities
- Water:Public
- Sewer:Public Sewer
Finances and disclosures
- Price:$154,999
- Price per sq. ft.:$69.2
Features and amenities
- Appliances:Refrigerator
- Laundry features:Electric Dryer Hookup, Washer Hookup
- Amenities:Built-in Features, Eat-in Kitchen
Parking
- Parking description:Concrete Driveway, Driveway
New listings near 1702 Pierce Street
- Coming Soon
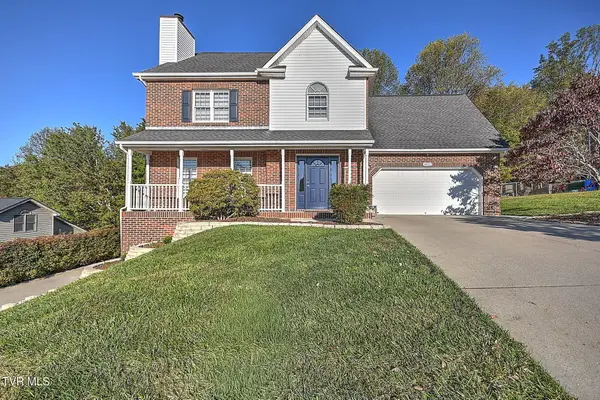 $475,000Coming Soon4 beds 3 baths2,558 sq. ft.
4822 Silver Court, Kingsport, TN 37664
MLS# 10002472Listed by: WEICHERT REALTORS SAXON CLARK KPT - Coming Soon
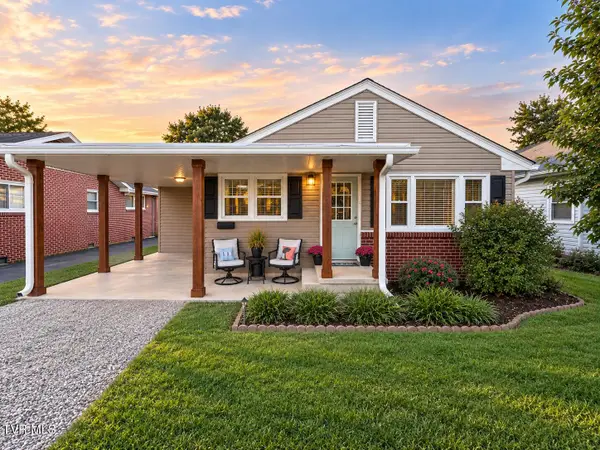 $245,000Coming Soon2 beds 2 baths1,056 sq. ft.
1512 Warpath Drive, Kingsport, TN 37664
MLS# 10002058Listed by: GREATER IMPACT REALTY KINGSPORT - New
 $199,000Active3 beds 1 baths1,042 sq. ft.
2337 Hiwassee Drive, Kingsport, TN 37664
MLS# 10002550Listed by: MOUNTAIN HERITAGE REALTY - New
 $42,900Active0.39 Acres
0 Parker Lane, Kingsport, TN 37660
MLS# 3626482Listed by: SYNERGY REALTY NETWORK, LLC - New
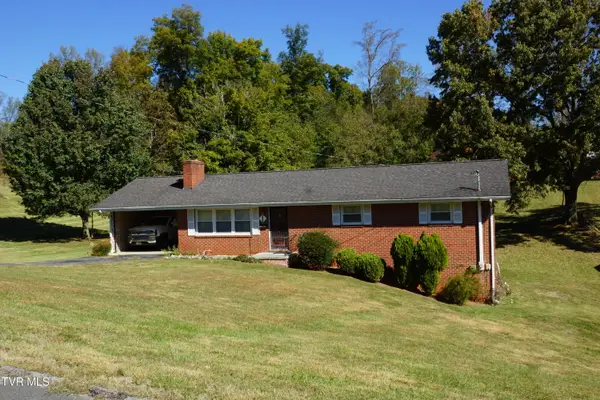 $260,000Active3 beds 2 baths1,392 sq. ft.
104 Aurora Road, Kingsport, TN 37663
MLS# 10002506Listed by: TOWN & COUNTRY REALTY - DOWNTOWN - New
 $75,000Active3.21 Acres
0 Floraland Drive, Kingsport, TN 37664
MLS# 10002492Listed by: SOUTHERN DWELLINGS - New
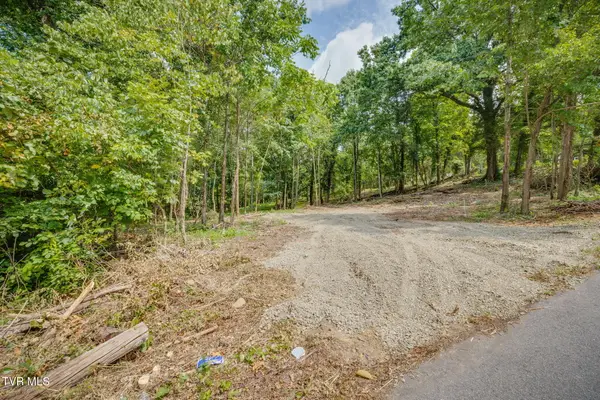 $58,000Active1.18 Acres
3610 Thornton Drive, Kingsport, TN 37664
MLS# 10002486Listed by: SOUTHERN DWELLINGS - New
 $220,000Active2 beds 2 baths1,130 sq. ft.
2211 Glenwood Street, Kingsport, TN 37664
MLS# 10002455Listed by: KW JOHNSON CITY - Open Sun, 6 to 9pmNew
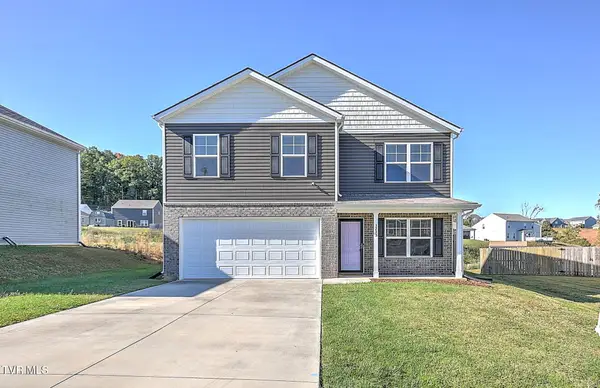 $365,000Active4 beds 3 baths1,991 sq. ft.
3233 Kaylee Lane, Kingsport, TN 37664
MLS# 10002456Listed by: THE ADDINGTON AGENCY BRISTOL - New
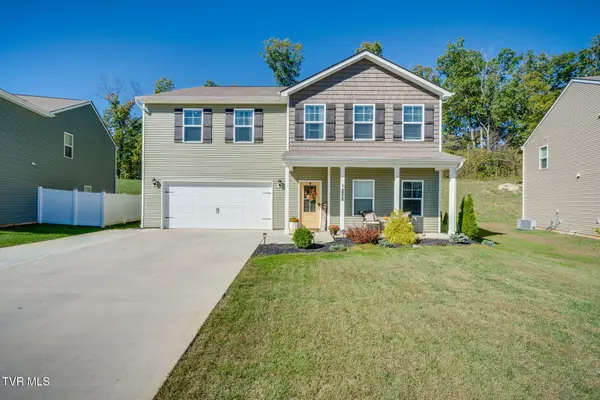 $459,000Active4 beds 4 baths3,180 sq. ft.
2492 Bridgeforth Crossing, Kingsport, TN 37664
MLS# 10002457Listed by: CONSERVUS HOMES


Protect your home and budget from life's surprises with an Assurant Home Warranty, backed by a partner that supports you through every step of homeownership. Explore Plans.
©2026 Century 21 Real Estate LLC. All rights reserved. CENTURY 21®, the CENTURY 21 Logo and C21® are service marks owned by Century 21 Real Estate LLC. Century 21 Real Estate LLC fully supports the principles of the Fair Housing Act and the Equal Opportunity Act. Each office is independently owned and operated. Listing information is deemed reliable but not guaranteed accurate.