
1805 Burgh Heath Drive, Kingsport, TN 37660
Local realty services provided by:CENTURY 21 Legacy
1805 Burgh Heath Drive,Kingsport, TN 37660
$499,000
- 5 Beds
- 3 Baths
- 3,294 sq. ft.
- Single family
- Active
Listed by: geri trent
Office: exp realty, llc.
MLS#:10000398
Source:TNVA_MLS
Price summary
- Price:$499,000
- Price per sq. ft.:$151.49
About this home
Spacious 3,294-square-foot home on 1.5 private acres in the sought-after Ridgefields community, offering beautiful views, flexible living space, and exceptional value for a move-in-ready Kingsport home. With newer windows, HVAC, and roof, plus generous living space and a private wooded setting, the price per square foot is especially compelling for buyers looking for space, updates, and a desirable location.
The welcoming foyer opens to a sunken living room with brick fireplace, natural sunlight and doors leading to the expansive deck. This versatile room is currently used as a hobby room but offers endless possibilities as a home office, studio, playroom, guest space, or potentially a 5th bedroom.
The kitchen features abundant cabinetry, stainless-steel appliances, island, and generous workspace. The adjoining dining room includes newer doors opening to the deck, while the oversized great room provides a second brick fireplace, ample gathering space, and leads to the private screened-in porch.
Upstairs, the spacious primary suite features its own brick fireplace, large closet, and private deck surrounded by mature trees. The oversized primary bath offers dual vanities, jetted tub, tiled shower, and separate his-and-hers closets. Three additional bedrooms complete the upper level, providing plenty of room for family, guests, hobbies, or work-from-home needs.
Outside, approximately 1.5 acres provide privacy, mature trees, multiple outdoor living areas, and a beautiful backdrop that changes with every season. And this is where East Tennessee living really shines... mountain scenery, four distinct seasons, nearby lakes and rivers, and abundant opportunities to enjoy the outdoors are all part of the lifestyle. Add the size, flexibility, privacy, and Ridgefields community, and you have something increasingly hard to find: a substantial home with room to live the way you want, surrounded by mature trees, changing seasons, and the natural beauty that makes this area such a special place to call home....
Contact an agent
Home facts
- Year built:1981
- Subdivision & Development:Huntington Hills
- Listing ID #:10000398
- Added:52 day(s) ago
- Updated:October 25, 2026 at 03:54 PM
Rooms and interior
- Bedrooms:5
- Total bathrooms:3
- Full bathrooms:2
- Half bathrooms:1
- Rooms Total:9
- Flooring:Laminate, Tile
- Bathrooms Description:2+ Person Tub, Garden Tub, Soaking Tub
- Kitchen Description:Dishwasher, Granite Counters, Kitchen Island, Microwave, Range, Refrigerator
- Basement Description:Dirt Floor
- Living area:3,294 sq. ft.
Heating and cooling
- Cooling:Central Air, Heat Pump
- Heating:Central, Electric, Heat Pump
- Central air:Yes
Structure and exterior
- Year built:1981
- Building area:3,294 sq. ft.
- Lot area:1.5 Acres
- Architectural Style:Contemporary
- Construction Materials:Brick, Wood Siding
- Exterior Features:Balcony, Deck, Rear Porch, Screened, Wrap Around
Schools
- High school:Dobyns Bennett
- Middle school:Sevier
- Elementary school:Washington
Utilities
- Water:Public
- Sewer:Public Sewer
Finances and disclosures
- Price:$499,000
- Price per sq. ft.:$151.49
Features and amenities
- Appliances:Dishwasher, Microwave, Range, Refrigerator, Water Softener
- Laundry features:Electric Dryer Hookup, Washer Hookup
- Amenities:Double Pane Windows, Entrance Foyer, Open Floorplan, Skylight(s), Soaking Tub, Walk-In Closet(s)
Parking
- Parking description:Asphalt Driveway, Driveway, Garage Door Opener
- Garage spaces:2
New listings near 1805 Burgh Heath Drive
- Coming Soon
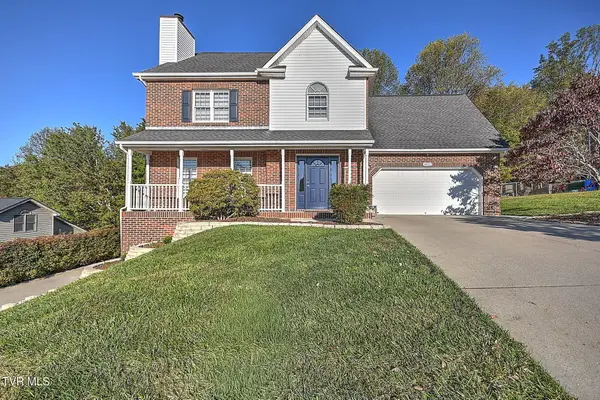 $475,000Coming Soon4 beds 3 baths2,558 sq. ft.
4822 Silver Court, Kingsport, TN 37664
MLS# 10002472Listed by: WEICHERT REALTORS SAXON CLARK KPT - Coming Soon
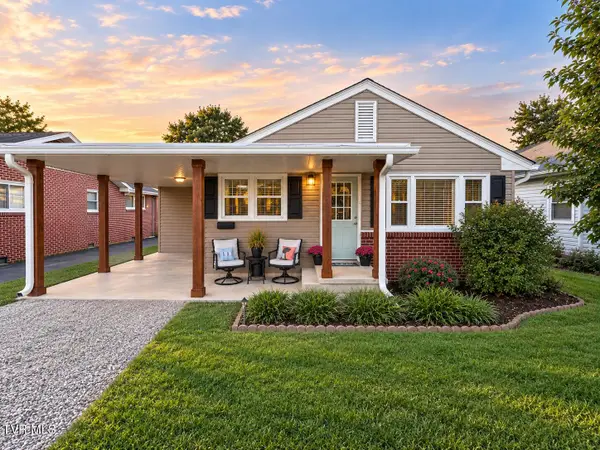 $245,000Coming Soon2 beds 2 baths1,056 sq. ft.
1512 Warpath Drive, Kingsport, TN 37664
MLS# 10002058Listed by: GREATER IMPACT REALTY KINGSPORT - New
 $199,000Active3 beds 1 baths1,042 sq. ft.
2337 Hiwassee Drive, Kingsport, TN 37664
MLS# 10002550Listed by: MOUNTAIN HERITAGE REALTY - New
 $42,900Active0.39 Acres
0 Parker Lane, Kingsport, TN 37660
MLS# 3626482Listed by: SYNERGY REALTY NETWORK, LLC - New
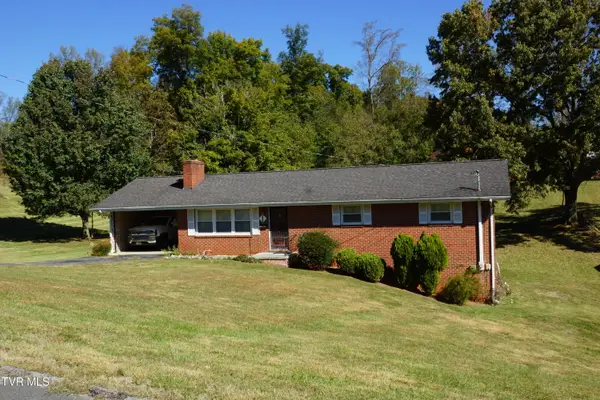 $260,000Active3 beds 2 baths1,392 sq. ft.
104 Aurora Road, Kingsport, TN 37663
MLS# 10002506Listed by: TOWN & COUNTRY REALTY - DOWNTOWN - New
 $75,000Active3.21 Acres
0 Floraland Drive, Kingsport, TN 37664
MLS# 10002492Listed by: SOUTHERN DWELLINGS - New
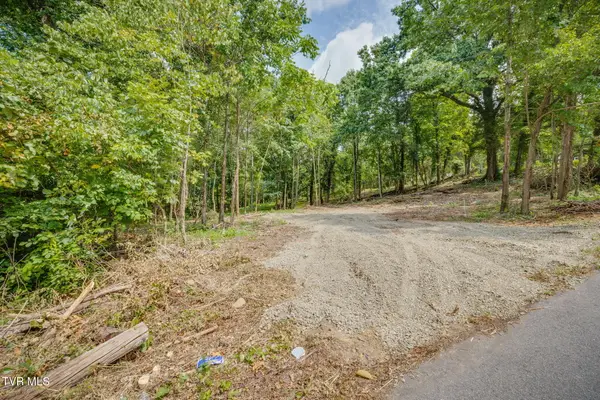 $58,000Active1.18 Acres
3610 Thornton Drive, Kingsport, TN 37664
MLS# 10002486Listed by: SOUTHERN DWELLINGS - New
 $220,000Active2 beds 2 baths1,130 sq. ft.
2211 Glenwood Street, Kingsport, TN 37664
MLS# 10002455Listed by: KW JOHNSON CITY - Open Sun, 6 to 9pmNew
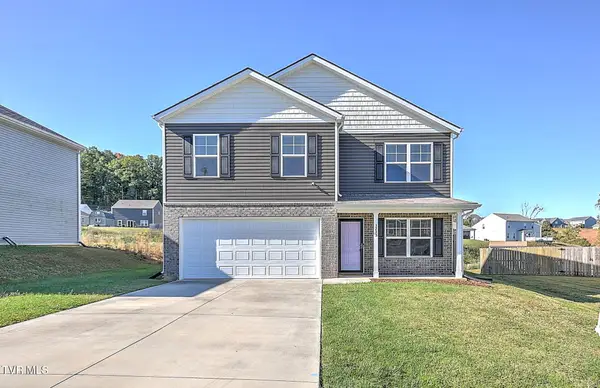 $365,000Active4 beds 3 baths1,991 sq. ft.
3233 Kaylee Lane, Kingsport, TN 37664
MLS# 10002456Listed by: THE ADDINGTON AGENCY BRISTOL - New
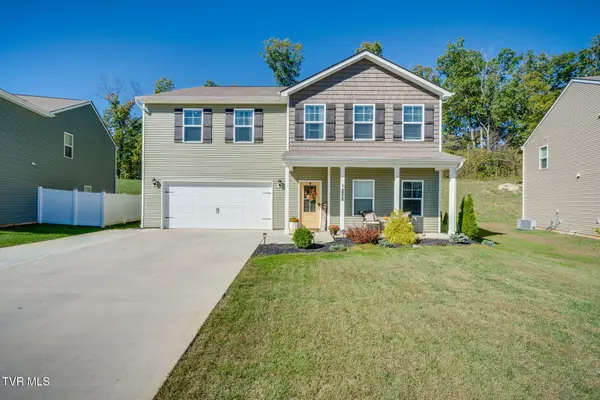 $459,000Active4 beds 4 baths3,180 sq. ft.
2492 Bridgeforth Crossing, Kingsport, TN 37664
MLS# 10002457Listed by: CONSERVUS HOMES


Protect your home and budget from life's surprises with an Assurant Home Warranty, backed by a partner that supports you through every step of homeownership. Explore Plans.
©2026 Century 21 Real Estate LLC. All rights reserved. CENTURY 21®, the CENTURY 21 Logo and C21® are service marks owned by Century 21 Real Estate LLC. Century 21 Real Estate LLC fully supports the principles of the Fair Housing Act and the Equal Opportunity Act. Each office is independently owned and operated. Listing information is deemed reliable but not guaranteed accurate.