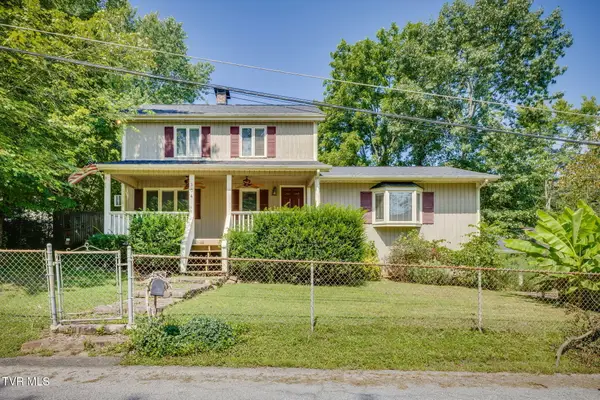
184 Virginia Street, Kingsport, TN 37665
Local realty services provided by:CENTURY 21 Legacy
184 Virginia Street,Kingsport, TN 37665
$209,900
- 2 Beds
- 2 Baths
- 1,346 sq. ft.
- Single family
- Pending
Listed by: heather steele
Office: blue ridge properties
MLS#:9999129
Source:TNVA_MLS
Price summary
- Price:$209,900
- Price per sq. ft.:$84.84
About this home
Welcome home to peaceful and relaxed single-level living! If you're looking for a charming, move-in ready home that offers the convenience of one-level living, then look no further; this is the one for you. This beautifully maintained 2-bedroom, 2-bath ranch blends comfort, functionality, and thoughtful updates throughout. Step inside to an impressive and spacious family room featuring stunning hardwood floors that flow throughout the home, elegant recessed ceiling details, a sparkling glass chandelier, and an abundance of natural light creating a warm and cozy atmosphere. At the heart of the home, the updated kitchen boasts brand-new stainless-steel appliances, beautiful new laminate countertops, a center island for additional seating or prep space, and new tile flooring for a fresh, modern feel. The formal dining room offers plenty of space for everyday meals, holiday gatherings, or entertaining guests, along with an oversized pantry for added storage and ease with organization. Both bedrooms are spacious retreats featuring large closets and their own private full bathrooms. Each bathroom is equipped with walk-in showers, updated cabinetry, and heated tile flooring, adding that touch of luxury and gentle warmth. Additional main-level conveniences include a dedicated laundry area and multiple storage closets throughout the home. Downstairs, the full unfinished basement provides endless possibilities, whether you're looking to finish it for additional living space, a workshop, more storage, or a secondary laundry area. Enjoy your morning coffee or evening relaxation in the private sunroom overlooking the partially fenced backyard that's perfect for watching your children or pets play while remaining comfortably indoors. Designed with accessibility in mind, this handicap-modified home includes a convenient wheelchair-accessible ramp at the entrance and an enclosed passageway providing easy access between the front porch, sunroom, and backyard. The thoughtful layout ensures ease of movement and everyday functionality for all. Being located within the city limits, you'll enjoy quick commutes to great schools, shopping, banking, healthcare, restaurants, and all other everyday amenities. Offered at just $209,900, and being the first time ever listed on the market, this exceptional home won't last long. Schedule your private showing today!
* All information is deemed reliable, but to be verified by buyer's/buyer's agent....
Contact an agent
Home facts
- Year built:19
- Subdivision & Development:Kyle Ridge Add
- Listing ID #:9999129
- Added:1 day(s) ago
- Updated:August 07, 2026 at 04:58 AM
Rooms and interior
- Bedrooms:2
- Total bathrooms:2
- Full bathrooms:2
- Rooms Total:8
- Flooring:Ceramic Tile, Hardwood
- Bathrooms Description:Shower Only
- Kitchen Description:Dishwasher, Electric Range, Kitchen Island, Laminate Counters, Microwave, Pantry, Refrigerator
- Basement Description:Block, Concrete, Exterior Entry, Full, Interior Entry, Sump Pump, Unfinished, Walk-Out Access, Workshop
- Living area:1,346 sq. ft.
Heating and cooling
- Cooling:Ceiling Fan(s), Heat Pump
- Heating:Heat Pump
Structure and exterior
- Year built:19
- Building area:1,346 sq. ft.
- Lot area:0.23 Acres
- Architectural Style:Ranch
- Construction Materials:Vinyl Siding
- Exterior Features:Covered, Enclosed, Front porch
- Foundation Description:Block
Schools
- High school:Dobyns Bennett
- Middle school:Robinson
- Elementary school:Kennedy
Utilities
- Water:Public
- Sewer:Public Sewer
Finances and disclosures
- Price:$209,900
- Price per sq. ft.:$84.84
Features and amenities
- Appliances:Dishwasher, Electric Range, Microwave, Refrigerator, Washer
- Laundry features:Dryer, Electric Dryer Hookup, Washer, Washer Hookup
- Amenities:Built-in Features, Double Pane Windows, Entrance Foyer, Open Floorplan, Remodeled, Walk-In Closet(s), Window Treatments - Some
Parking
- Parking description:Asphalt Driveway, Parking Pad
New listings near 184 Virginia Street
- New
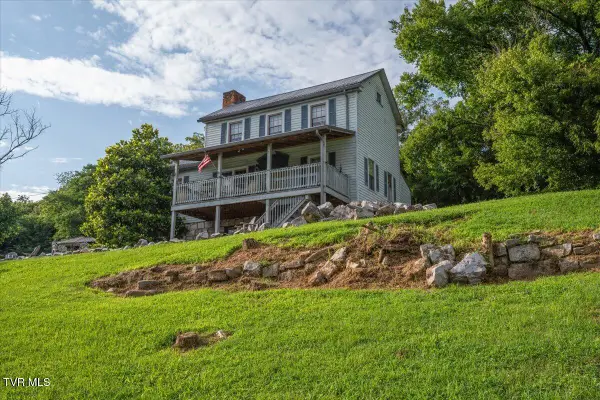 $549,000Active3 beds 2 baths4,000 sq. ft.
2248 Netherland Inn Road, Kingsport, TN 37660
MLS# 9999177Listed by: BYRD HOME TEAM - New
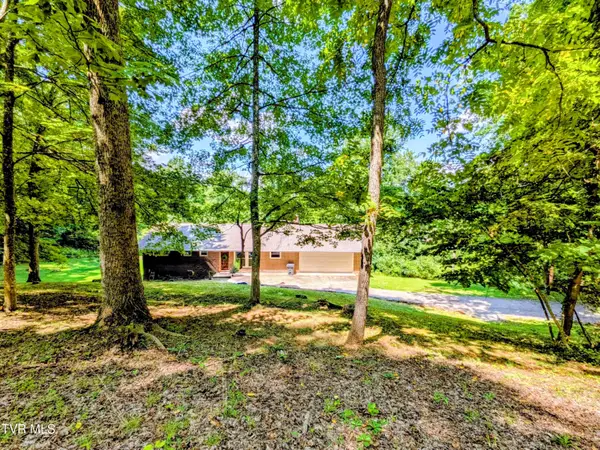 $349,900Active4 beds 3 baths2,900 sq. ft.
2364 Mountain Drive, Kingsport, TN 37664
MLS# 9999200Listed by: GREATER IMPACT REALTY JONESBOROUGH - New
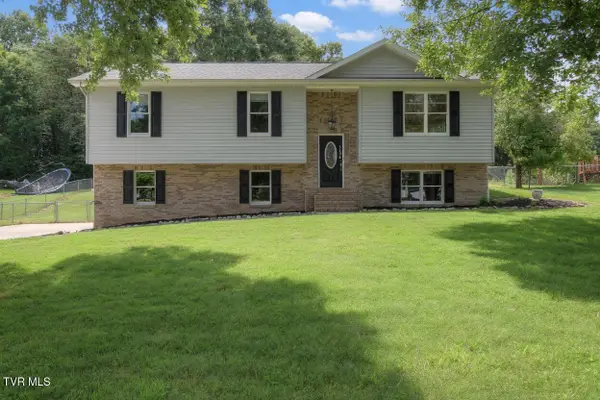 $369,000Active3 beds 3 baths2,776 sq. ft.
3636 Deland Drive, Kingsport, TN 37664
MLS# 9999182Listed by: INTEGRITY PROPERTY GROUP - New
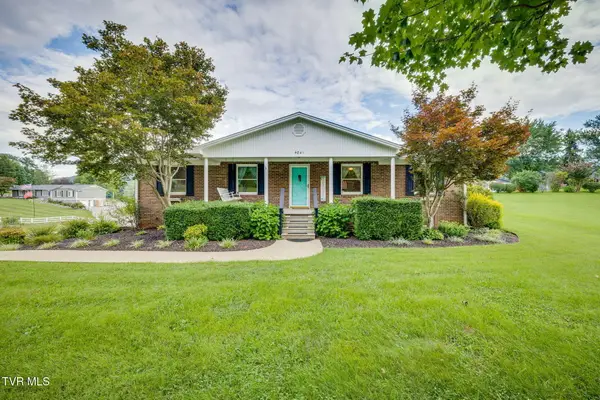 $395,000Active4 beds 3 baths2,113 sq. ft.
4841 Peers Street, Kingsport, TN 37664
MLS# 9999181Listed by: EXP REALTY, LLC - New
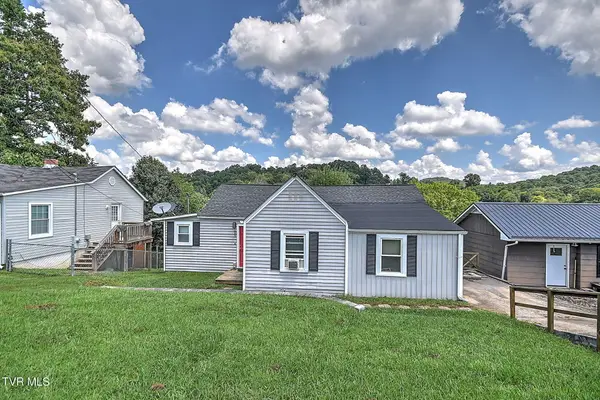 $215,000Active3 beds 2 baths1,100 sq. ft.
1620 Highpoint Avenue, Kingsport, TN 37665
MLS# 9999176Listed by: PLATINUM PROPERTIES, POWELL, REALTORS - New
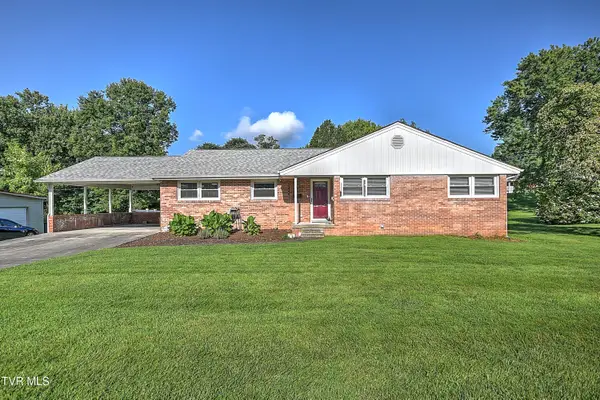 $335,000Active3 beds 2 baths1,491 sq. ft.
1348 Bridwell Street, Kingsport, TN 37664
MLS# 9999156Listed by: WEICHERT REALTORS SAXON CLARK KPT - New
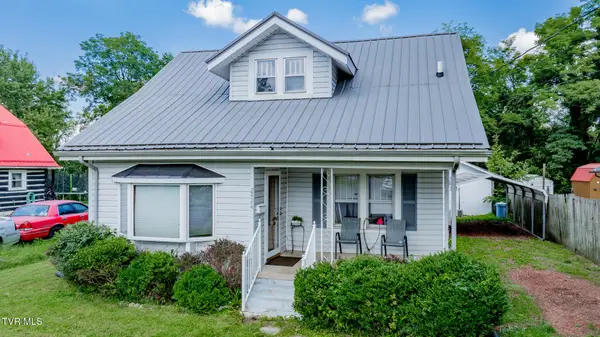 $239,900Active3 beds 2 baths1,245 sq. ft.
2424 Overlook Road, Kingsport, TN 37664
MLS# 9999163Listed by: LPT REALTY - GRIFFIN HOME GROUP - New
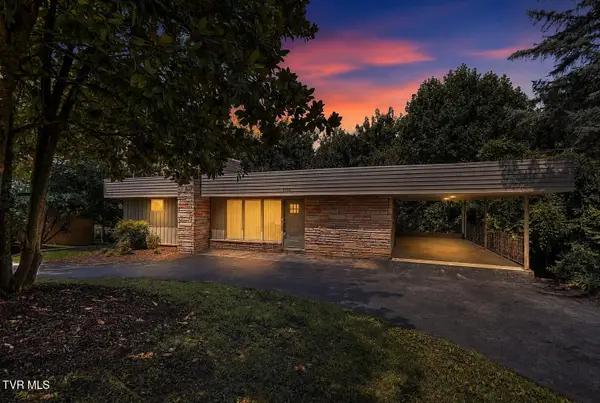 $284,900Active3 beds 2 baths2,676 sq. ft.
4148 Skyland Drive, Kingsport, TN 37664
MLS# 9999151Listed by: EXP REALTY, LLC - New
 $329,900Active3 beds 3 baths2,574 sq. ft.
104 Patterson Road, Kingsport, TN 37660
MLS# 9999134Listed by: CENTURY 21 LEGACY FORT HENRY - New
 $85,000Active2.72 Acres
Tbd Country Drive, Kingsport, TN 37664
MLS# 9999141Listed by: BLUE RIDGE PROPERTIES


Protect your home and budget from life's surprises with an Assurant Home Warranty, backed by a partner that supports you through every step of homeownership. Explore Plans.
©2026 Century 21 Real Estate LLC. All rights reserved. CENTURY 21®, the CENTURY 21 Logo and C21® are service marks owned by Century 21 Real Estate LLC. Century 21 Real Estate LLC fully supports the principles of the Fair Housing Act and the Equal Opportunity Act. Each office is independently owned and operated. Listing information is deemed reliable but not guaranteed accurate.