4148 Skyland Drive, Kingsport, TN 37664
Local realty services provided by:CENTURY 21 Legacy
4148 Skyland Drive,Kingsport, TN 37664
$284,900
- 3 Beds
- 2 Baths
- 2,676 sq. ft.
- Single family
- Pending
Listed by: cory parsons
Office: exp realty, llc.
MLS#:9999151
Source:TNVA_MLS
Price summary
- Price:$284,900
- Price per sq. ft.:$93.72
About this home
Midcentury home with city views!
Step back in time to an era of iconic design with this charming 1950s midcentury modern home, a true gem awaiting its next chapter. This residence embodies the timeless appeal of clean lines, functional design, and a seamless connection to nature that defines the MCM aesthetic.
The sleek, low-profile architecture retains many beloved midcentury characteristics such as large windows; a low, flat roof; and clean, geometric shapes.
As you step inside, you'll appreciate the generously sized living room with abundant natural light, newer flooring, and a stunning floor-to-ceiling brick fireplace.
The recently updated kitchen is bright and welcoming, equipped with stainless-steel appliances, plenty of cabinets and counter space, and a large breakfast nook/dining area.
Also on the main floor, you'll find the primary bedroom with en suite bath and a second bedroom.
The finished walkout basement offers a third bedroom, another full bath, and a second fireplace.
The home's setting provides for fantastic city views, and the convenient carport offers parking space or a covered seating area that overlooks the wooded backyard.
The property's close proximity to John B. Dennis, Fort Henry Drive, and the Kingsport Highway make it easy to access an abundance of dining, shopping and entertainment options, as well as everyday amenities.
And for outdoor enthusiasts, the home is just 11 minutes to Warriors Path State Park, the YMCA, the Kingsport Aquatic Center and Cattails Golf Course.
Don't miss out on this rare opportunity--set up a showing today!...
Contact an agent
Home facts
- Year built:1963
- Subdivision & Development:Brown Fleenor Sub
- Listing ID #:9999151
- Added:54 day(s) ago
- Updated:September 29, 2026 at 09:39 AM
Rooms and interior
- Bedrooms:3
- Total bathrooms:2
- Full bathrooms:2
- Rooms Total:9
- Flooring:Carpet, Laminate, Luxury Vinyl
- Kitchen Description:Dishwasher, Kitchen/Dining Combo, Laminate Counters, Microwave, Range, Refrigerator
- Basement Description:Finished, Full, Walk-Out Access
- Living area:2,676 sq. ft.
Heating and cooling
- Cooling:Central Air, Heat Pump
- Heating:Central
- Central air:Yes
Structure and exterior
- Year built:1963
- Building area:2,676 sq. ft.
- Lot area:0.45 Acres
- Construction Materials:Stone, Wood Siding
- Foundation Description:Block
Schools
- High school:Dobyns Bennett
- Middle school:Robinson
- Elementary school:Johnson
Utilities
- Water:Public
- Sewer:Public Sewer
Finances and disclosures
- Price:$284,900
- Price per sq. ft.:$93.72
Features and amenities
- Appliances:Dishwasher, Microwave, Range, Refrigerator
- Amenities:Built-in Features, Double Pane Windows, Open Floorplan
Parking
- Parking description:Asphalt Driveway, Carport, Circular Driveway, Concrete Driveway
- Carport spaces:2
New listings near 4148 Skyland Drive
- Coming Soon
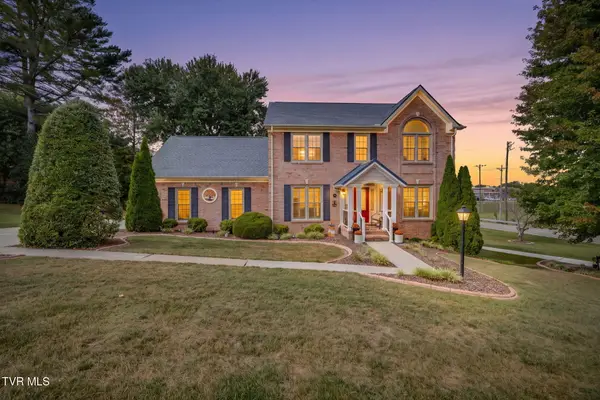 $609,000Coming Soon4 beds 3 baths3,368 sq. ft.
100 Colonial Court, Kingsport, TN 37663
MLS# 10001438Listed by: SOUTHERN DWELLINGS 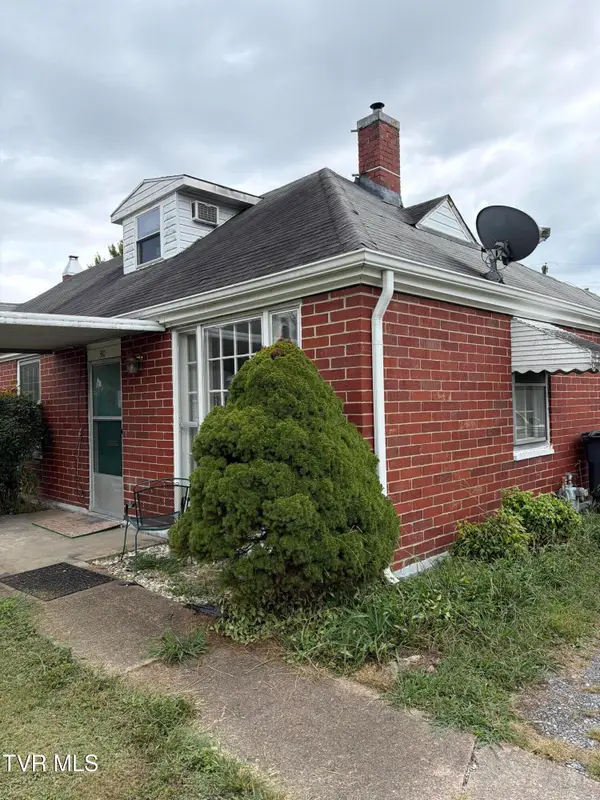 $85,000Pending1 beds 2 baths875 sq. ft.
310 Cherokee Village Drive, Kingsport, TN 37660
MLS# 10001468Listed by: COPPER KEY PROPERTIES- New
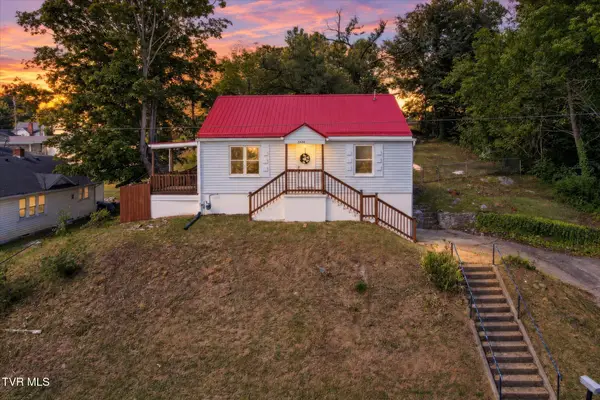 $159,900Active2 beds 1 baths1,020 sq. ft.
2628 Fort Henry Drive, Kingsport, TN 37664
MLS# 10001467Listed by: NEXTHOME MAGNOLIA REALTY - New
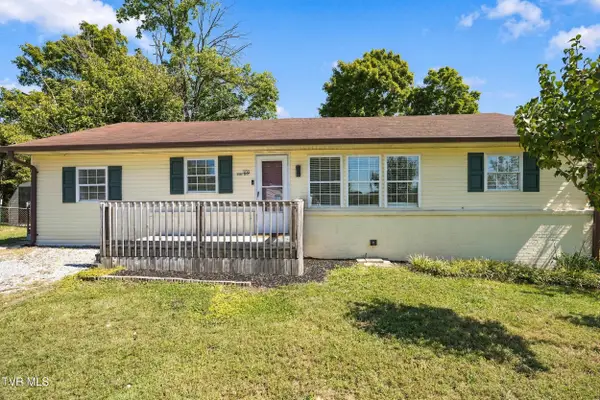 $235,900Active4 beds 2 baths1,211 sq. ft.
3130 Siler Drive, Kingsport, TN 37660
MLS# 10001454Listed by: EXP REALTY, LLC - New
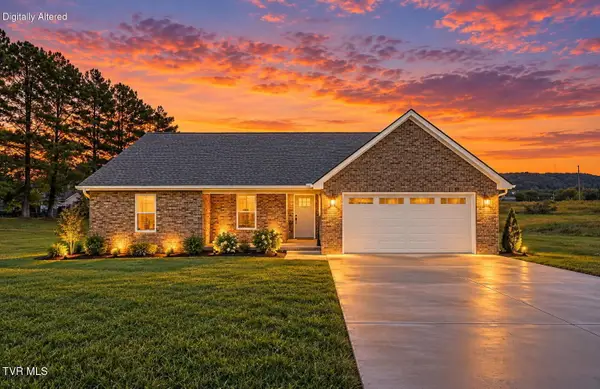 $689,900Active4 beds 4 baths3,281 sq. ft.
3844 Lake Valley Drive, Kingsport, TN 37664
MLS# 10001441Listed by: AMERICAN REALTY - New
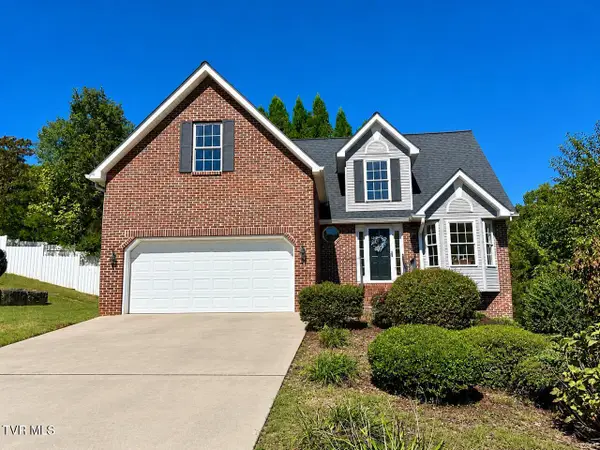 $418,000Active4 beds 3 baths2,213 sq. ft.
4630 Sundown Drive, Kingsport, TN 37664
MLS# 10001436Listed by: EARL WEBB REAL ESTATE - New
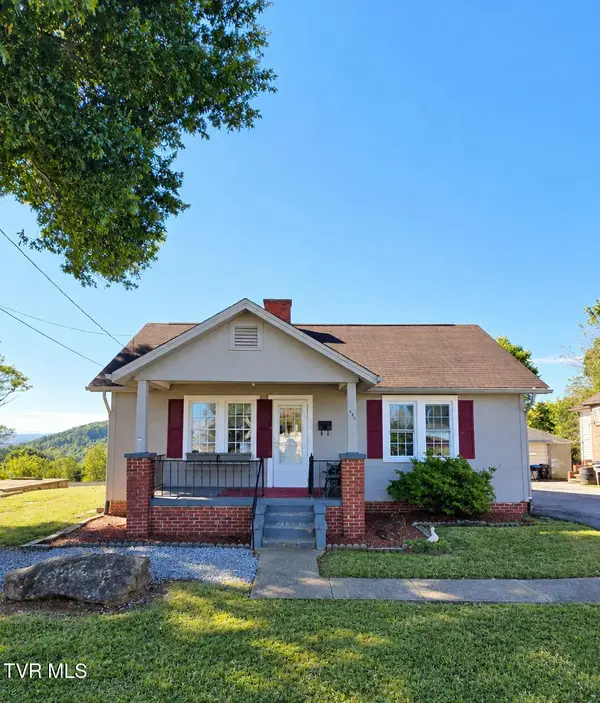 $150,000Active2 beds 2 baths1,664 sq. ft.
436 Roan Street, Kingsport, TN 37665
MLS# 10001432Listed by: EXP REALTY, LLC - New
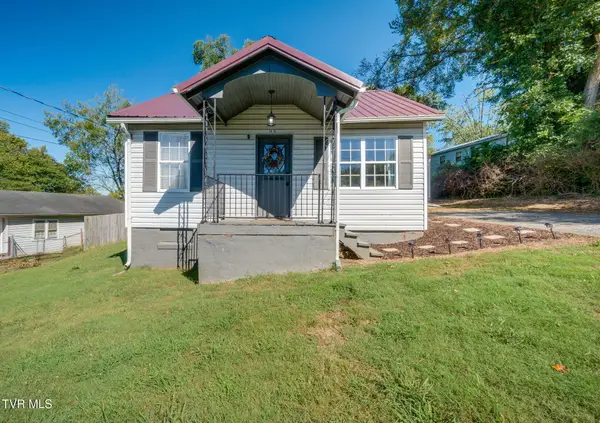 $178,000Active3 beds 1 baths720 sq. ft.
3816 Busbee Street, Kingsport, TN 37664
MLS# 10001426Listed by: EXP REALTY, LLC 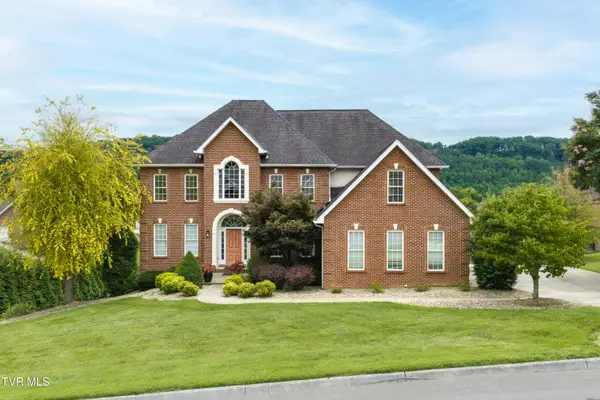
 $795,000Pending5 beds 5 baths5,010 sq. ft.
1005 Shepparton Lane, Kingsport, TN 37664
MLS# 10001091Listed by: CENTURY 21 LEGACY FORT HENRY- New
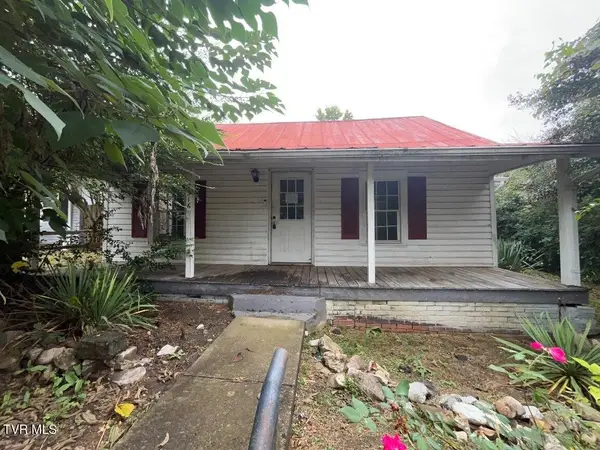 $75,000Active2 beds 2 baths1,162 sq. ft.
2516 Westmoreland Avenue, Kingsport, TN 37664
MLS# 10001411Listed by: THE REALTY SHOP


Protect your home and budget from life's surprises with an Assurant Home Warranty, backed by a partner that supports you through every step of homeownership. Explore Plans.
©2026 Century 21 Real Estate LLC. All rights reserved. CENTURY 21®, the CENTURY 21 Logo and C21® are service marks owned by Century 21 Real Estate LLC. Century 21 Real Estate LLC fully supports the principles of the Fair Housing Act and the Equal Opportunity Act. Each office is independently owned and operated. Listing information is deemed reliable but not guaranteed accurate.