
2012 Woodbine Street, Kingsport, TN 37660
Local realty services provided by:CENTURY 21 Legacy
2012 Woodbine Street,Kingsport, TN 37660
$224,900
- 3 Beds
- 1 Baths
- 1,210 sq. ft.
- Single family
- Active
Listed by: haley terrell, patrick watkins
Office: watkins home team
MLS#:10002790
Source:TNVA_MLS
Price summary
- Price:$224,900
- Price per sq. ft.:$185.87
About this home
Welcome home to 2012 Woodbine Street! This updated 3-bedroom, 1-bath home in Kingsport combines inviting spaces with beautiful views of Bays Mountain. The covered front porch offers a welcoming place to enjoy your morning coffee or unwind after a long day while taking in the mountain scenery.
Inside, new Lifeproof flooring, freshly painted walls, and updated finishes carry throughout the home. The living room connects to an eat-in kitchen, where handmade blue cabinetry and quartz countertops bring character to the space, complemented by a brand-new refrigerator and stove.
Along with the interior updates, the home features a new HVAC system installed by Hilton HVAC, newer windows, electrical and wiring improvements, and plumbing updates in select areas. New light fixtures and hardware complete the refreshed look, while outside, the fenced backyard provides space to garden, play, or simply enjoy time outdoors.
Whether you're a first-time buyer looking for a home to make your own or considering an addition to your investment portfolio, this Kingsport home is worth exploring. Schedule your showing and come enjoy the view!
With an acceptable offer, the seller will consider a contribution toward a lender-approved 1-0 temporary mortgage interest rate buydown. The contribution amount and terms must be negotiated and agreed to in the purchase contract and are subject to buyer and loan-program eligibility.
Some photos have been virtually staged. Buyer and buyer's agent to verify all information. Information deemed reliable but not guaranteed....
Contact an agent
Home facts
- Year built:1953
- Subdivision & Development:Fort Robinson Add
- Listing ID #:10002790
- Added:1 day(s) ago
- Updated:November 01, 2026 at 02:13 AM
Rooms and interior
- Bedrooms:3
- Total bathrooms:1
- Full bathrooms:1
- Rooms Total:5
- Flooring:Hardwood, Luxury Vinyl, Tile
- Kitchen Description:Built-In Electric Oven, Dishwasher, Eat-in Kitchen, Kitchen/Dining Combo, Refrigerator
- Bedroom Description:Primary Downstairs
- Basement Description:Crawl Space
- Living area:1,210 sq. ft.
Heating and cooling
- Cooling:Ceiling Fan(s), Heat Pump
- Heating:Heat Pump
Structure and exterior
- Year built:1953
- Building area:1,210 sq. ft.
- Lot area:0.21 Acres
- Architectural Style:Cottage
- Construction Materials:Vinyl Siding
- Exterior Features:Covered, Deck
- Foundation Description:Block
Schools
- High school:Dobyns Bennett
- Middle school:Sevier
- Elementary school:Washington
Utilities
- Water:Public
- Sewer:Public Sewer
Finances and disclosures
- Price:$224,900
- Price per sq. ft.:$185.87
Features and amenities
- Appliances:Dishwasher, Refrigerator
- Laundry features:Electric Dryer Hookup, Washer Hookup
- Amenities:Double Pane Windows, Eat-in Kitchen, Remodeled
Parking
- Parking description:Asphalt Driveway, Driveway
New listings near 2012 Woodbine Street
- New
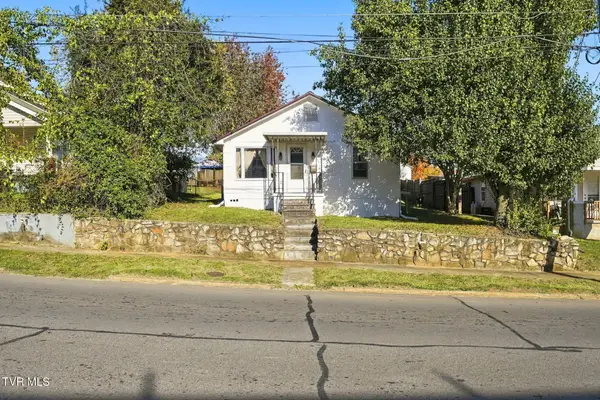 $179,000Active3 beds 2 baths1,128 sq. ft.
821 Riverside Avenue, Kingsport, TN 37660
MLS# 10002794Listed by: GREATER IMPACT REALTY KINGSPORT - New
 $895,000Active108.1 Acres
Tbd Shady View Road, Kingsport, TN 37664
MLS# 10002791Listed by: MIKE FULLER REALTY & CO. - New
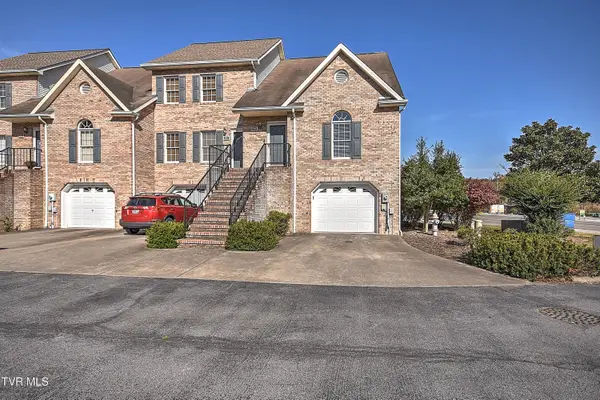 $229,000Active3 beds 2 baths1,702 sq. ft.
2002 Timbers Edge Court #2002, Kingsport, TN 37660
MLS# 10002781Listed by: THE ADDINGTON AGENCY BRISTOL - New
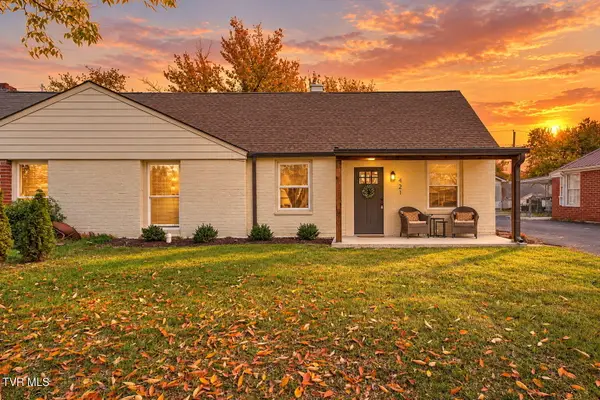 $194,000Active3 beds 1 baths912 sq. ft.
421 Sequoyah Drive, Kingsport, TN 37660
MLS# 10002778Listed by: MOMENTUM GROUP - New
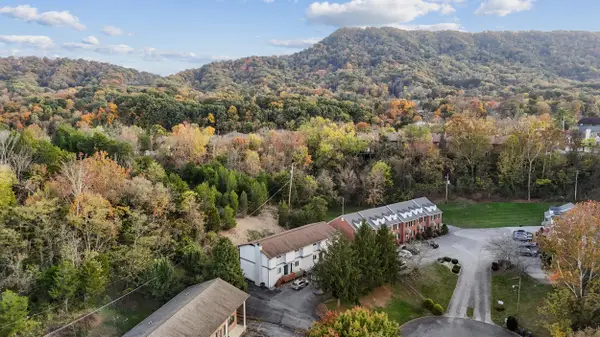 $135,000Active2 beds 2 baths1,088 sq. ft.
457 Eastley Court #APT 3, Kingsport, TN 37660
MLS# 713456Listed by: CRYE-LEIKE PREMIER REAL ESTATE LLC - New
 $124,999Active2 beds 1 baths876 sq. ft.
1412 Garden Drive, Kingsport, TN 37664
MLS# 10002757Listed by: SOUTHERN DWELLINGS - New
 $150,000Active2 beds 1 baths729 sq. ft.
1417 Pineola Avenue, Kingsport, TN 37664
MLS# 10002735Listed by: SOUTHERN DWELLINGS - New
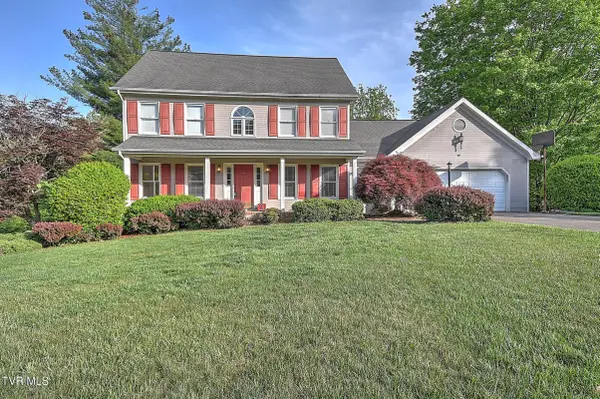 $439,900Active3 beds 4 baths2,794 sq. ft.
332 Chesterfield Drive, Kingsport, TN 37663
MLS# 10002736Listed by: SLATER AUCTION & REALTY GROUP - New
 $189,900Active3 beds 2 baths1,104 sq. ft.
140 Brooklawn Drive, Kingsport, TN 37660
MLS# 10002728Listed by: BLUE RIDGE PROPERTIES


Protect your home and budget from life's surprises with an Assurant Home Warranty, backed by a partner that supports you through every step of homeownership. Explore Plans.
©2026 Century 21 Real Estate LLC. All rights reserved. CENTURY 21®, the CENTURY 21 Logo and C21® are service marks owned by Century 21 Real Estate LLC. Century 21 Real Estate LLC fully supports the principles of the Fair Housing Act and the Equal Opportunity Act. Each office is independently owned and operated. Listing information is deemed reliable but not guaranteed accurate.