
2105 Heatherly Road, Kingsport, TN 37660
Local realty services provided by:CENTURY 21 Legacy
2105 Heatherly Road,Kingsport, TN 37660
$399,000
- 3 Beds
- 2 Baths
- - sq. ft.
- Single family
- Sold
Listed by: joshua coon
Office: park hill realty group, llc.
MLS#:9998222
Source:TNVA_MLS
Sorry, we are unable to map this address
Price summary
- Price:$399,000
About this home
Welcome home to this beautifully maintained brick ranch nestled on a lovely lot in the highly desirable Ridgefields neighborhood. Offering the perfect blend of timeless charm and modern updates, this spacious home features 3 bedrooms, 2 bathrooms, and beautiful hardwood floors throughout much of the main level.
Designed for both everyday living and entertaining, the home includes formal living and dining rooms, as well as a comfortable family room and an inviting screened porch--an ideal spot to enjoy your morning coffee or unwind in the evening while overlooking the peaceful backyard.
The finished basement adds exceptional versatility with a large recreation room, dedicated office space, workshop, laundry room, and an attached garage, providing plenty of room for work, hobbies, storage, and recreation.
Recent improvements offer added peace of mind and style, including a new roof installed in 2021, a brand-new kitchen, and a newly built front porch that enhances the home's curb appeal.
Conveniently located in the established Ridgefields community, this home is ready for its next owners to move in and make it their own. Please note that the chicken coop and front porch swing do not convey with the property....
Contact an agent
Home facts
- Year built:1959
- Subdivision & Development:Ridgefields
- Listing ID #:9998222
- Added:62 day(s) ago
- Updated:September 16, 2026 at 07:17 AM
Rooms and interior
- Bedrooms:3
- Total bathrooms:2
- Full bathrooms:2
- Rooms Total:9
- Flooring:Ceramic Tile, Hardwood, Luxury Vinyl, Stone
- Kitchen Description:Dishwasher, Kitchen Island, Range, Refrigerator, Solid Surface Counters
- Basement Description:Partially Finished
Heating and cooling
- Cooling:Heat Pump
- Heating:Heat Pump
Structure and exterior
- Year built:1959
- Architectural Style:Ranch
- Construction Materials:Brick
- Exterior Features:Covered, Deck, Porch, Screened
Schools
- High school:Dobyns Bennett
- Middle school:Sevier
- Elementary school:Washington-Kingsport City
Utilities
- Water:Public
- Sewer:Public Sewer
Finances and disclosures
- Price:$399,000
Features and amenities
- Appliances:Dishwasher, Range, Refrigerator
- Laundry features:Electric Dryer Hookup, Washer Hookup
- Amenities:Bar
Parking
- Parking description:Asphalt Driveway, Attached, Carport
- Garage spaces:1
- Carport spaces:2
New listings near 2105 Heatherly Road
- New
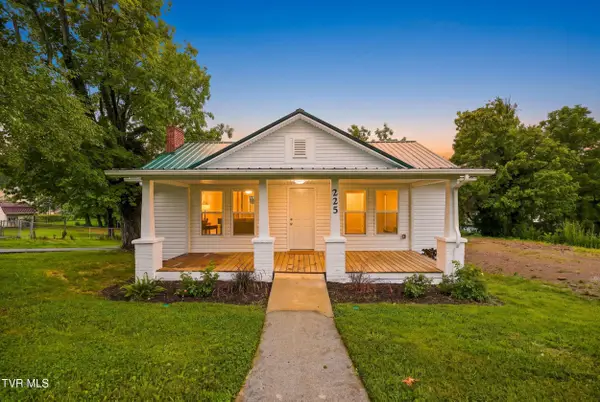 $239,900Active3 beds 2 baths1,470 sq. ft.
225 Glen Avenue, Kingsport, TN 37665
MLS# 10000952Listed by: NON MEMBER - New
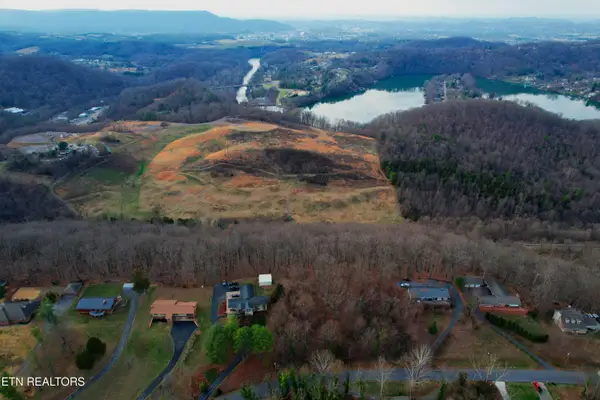 $49,900Active6.73 Acres
0 Hemlock Rd, Kingsport, TN 37664
MLS# 1355523Listed by: EPIQUE REALTY - New
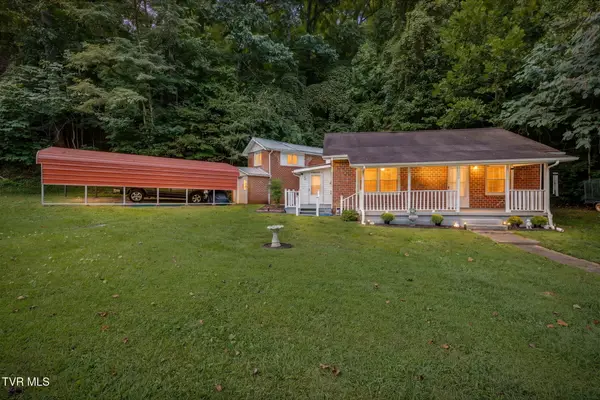 $214,900Active3 beds 2 baths1,602 sq. ft.
1678 Echo Court, Kingsport, TN 37665
MLS# 10000922Listed by: SELLING STATELINE REAL ESTATE GROUP - New
 $325,000Active4 beds 3 baths2,420 sq. ft.
929 Clearwood Avenue, Kingsport, TN 37660
MLS# 10000895Listed by: BLUE RIDGE PROPERTIES - New
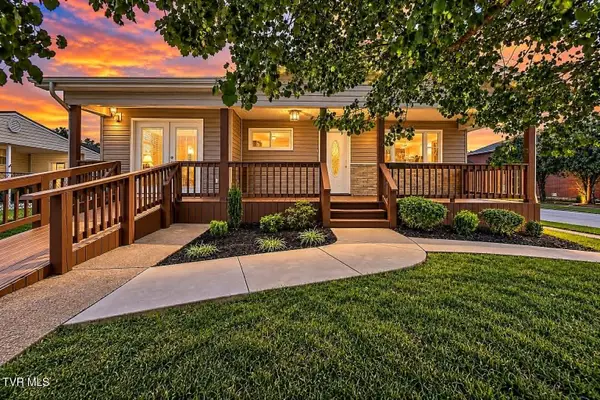 $259,900Active3 beds 2 baths1,584 sq. ft.
244 Dunbar Street, Kingsport, TN 37660
MLS# 10000911Listed by: EXP REALTY, LLC - New
 $372,000Active3 beds 2 baths1,664 sq. ft.
3900 Thornton Drive, Kingsport, TN 37664
MLS# 10000893Listed by: BLUE RIDGE PROPERTIES COL HGTS - New
 $55,000Active0.63 Acres
539 West Valley Drive, Kingsport, TN 37664
MLS# 10000899Listed by: COLDWELL BANKER SECURITY REAL ESTATE - New
 $199,000Active-- beds 2 baths2,580 sq. ft.
1138 Fairview Avenue, Kingsport, TN 37660
MLS# 10000908Listed by: TOWN & COUNTRY REALTY - DOWNTOWN  $299,000Pending26.97 Acres
0 E Stone Dr 0 Hwy 11w, Kingsport, TN 37660
MLS# 3591726Listed by: SPRING MOUNTAIN REALTY PLLC- New
 $189,900Active3 beds 2 baths1,420 sq. ft.
229 Aesque Street, Kingsport, TN 37664
MLS# 3591757Listed by: SPRING MOUNTAIN REALTY PLLC


Protect your home and budget from life's surprises with an Assurant Home Warranty, backed by a partner that supports you through every step of homeownership. Explore Plans.
©2026 Century 21 Real Estate LLC. All rights reserved. CENTURY 21®, the CENTURY 21 Logo and C21® are service marks owned by Century 21 Real Estate LLC. Century 21 Real Estate LLC fully supports the principles of the Fair Housing Act and the Equal Opportunity Act. Each office is independently owned and operated. Listing information is deemed reliable but not guaranteed accurate.