
2601 Suffolk Street, Kingsport, TN 37660
Local realty services provided by:CENTURY 21 Legacy
2601 Suffolk Street,Kingsport, TN 37660
$470,000
- 4 Beds
- 3 Baths
- - sq. ft.
- Single family
- Sold
Listed by: b.j. walsh
Office: blue ridge properties
MLS#:9999960
Source:TNVA_MLS
Sorry, we are unable to map this address
Price summary
- Price:$470,000
About this home
Welcome to 2601 Suffolk Street! This George Livesay-built ranch home sits on a beautiful corner lot and offers plenty of room to enjoy. The main level features a large living and dining room combination, a kitchen with lots of cabinets that opens into a cozy den with a fireplace, three nice-sized bedrooms, two baths, and convenient main-level laundry. Downstairs you'll find even more living space with another den, a rec room with a wet bar, a fourth bedroom, and a full bath. The oversized two-car garage is large enough to accommodate three cars, with plenty of room for storage or a workshop area. Outside, the beautiful landscaping adds great curb appeal and makes the corner lot really stand out. The neighborhood also offers a city park with a walking track and covered area--perfect for getting outside and enjoying the community. This is a spacious, well-designed home with room for everyone and a great location!
Contact an agent
Home facts
- Year built:1975
- Subdivision & Development:Preston Forest
- Listing ID #:9999960
- Added:61 day(s) ago
- Updated:October 25, 2026 at 07:06 AM
Rooms and interior
- Bedrooms:4
- Total bathrooms:3
- Full bathrooms:3
- Rooms Total:10
- Flooring:Carpet, Ceramic Tile, Hardwood, Marble, Parquet
- Kitchen Description:Dishwasher, Eat-in Kitchen, Electric Range, Microwave, Pantry, Refrigerator, Solid Surface Counters, Wet Bar
- Bedroom Description:Primary Downstairs
- Basement Description:Full, Partially Finished
Heating and cooling
- Cooling:Heat Pump
- Heating:Heat Pump
Structure and exterior
- Year built:1975
- Architectural Style:Ranch
- Construction Materials:Brick, Wood Siding
- Exterior Features:Back, Deck
- Foundation Description:Block
Schools
- High school:Dobyns Bennett
- Middle school:Robinson
- Elementary school:Jefferson
Utilities
- Water:Public
- Sewer:Public Sewer
Finances and disclosures
- Price:$470,000
Features and amenities
- Appliances:Dishwasher, Electric Range, Microwave, Refrigerator
- Laundry features:Electric Dryer Hookup, Washer Hookup
- Amenities:Double Pane Windows, Eat-in Kitchen, Entrance Foyer, Wet Bar
Parking
- Parking description:Concrete Driveway, Driveway, Garage Door Opener, Parking Pad
- Garage spaces:2
New listings near 2601 Suffolk Street
- Coming Soon
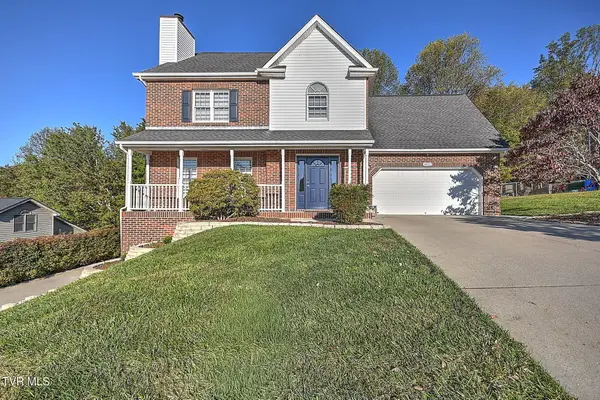 $475,000Coming Soon4 beds 3 baths2,558 sq. ft.
4822 Silver Court, Kingsport, TN 37664
MLS# 10002472Listed by: WEICHERT REALTORS SAXON CLARK KPT - Coming Soon
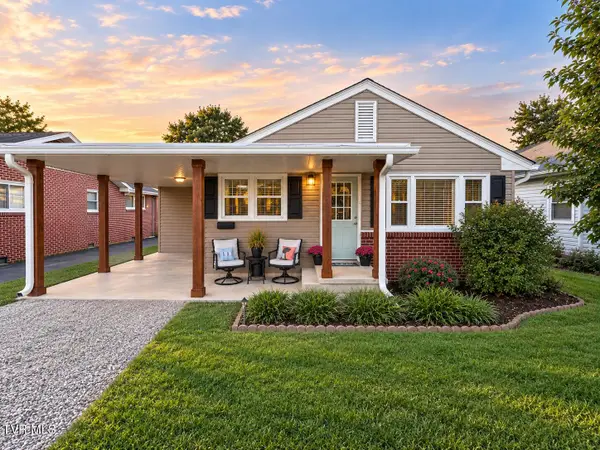 $245,000Coming Soon2 beds 2 baths1,056 sq. ft.
1512 Warpath Drive, Kingsport, TN 37664
MLS# 10002058Listed by: GREATER IMPACT REALTY KINGSPORT - New
 $199,000Active3 beds 1 baths1,042 sq. ft.
2337 Hiwassee Drive, Kingsport, TN 37664
MLS# 10002550Listed by: MOUNTAIN HERITAGE REALTY - New
 $42,900Active0.39 Acres
0 Parker Lane, Kingsport, TN 37660
MLS# 3626482Listed by: SYNERGY REALTY NETWORK, LLC - New
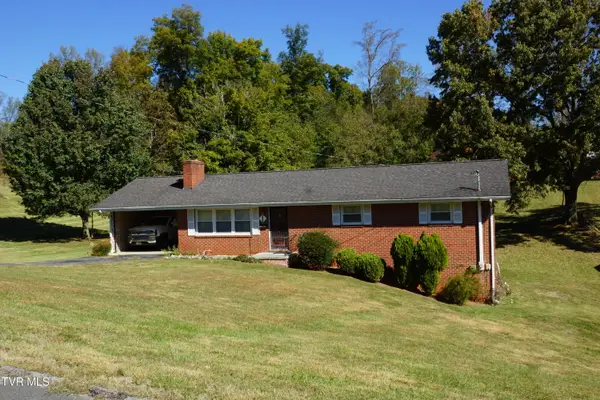 $260,000Active3 beds 2 baths1,392 sq. ft.
104 Aurora Road, Kingsport, TN 37663
MLS# 10002506Listed by: TOWN & COUNTRY REALTY - DOWNTOWN - New
 $75,000Active3.21 Acres
0 Floraland Drive, Kingsport, TN 37664
MLS# 10002492Listed by: SOUTHERN DWELLINGS - New
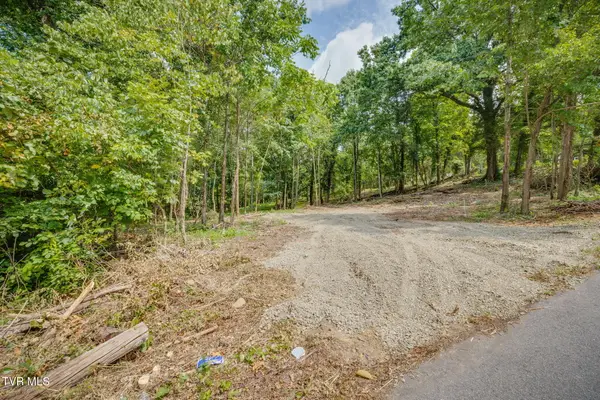 $58,000Active1.18 Acres
3610 Thornton Drive, Kingsport, TN 37664
MLS# 10002486Listed by: SOUTHERN DWELLINGS - New
 $220,000Active2 beds 2 baths1,130 sq. ft.
2211 Glenwood Street, Kingsport, TN 37664
MLS# 10002455Listed by: KW JOHNSON CITY - Open Sun, 6 to 9pmNew
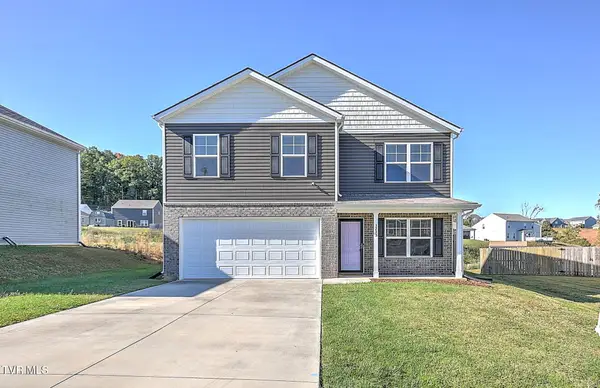 $365,000Active4 beds 3 baths1,991 sq. ft.
3233 Kaylee Lane, Kingsport, TN 37664
MLS# 10002456Listed by: THE ADDINGTON AGENCY BRISTOL - New
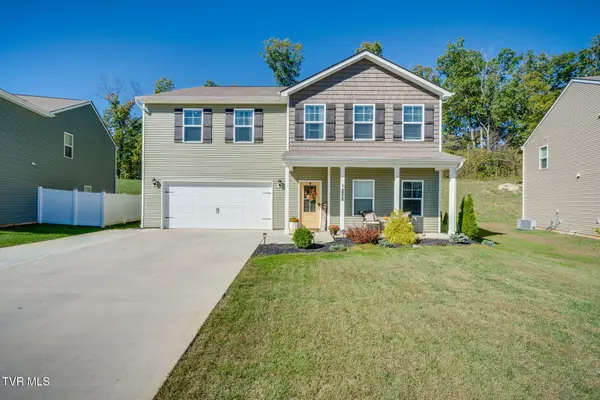 $459,000Active4 beds 4 baths3,180 sq. ft.
2492 Bridgeforth Crossing, Kingsport, TN 37664
MLS# 10002457Listed by: CONSERVUS HOMES


Protect your home and budget from life's surprises with an Assurant Home Warranty, backed by a partner that supports you through every step of homeownership. Explore Plans.
©2026 Century 21 Real Estate LLC. All rights reserved. CENTURY 21®, the CENTURY 21 Logo and C21® are service marks owned by Century 21 Real Estate LLC. Century 21 Real Estate LLC fully supports the principles of the Fair Housing Act and the Equal Opportunity Act. Each office is independently owned and operated. Listing information is deemed reliable but not guaranteed accurate.