
3023 Princeton Road, Kingsport, TN 37660
Local realty services provided by:CENTURY 21 Legacy
3023 Princeton Road,Kingsport, TN 37660
$250,000
- 3 Beds
- 2 Baths
- 1,598 sq. ft.
- Single family
- Active
Listed by: jeffrey mcreynolds
Office: weichert realtors saxon clark kpt
MLS#:9998391
Source:TNVA_MLS
Price summary
- Price:$250,000
- Price per sq. ft.:$156.45
About this home
Positioned on a lovely hillside lot with a wonderful private backyard, this home is a rare find filled with character and promise. One-level living in one of the most picturesque parts of Kingsport. Plus, the heavy lifting has already been done for you with the installation of a brand-new heat pump in June, ensuring top-tier energy efficiency and comfort from day one.
With three bedrooms and one and a half baths, this home possesses great potential and is just waiting for a little TLC to truly shine. The large living room has a fireplace that is piped for gas logs, and a huge picture window with a gorgeous view! The eat-in kitchen is big enough for family gatherings and more than one cook! It's the perfect canvas to customize finishes to your exact taste. Enjoy the serene outdoor space today while you update the interior at your own pace.
The single wide is being given no value but will remain on the property making this a great investment or renovation opportunity for investors or buyers looking to add their own vision. There is also an out-building that would make a great workshop or roomy storage shed.
This peaceful setting is close to Bays Mountain and Downtown Kingsport, and with I-26 nearby, just minutes from everything the Tri-cities has to offer.
All information deemed reliable, but it is the responsibility of the buyer and buyer's agent to verify....
Contact an agent
Home facts
- Year built:1964
- Listing ID #:9998391
- Added:1 day(s) ago
- Updated:July 19, 2026 at 04:05 PM
Rooms and interior
- Bedrooms:3
- Total bathrooms:2
- Full bathrooms:1
- Half bathrooms:1
- Rooms Total:5
- Flooring:Carpet, Laminate
- Kitchen Description:Built-In Electric Oven, Dishwasher, Eat-in Kitchen, Electric Range, Kitchen/Dining Combo, Range
- Basement Description:Crawl Space
- Living area:1,598 sq. ft.
Heating and cooling
- Cooling:Heat Pump
- Heating:Fireplace(s), Heat Pump
Structure and exterior
- Year built:1964
- Building area:1,598 sq. ft.
- Lot area:2.31 Acres
- Architectural Style:Ranch
- Construction Materials:Brick
- Exterior Features:Back, Front porch, Patio, Side Porch
Schools
- High school:West Ridge
- Middle school:Sullivan
- Elementary school:Sullivan Gardens
Utilities
- Water:Public
- Sewer:Septic Tank
Finances and disclosures
- Price:$250,000
- Price per sq. ft.:$156.45
Features and amenities
- Appliances:Dishwasher, Electric Range, Range, Washer
- Laundry features:Dryer, Electric Dryer Hookup, Washer, Washer Hookup
- Amenities:Eat-in Kitchen, Insulated Windows, Utility Sink
Parking
- Parking description:Asphalt Driveway, Carport, Driveway, Parking Pad
- Carport spaces:1
New listings near 3023 Princeton Road
- New
 $379,000Active26.97 Acres
0 E Stone Dr Drive, Kingsport, TN 37660
MLS# 312855Listed by: SPRING MOUNTAIN REALTY - New
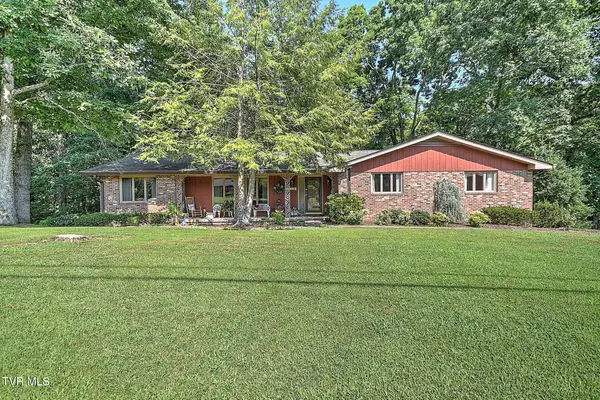 $459,000Active5 beds 3 baths3,529 sq. ft.
2513 Essex Drive, Kingsport, TN 37660
MLS# 9998384Listed by: KW KINGSPORT - New
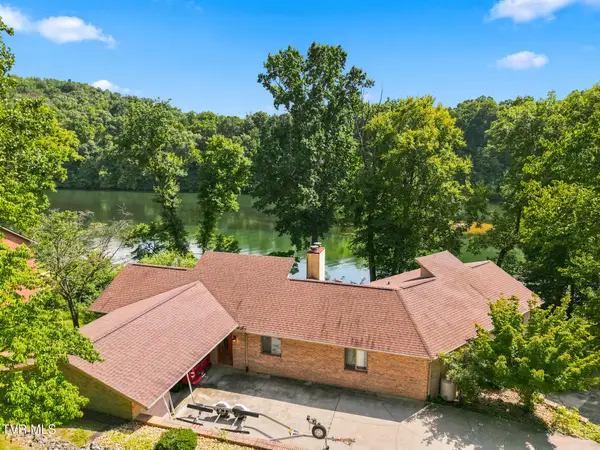 $798,885Active4 beds 3 baths3,376 sq. ft.
397 Pitt Road, Kingsport, TN 37663
MLS# 9998361Listed by: PRESTIGE HOMES OF THE TRI CITIES, INC. - New
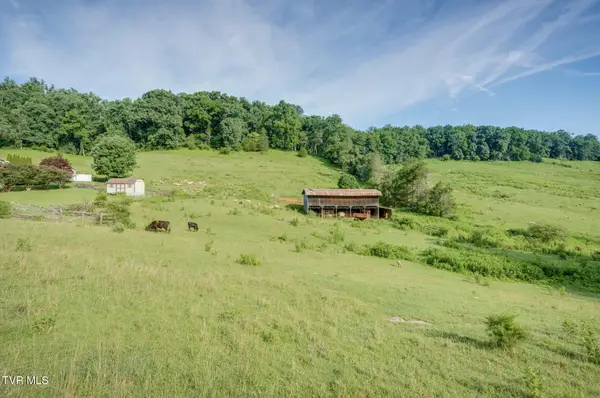 $189,900Active8.6 Acres
Tbd Fordtown Road, Kingsport, TN 37663
MLS# 9998362Listed by: WATKINS HOME TEAM - New
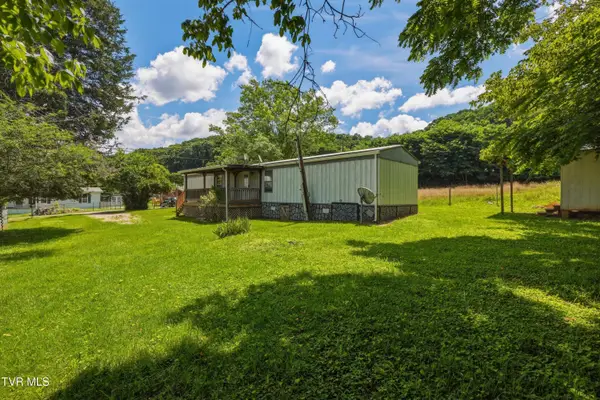 $129,900Active2 beds 2 baths924 sq. ft.
319 Mcfarland Drive, Kingsport, TN 37664
MLS# 9998346Listed by: KW KINGSPORT - New
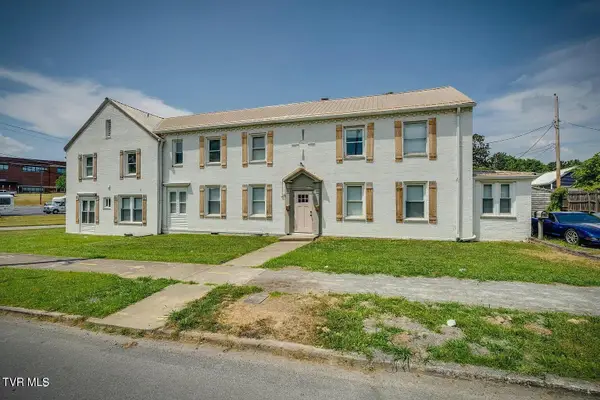 $825,000Active-- beds -- baths
1223 Wateree Street, Kingsport, TN 37660
MLS# 9998329Listed by: WEICHERT REALTORS SAXON CLARK KPT - New
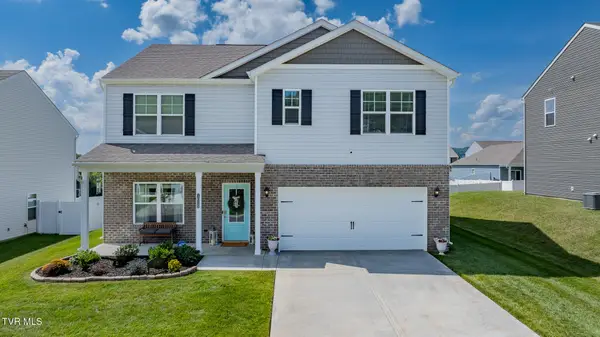 $390,000Active5 beds 3 baths2,511 sq. ft.
1029 Tara Court, Blountville, TN 37617
MLS# 9998332Listed by: LPT REALTY - GRIFFIN HOME GROUP - New
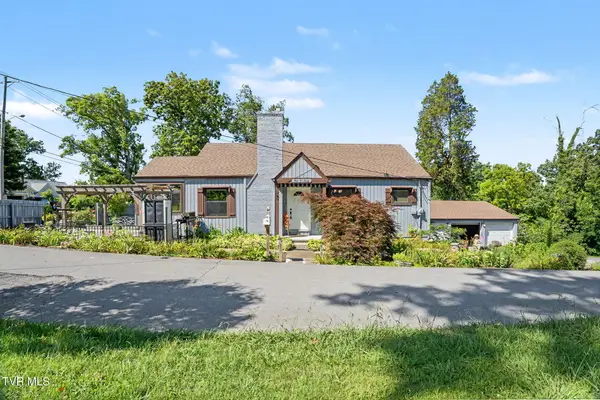 $299,999Active2 beds 1 baths2,160 sq. ft.
3220 Ashley Street, Kingsport, TN 37664
MLS# 9998307Listed by: YOUR HOME SOLD GUARANTEED REALTY - New
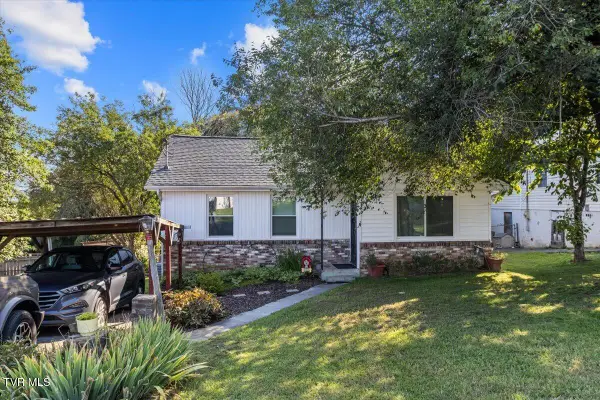 $150,000Active3 beds 1 baths1,084 sq. ft.
212 Alabama Street, Kingsport, TN 37660
MLS# 9998299Listed by: GREATER IMPACT REALTY KINGSPORT


Protect your home and budget from life's surprises with an Assurant Home Warranty, backed by a partner that supports you through every step of homeownership. Explore Plans.
©2026 Century 21 Real Estate LLC. All rights reserved. CENTURY 21®, the CENTURY 21 Logo and C21® are service marks owned by Century 21 Real Estate LLC. Century 21 Real Estate LLC fully supports the principles of the Fair Housing Act and the Equal Opportunity Act. Each office is independently owned and operated. Listing information is deemed reliable but not guaranteed accurate.