
319 Mcfarland Drive, Kingsport, TN 37664
Local realty services provided by:CENTURY 21 Legacy
319 Mcfarland Drive,Kingsport, TN 37664
$129,900
- 2 Beds
- 2 Baths
- - sq. ft.
- Single family
- Sold
Listed by: robin smith, rachel smith
Office: kw kingsport
MLS#:9998346
Source:TNVA_MLS
Sorry, we are unable to map this address
Price summary
- Price:$129,900
About this home
Nice 2 bedroom, 2 bath home, with new flooring, fresh neutral paint and other upgrades with open main living area and split bedroom floor plan. Large level yard with mature trees plus an outbuilding for extra storage or workshop. Budget friendly and great value for a home owner or also investor looking to generate rental income. Home is certified as being on a permanent foundation according to HUD guidelines and should qualify for a FHA or VA loan. Schedule your showing today.
Contact an agent
Home facts
- Year built:1994
- Subdivision & Development:EE Hooven
- Listing ID #:9998346
- Added:60 day(s) ago
- Updated:September 16, 2026 at 06:48 AM
Rooms and interior
- Bedrooms:2
- Total bathrooms:2
- Full bathrooms:2
- Rooms Total:5
- Flooring:Vinyl
- Kitchen Description:Range, Refrigerator
Heating and cooling
- Cooling:Heat Pump
- Heating:Heat Pump
Structure and exterior
- Year built:1994
- Construction Materials:Vinyl Siding
- Exterior Features:Covered, Front porch
Schools
- High school:West Ridge
- Middle school:Sullivan Central Middle
- Elementary school:Indian Springs
Utilities
- Water:Public
- Sewer:Septic Tank
Finances and disclosures
- Price:$129,900
Features and amenities
- Appliances:Range, Refrigerator
- Laundry features:Electric Dryer Hookup, Washer Hookup
New listings near 319 Mcfarland Drive
- New
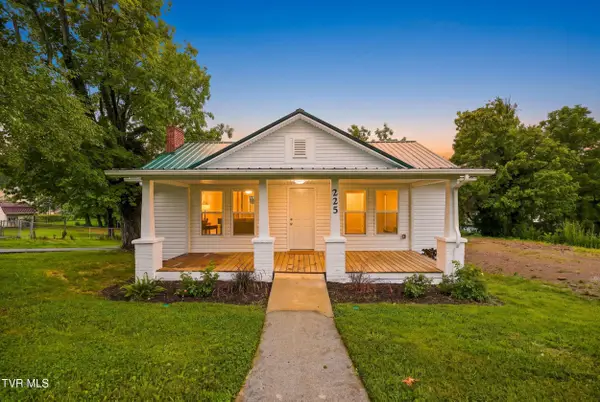 $239,900Active3 beds 2 baths1,470 sq. ft.
225 Glen Avenue, Kingsport, TN 37665
MLS# 10000952Listed by: NON MEMBER - New
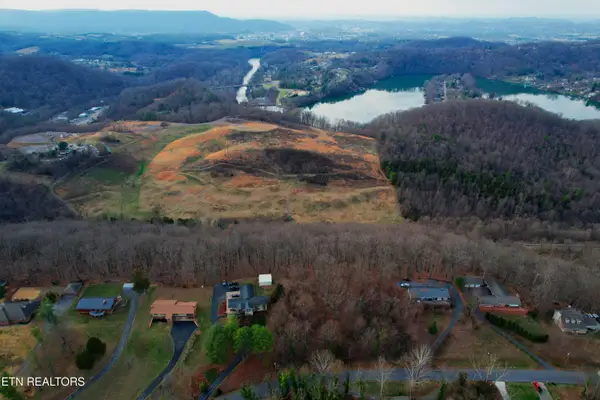 $49,900Active6.73 Acres
0 Hemlock Rd, Kingsport, TN 37664
MLS# 1355523Listed by: EPIQUE REALTY - New
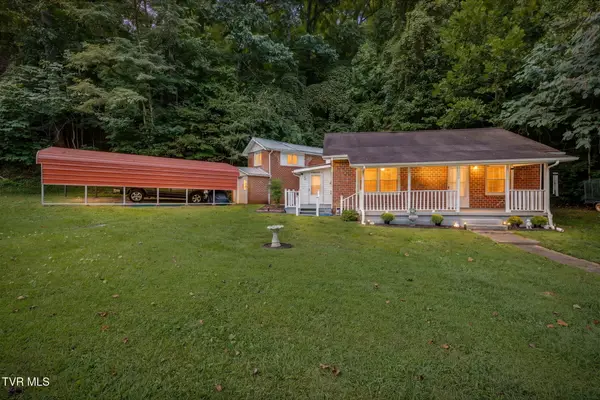 $214,900Active3 beds 2 baths1,602 sq. ft.
1678 Echo Court, Kingsport, TN 37665
MLS# 10000922Listed by: SELLING STATELINE REAL ESTATE GROUP - New
 $325,000Active4 beds 3 baths2,420 sq. ft.
929 Clearwood Avenue, Kingsport, TN 37660
MLS# 10000895Listed by: BLUE RIDGE PROPERTIES - New
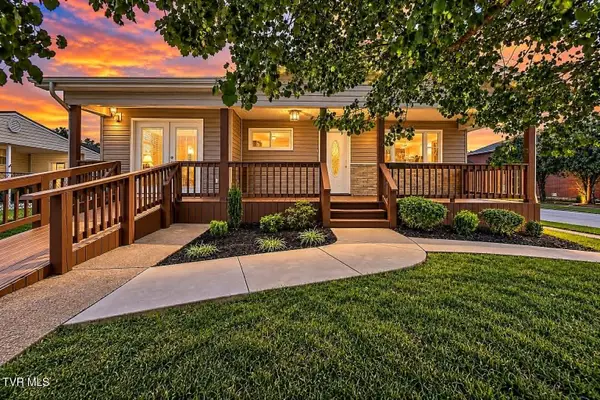 $259,900Active3 beds 2 baths1,584 sq. ft.
244 Dunbar Street, Kingsport, TN 37660
MLS# 10000911Listed by: EXP REALTY, LLC - New
 $372,000Active3 beds 2 baths1,664 sq. ft.
3900 Thornton Drive, Kingsport, TN 37664
MLS# 10000893Listed by: BLUE RIDGE PROPERTIES COL HGTS - New
 $55,000Active0.63 Acres
539 West Valley Drive, Kingsport, TN 37664
MLS# 10000899Listed by: COLDWELL BANKER SECURITY REAL ESTATE - New
 $199,000Active-- beds 2 baths2,580 sq. ft.
1138 Fairview Avenue, Kingsport, TN 37660
MLS# 10000908Listed by: TOWN & COUNTRY REALTY - DOWNTOWN  $299,000Pending26.97 Acres
0 E Stone Dr 0 Hwy 11w, Kingsport, TN 37660
MLS# 3591726Listed by: SPRING MOUNTAIN REALTY PLLC- New
 $189,900Active3 beds 2 baths1,420 sq. ft.
229 Aesque Street, Kingsport, TN 37664
MLS# 3591757Listed by: SPRING MOUNTAIN REALTY PLLC


Protect your home and budget from life's surprises with an Assurant Home Warranty, backed by a partner that supports you through every step of homeownership. Explore Plans.
©2026 Century 21 Real Estate LLC. All rights reserved. CENTURY 21®, the CENTURY 21 Logo and C21® are service marks owned by Century 21 Real Estate LLC. Century 21 Real Estate LLC fully supports the principles of the Fair Housing Act and the Equal Opportunity Act. Each office is independently owned and operated. Listing information is deemed reliable but not guaranteed accurate.