
307 Walker Street, Kingsport, TN 37665
Local realty services provided by:CENTURY 21 Legacy
307 Walker Street,Kingsport, TN 37665
$235,000
- 4 Beds
- 2 Baths
- 1,884 sq. ft.
- Single family
- Active
Listed by: emma allgood, kelly west
Office: summit properties
MLS#:10001187
Source:TNVA_MLS
Price summary
- Price:$235,000
- Price per sq. ft.:$76.8
About this home
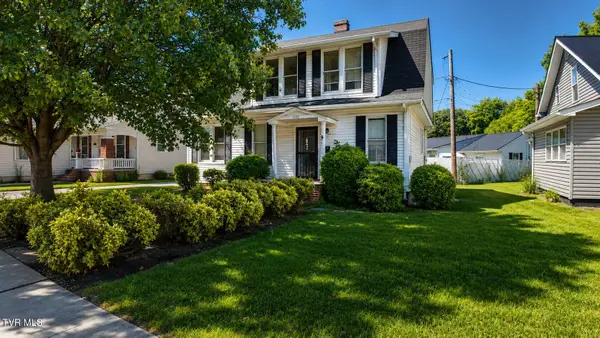
Welcome to 307 Walker Street in Kingsport, TN! This well-maintained, move-in-ready 4-bedroom, 2-bathroom home offers comfortable living, flexible spaces, and a convenient location. The main level features an inviting living area, a large primary bedroom, and two additional bedrooms can easily serve as guest rooms, a home office, playroom, or flex space. Downstairs, you'll find the fourth bedroom, washer and dryer, and plenty of additional storage space, perfect for keeping everyday life organized. Outside, the level yard provides room for relaxing, entertaining, gardening, or enjoying time outdoors. Located within walking distance of Lynn View Community Center and just minutes from local shopping, restaurants, parks, and Kingsport-area activities, this home puts convenience right at your doorstep. Whether you're looking for a first home, a home with extra space, or a convenient Kingsport location, 307 Walker Street is ready for its next owner! Grab your favorite Realtor and schedule a showing today! All info is deemed reliable but to be verified by Buyer and Buyer Agent....
Contact an agent
Home facts
- Year built:1953
- Subdivision & Development:Gardenview
- Listing ID #:10001187
- Added:1 day(s) ago
- Updated:September 22, 2026 at 03:30 PM
Rooms and interior
- Bedrooms:4
- Total bathrooms:2
- Full bathrooms:2
- Rooms Total:6
- Flooring:Luxury Vinyl
- Kitchen Description:Dishwasher, Electric Range, Kitchen/Dining Combo, Refrigerator
- Basement Description:Finished, Unfinished
- Living area:1,884 sq. ft.
Heating and cooling
- Cooling:Ceiling Fan(s), Central Air
- Heating:Central
- Central air:Yes
Structure and exterior
- Year built:1953
- Building area:1,884 sq. ft.
- Lot area:0.18 Acres
- Architectural Style:Traditional
- Construction Materials:Wood Siding
- Exterior Features:Front porch, Porch
- Foundation Description:Block
Schools
- High school:Dobyns Bennett
- Middle school:Robinson
- Elementary school:Kennedy
Utilities
- Water:Public
- Sewer:Public Sewer
Finances and disclosures
- Price:$235,000
- Price per sq. ft.:$76.8
Features and amenities
- Appliances:Dishwasher, Electric Range, Refrigerator
- Laundry features:Electric Dryer Hookup, Washer Hookup
Parking
- Parking description:Shared Driveway
New listings near 307 Walker Street
- Coming Soon
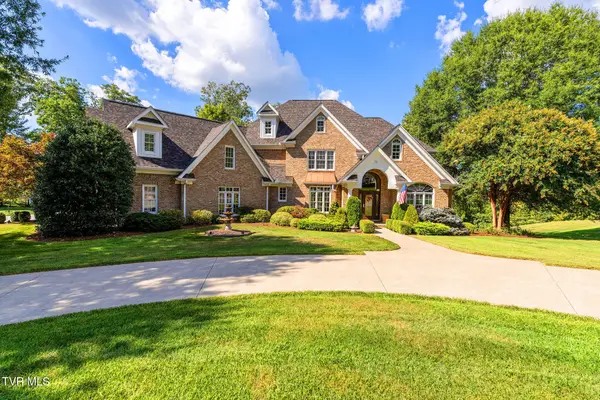 $1,550,000Coming Soon5 beds 6 baths7,613 sq. ft.
4902 Providence Point, Kingsport, TN 37664
MLS# 10001145Listed by: TENNESSEE HOMESTEAD PROPERTIES - Coming Soon
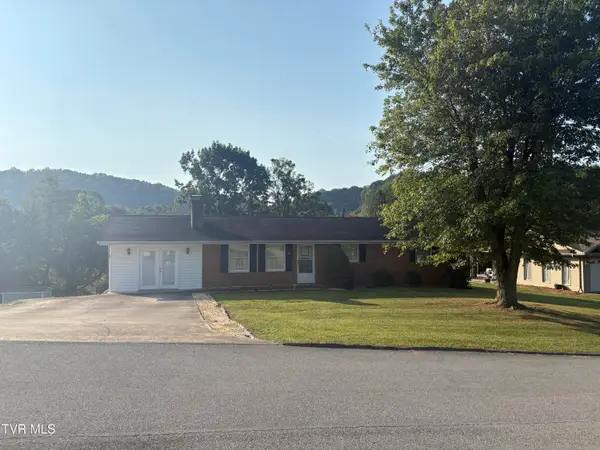 $265,000Coming Soon3 beds 2 baths1,500 sq. ft.
4845 Curtis Court, Kingsport, TN 37664
MLS# 10001107Listed by: SOUTHERN DWELLINGS - New
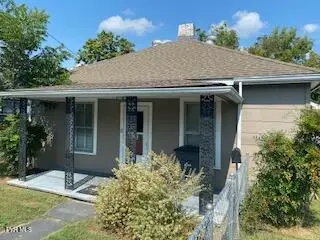 $150,000Active2 beds 1 baths848 sq. ft.
922 Robertson Street, Kingsport, TN 37660
MLS# 10001212Listed by: SOUTHEASTERN PROPERTIES - New
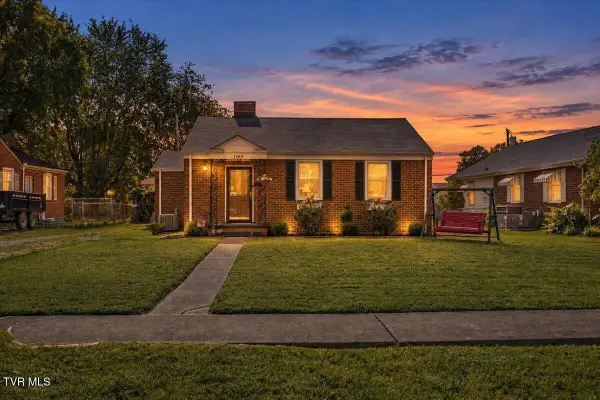 $175,000Active2 beds 1 baths871 sq. ft.
1565 Pineola Avenue, Kingsport, TN 37664
MLS# 10001216Listed by: THE PROPERTY EXPERTS JC - New
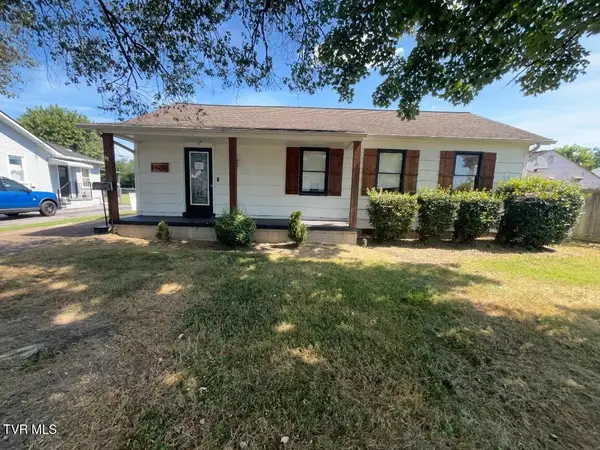 $165,000Active3 beds 2 baths1,440 sq. ft.
1620 Hermitage Drive, Kingsport, TN 37664
MLS# 10001199Listed by: THE REALTY SHOP - New
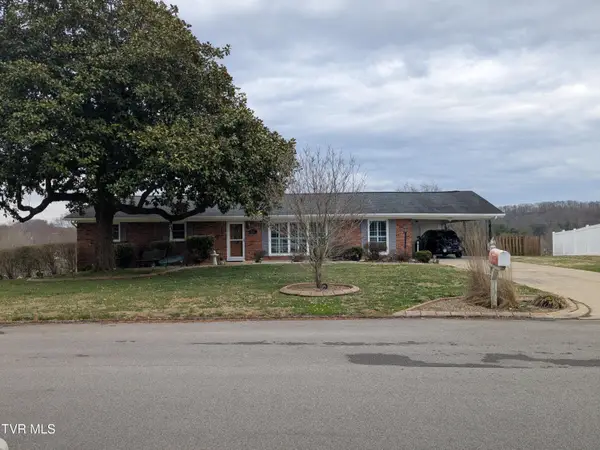 $450,000Active3 beds 3 baths2,668 sq. ft.
221 Oneida Court, Kingsport, TN 37664
MLS# 10001188Listed by: PARK HILL REALTY GROUP, LLC - New
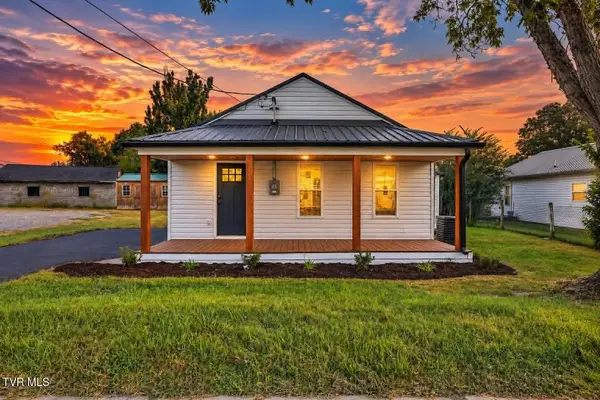 $199,900Active2 beds 1 baths976 sq. ft.
115 Shady View Road, Kingsport, TN 37660
MLS# 10001191Listed by: EXP REALTY, LLC - New
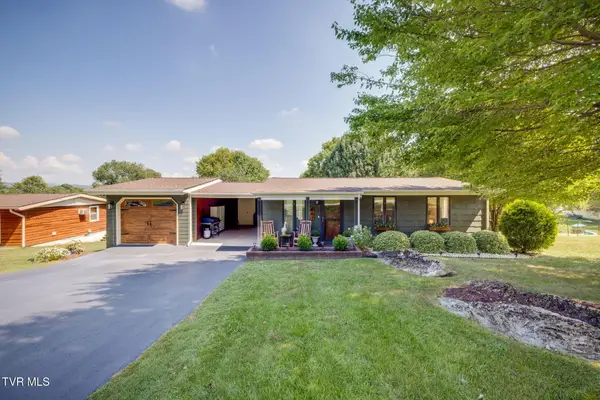 $229,000Active3 beds 1 baths924 sq. ft.
441 Sierra Drive, Kingsport, TN 37664
MLS# 10001195Listed by: BLUE RIDGE PROPERTIES - New
 $150,000Active3 beds 2 baths1,440 sq. ft.
1242 East Center Street, Kingsport, TN 37660
MLS# 10001177Listed by: KW KINGSPORT


Protect your home and budget from life's surprises with an Assurant Home Warranty, backed by a partner that supports you through every step of homeownership. Explore Plans.
©2026 Century 21 Real Estate LLC. All rights reserved. CENTURY 21®, the CENTURY 21 Logo and C21® are service marks owned by Century 21 Real Estate LLC. Century 21 Real Estate LLC fully supports the principles of the Fair Housing Act and the Equal Opportunity Act. Each office is independently owned and operated. Listing information is deemed reliable but not guaranteed accurate.