
325 Cannon Street, Kingsport, TN 37664
Local realty services provided by:CENTURY 21 Legacy
325 Cannon Street,Kingsport, TN 37664
$207,500
- 3 Beds
- 1 Baths
- - sq. ft.
- Single family
- Sold
Listed by: heather price
Office: kw kingsport
MLS#:9998278
Source:TNVA_MLS
Sorry, we are unable to map this address
Price summary
- Price:$207,500
About this home
Whether you're looking for your first home, downsizing to a manageable space, or seeking an investment opportunity, this adorable cottage offers affordability, convenience, and move-in-ready appeal. This charming 2-bedroom, 1-bath cottage offers the ease of one-level living with a comfortable layout and thoughtful updates throughout. Featuring a spacious living room, an eat-in kitchen, and a convenient laundry room with a nice-sized storage closet, this home provides both functionality and charm.
Step outside to enjoy the flat, fenced-in backyard--perfect for family cookouts, outdoor gatherings, children, or fur babies. The one-car detached garage provides additional storage space and room for a small workshop, adding even more versatility to the property.
Recent improvements include fresh paint and new flooring in 2024, a new front door in 2024, updated light fixtures, a new toilet and vanity, and a new deck added in 2026--perfect for enjoying the outdoors. Additional updates include a washer and dryer added in 2026, a water heater installed in 2023, replacement windows from 2018, and spray-in insulation added in 2015 for added efficiency and comfort.
Homes like this don't stay on the market long, so don't miss your opportunity to make this charming cottage your own--schedule your showing today before it's gone! All information is deemed reliable but should be verified by buyer and buyer's agent. Square footage and dimensions are approximate...
Contact an agent
Home facts
- Year built:1948
- Subdivision & Development:EE Hooven
- Listing ID #:9998278
- Added:61 day(s) ago
- Updated:September 16, 2026 at 06:47 AM
Rooms and interior
- Bedrooms:3
- Total bathrooms:1
- Full bathrooms:1
- Rooms Total:6
- Flooring:Plank
- Kitchen Description:Eat-in Kitchen, Laminate Counters, Microwave, Range, Refrigerator
- Basement Description:Crawl Space
Heating and cooling
- Cooling:Ceiling Fan(s), Heat Pump
- Heating:Heat Pump
Structure and exterior
- Year built:1948
- Architectural Style:Ranch
- Exterior Features:Deck, Front porch, Side Porch
- Foundation Description:Block
Schools
- High school:West Ridge
- Middle school:Ketron
- Elementary school:Brookside
Utilities
- Water:Public
- Sewer:Septic Tank
Finances and disclosures
- Price:$207,500
Features and amenities
- Appliances:Microwave, Range, Refrigerator, Washer
- Laundry features:Dryer, Electric Dryer Hookup, Washer, Washer Hookup
- Amenities:Eat-in Kitchen, Storm Windows
Parking
- Parking description:Detached, Gravel Driveway
- Garage spaces:1
New listings near 325 Cannon Street
- New
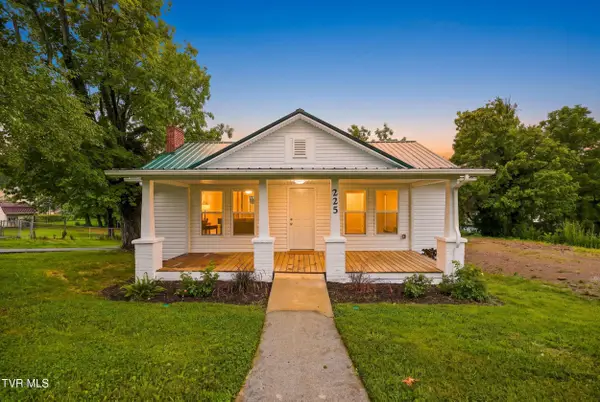 $239,900Active3 beds 2 baths1,470 sq. ft.
225 Glen Avenue, Kingsport, TN 37665
MLS# 10000952Listed by: NON MEMBER - New
 $49,900Active6.73 Acres
0 Hemlock Rd, Kingsport, TN 37664
MLS# 1355523Listed by: EPIQUE REALTY - New
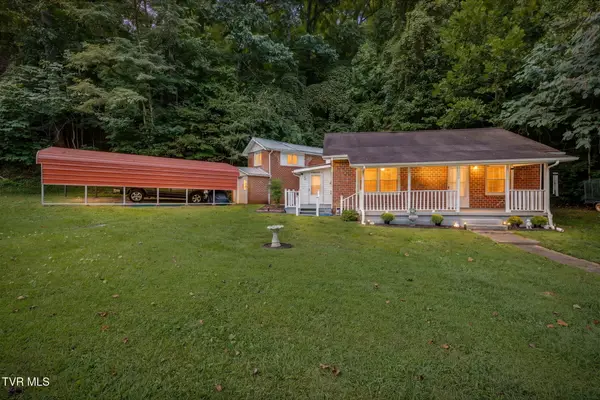 $214,900Active3 beds 2 baths1,602 sq. ft.
1678 Echo Court, Kingsport, TN 37665
MLS# 10000922Listed by: SELLING STATELINE REAL ESTATE GROUP - New
 $325,000Active4 beds 3 baths2,420 sq. ft.
929 Clearwood Avenue, Kingsport, TN 37660
MLS# 10000895Listed by: BLUE RIDGE PROPERTIES - New
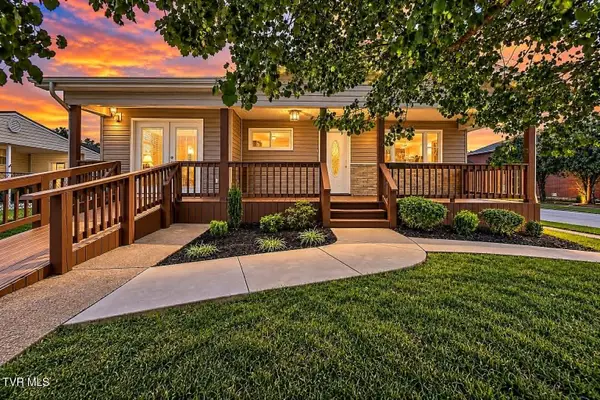 $259,900Active3 beds 2 baths1,584 sq. ft.
244 Dunbar Street, Kingsport, TN 37660
MLS# 10000911Listed by: EXP REALTY, LLC - New
 $372,000Active3 beds 2 baths1,664 sq. ft.
3900 Thornton Drive, Kingsport, TN 37664
MLS# 10000893Listed by: BLUE RIDGE PROPERTIES COL HGTS - New
 $55,000Active0.63 Acres
539 West Valley Drive, Kingsport, TN 37664
MLS# 10000899Listed by: COLDWELL BANKER SECURITY REAL ESTATE - New
 $199,000Active-- beds 2 baths2,580 sq. ft.
1138 Fairview Avenue, Kingsport, TN 37660
MLS# 10000908Listed by: TOWN & COUNTRY REALTY - DOWNTOWN  $299,000Pending26.97 Acres
0 E Stone Dr 0 Hwy 11w, Kingsport, TN 37660
MLS# 3591726Listed by: SPRING MOUNTAIN REALTY PLLC- New
 $189,900Active3 beds 2 baths1,420 sq. ft.
229 Aesque Street, Kingsport, TN 37664
MLS# 3591757Listed by: SPRING MOUNTAIN REALTY PLLC


Protect your home and budget from life's surprises with an Assurant Home Warranty, backed by a partner that supports you through every step of homeownership. Explore Plans.
©2026 Century 21 Real Estate LLC. All rights reserved. CENTURY 21®, the CENTURY 21 Logo and C21® are service marks owned by Century 21 Real Estate LLC. Century 21 Real Estate LLC fully supports the principles of the Fair Housing Act and the Equal Opportunity Act. Each office is independently owned and operated. Listing information is deemed reliable but not guaranteed accurate.