
3412 Glen Alpine Road, Kingsport, TN 37660
Local realty services provided by:CENTURY 21 Legacy
3412 Glen Alpine Road,Kingsport, TN 37660
$245,000
- - Beds
- 2 Baths
- 2,128 sq. ft.
- Multi-family
- Active
Listed by: kelly johnson
Office: fathom realty
MLS#:10001075
Source:TNVA_MLS
Price summary
- Price:$245,000
- Price per sq. ft.:$115.13
About this home
Two Living Spaces, One Address -- House Hacker's Dream in Kingsport, TN!
Attention investors, house hackers, and multi-generational families: opportunities like this don't come around often in this price range. This updated Kingsport home is essentially two self-contained living spaces under one roof -- live in one and rent the other, house extended family with true privacy, or lease both units for maximum cash flow.
Upstairs level: 3 bedrooms, a full bathroom, a kitchen, a comfortable living area, and its own washer and dryer hookups -- a complete, fully functional home on its own.
Downstairs level: A full second kitchen, 2 rooms, a full bathroom, and separate washer and dryer hookups. The basement level features a cozy living area with a fireplace and an attached sunroom that walks out directly to the driveway -- providing a true private, separate entrance. Tenants or family members can come and go without ever crossing paths.
The numbers work because the work is done. In just the past three years, this home has received the kind of capital improvements that protect your investment for decades:
Whole-house rewiring
Updated plumbing throughout including a new main water line
50-gallon water heater (3 months old)
New forced-air HVAC unit upstairs + efficient mini-splits downstairs (independent climate control for each level)
New downstairs kitchen & added living space
New deck
Septic pumped 2 years ago
Separate kitchens, separate laundry, separate entrances, and separate HVAC systems mean genuine independence between levels -- ideal for rental privacy or keeping the peace in a multi-generational household.
The location strengthens the rental story, too: minutes from Kingsport's best shopping and dining, and a short drive to downtown Johnson City, historic Jonesborough, and Bristol -- with hiking trails, parks, and outdoor recreation drawing steady demand to the Tri-Cities area.
Whether you're offsetting your mortgage with rental income, building your portfolio, or bringing the whole family together without sacrificing privacy, this property checks every box. Schedule your showing today -- a setup this flexible won't wait around!
Square footage is based on CRS tax records; buyer to verify. Ceiling height in the basement varies and may be slightly under 7 feet in places....
Contact an agent
Home facts
- Year built:1958
- Subdivision & Development:Not In Subdivision
- Listing ID #:10001075
- Added:1 day(s) ago
- Updated:September 19, 2026 at 03:36 PM
Rooms and interior
- Total bathrooms:2
- Flooring:Concrete, Hardwood, Vinyl
- Kitchen Description:Dishwasher, Electric Range, Refrigerator
- Basement Description:Walk-Out Access
- Living area:2,128 sq. ft.
Heating and cooling
- Cooling:Central Air, Heat Pump
- Heating:Forced Air, Heat Pump
- Central air:Yes
Structure and exterior
- Year built:1958
- Building area:2,128 sq. ft.
- Lot area:0.28 Acres
- Architectural Style:Duplex
- Exterior Features:Porch
Schools
- High school:West Ridge
- Middle school:Sullivan
- Elementary school:Sullivan
Utilities
- Water:Public
- Sewer:Septic Tank
Finances and disclosures
- Price:$245,000
- Price per sq. ft.:$115.13
Features and amenities
- Appliances:Dishwasher, Electric Range, Refrigerator
- Laundry features:Electric Dryer Hookup, Washer Hookup
- Amenities:Remodeled
New listings near 3412 Glen Alpine Road
- Coming Soon
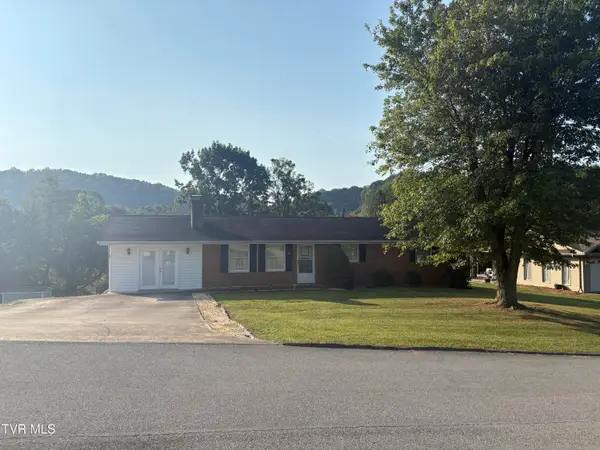 $265,000Coming Soon3 beds 2 baths1,500 sq. ft.
4845 Curtis Court, Kingsport, TN 37664
MLS# 10001107Listed by: SOUTHERN DWELLINGS - New
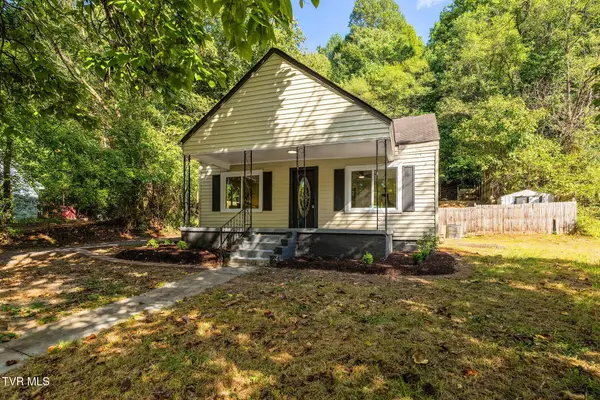 $169,000Active4 beds 1 baths1,117 sq. ft.
257 Shipp Springs Road, Kingsport, TN 37660
MLS# 10001127Listed by: KELLER WILLIAMS WEST KNOXVILLE - New
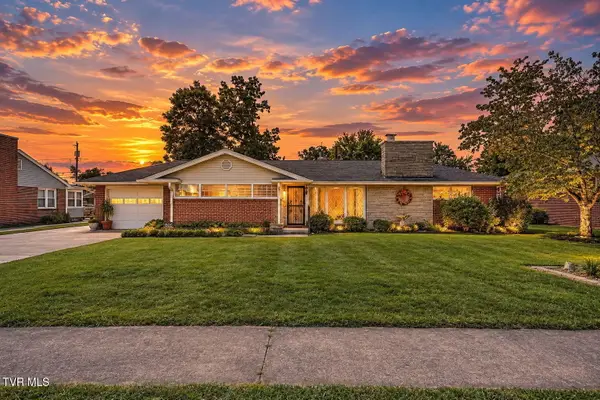 $325,000Active3 beds 2 baths1,962 sq. ft.
1805 East Sevier Avenue, Kingsport, TN 37664
MLS# 10001120Listed by: MOMENTUM GROUP - New
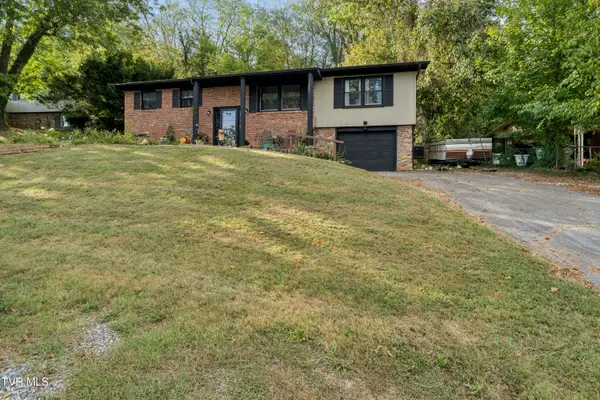 $329,500Active4 beds 3 baths2,150 sq. ft.
516 Foothills Road, Kingsport, TN 37663
MLS# 10001121Listed by: VYLLA HOME - New
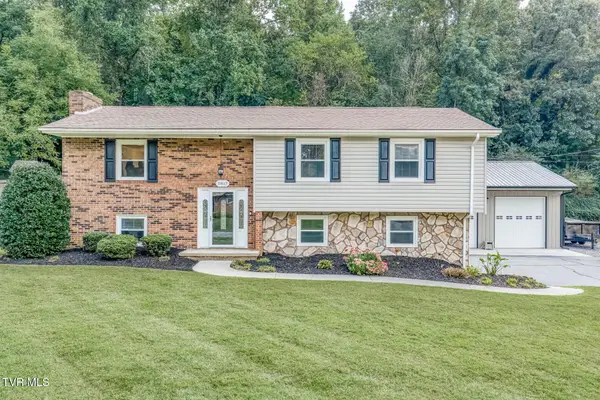 $420,000Active3 beds 3 baths1,827 sq. ft.
5817 Cochise Trail, Kingsport, TN 37664
MLS# 10001117Listed by: GREATER IMPACT REALTY KINGSPORT - New
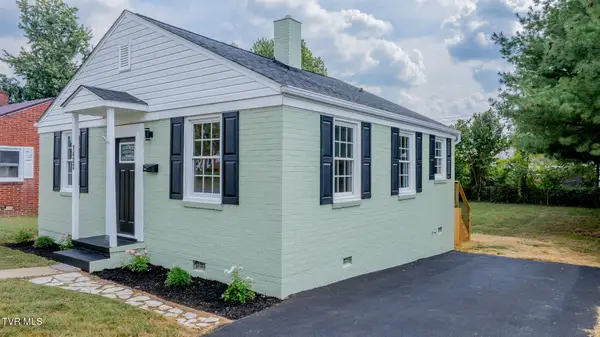 $180,000Active2 beds 1 baths729 sq. ft.
1433 Garden Drive, Kingsport, TN 37664
MLS# 10001109Listed by: LPT REALTY - GRIFFIN HOME GROUP - New
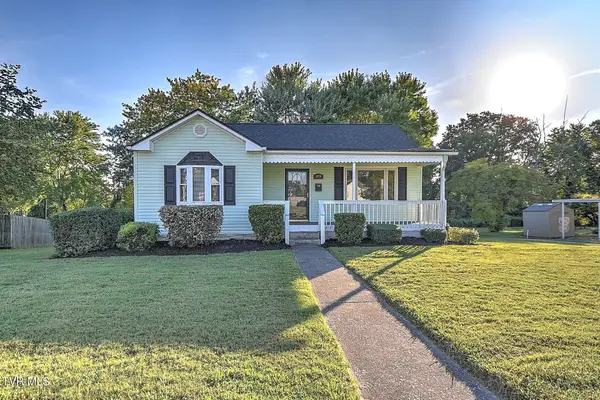 $224,000Active2 beds 1 baths1,115 sq. ft.
1878 Kenwood Road, Kingsport, TN 37664
MLS# 10001100Listed by: BLUE RIDGE PROPERTIES COL HGTS - Open Sun, 6 to 8pmNew
 $249,900Active3 beds 1 baths990 sq. ft.
306 Martin Street, Kingsport, TN 37665
MLS# 10001089Listed by: KW KINGSPORT 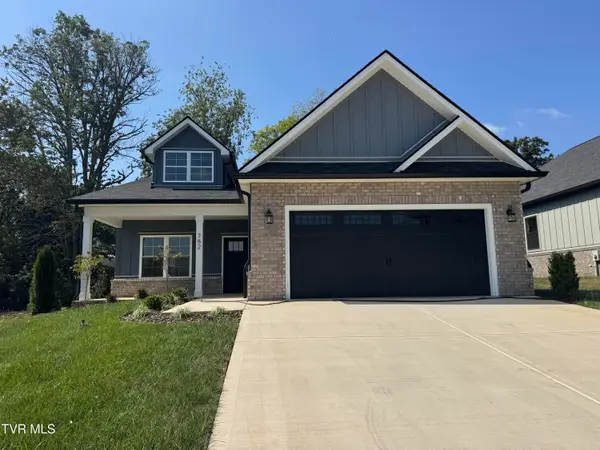 $466,000Pending3 beds 2 baths1,735 sq. ft.
782 Hunts Terrace Drive, Kingsport, TN 37663
MLS# 10001076Listed by: PROPERTY EXECUTIVES JOHNSON CITY


Protect your home and budget from life's surprises with an Assurant Home Warranty, backed by a partner that supports you through every step of homeownership. Explore Plans.
©2026 Century 21 Real Estate LLC. All rights reserved. CENTURY 21®, the CENTURY 21 Logo and C21® are service marks owned by Century 21 Real Estate LLC. Century 21 Real Estate LLC fully supports the principles of the Fair Housing Act and the Equal Opportunity Act. Each office is independently owned and operated. Listing information is deemed reliable but not guaranteed accurate.