3500 Bloomingdale Road, Kingsport, TN 37660
Local realty services provided by:CENTURY 21 Legacy
3500 Bloomingdale Road,Kingsport, TN 37660
$228,000
- 3 Beds
- 2 Baths
- 1,410 sq. ft.
- Single family
- Active
Listed by: amber crum
Office: epique realty
MLS#:10001050
Source:TNVA_MLS
Price summary
- Price:$228,000
- Price per sq. ft.:$97.94
About this home
Looking for more space without taking on more house than you actually need + NO city taxes? This 3-bedroom, 2-bath home in the Bloomingdale area of Kingsport offers a thoughtfully separated floor plan, .49 acres of outdoor space, and the kind of storage and parking options that can be surprisingly hard to find.
The main level includes the main suite and the home's everyday living spaces, creating a convenient setup that keeps what you use most within easy reach. Upstairs, two additional bedrooms share a full bathroom, giving you a separate area that can easily accommodate bedrooms, guests, a home office, hobbies, or whatever extra space fits your lifestyle. All the closets are larger than you will find in most homes and leave space for adding in extra shelves as well as providing storage space.
Outside is where this property really adds flexibility. With a .49 acres corner lot, there is room to enjoy the outdoors without the maintenance that comes with several acres. Two driveways provide additional parking options, while the detached garage offers valuable space for vehicles, tools, projects, equipment, or hobbies.
And the storage doesn't stop there. The property also includes a storage shed and an additional block outbuilding, giving you even more room for lawn equipment, seasonal items, workshop space, or the things you simply don't want taking over the house. The unfinished basement has an easily-accessible walk-in entry and can also be used for another storage option.
Inside, you'll find an updated kitchen with newer stainless appliances, along with comfortable living areas that offer plenty of opportunity to make the home your own.
If your wish list includes a main-level suite, three bedrooms, two full bathrooms, garage space, multiple driveways, additional storage, and nearly half an acre, this Kingsport property brings those features together in one practical package at an actual afforable price and without buying more house than you really need.
Call your favorite Realtor or give me a call today and let's get you in the most practical home in Bloomingdale at the best price!
All information is taken from third party sources and is deemed reliable but not guaranteed. Buyer/Buyer's Agent to verify all information, including square footage, acreage, property boundaries, schools, utilities, zoning, and any information deemed important to Buyer....
Contact an agent
Home facts
- Year built:1928
- Subdivision & Development:Not Listed
- Listing ID #:10001050
- Added:1 day(s) ago
- Updated:September 18, 2026 at 12:57 AM
Rooms and interior
- Bedrooms:3
- Total bathrooms:2
- Full bathrooms:2
- Rooms Total:6
- Flooring:Ceramic Tile, Laminate
- Kitchen Description:Dishwasher, Electric Range, Microwave, Refrigerator
- Bedroom Description:Primary Downstairs
- Basement Description:Block, Concrete, Exterior Entry, Full, Unfinished, Walk-Out Access
- Living area:1,410 sq. ft.
Heating and cooling
- Cooling:Central Air, Heat Pump
- Heating:Central, Electric, Heat Pump
- Central air:Yes
Structure and exterior
- Year built:1928
- Building area:1,410 sq. ft.
- Lot area:0.49 Acres
- Architectural Style:Cape Cod, Traditional
- Construction Materials:Vinyl Siding
- Exterior Features:Back, Covered, Front porch, Porch
- Foundation Description:Block
Schools
- High school:West Ridge
- Middle school:Sullivan Heights Middle
- Elementary school:Ketron
Utilities
- Water:Public
- Sewer:Septic Tank
Finances and disclosures
- Price:$228,000
- Price per sq. ft.:$97.94
Features and amenities
- Appliances:Dishwasher, Electric Range, Microwave, Refrigerator
- Laundry features:Electric Dryer Hookup, Washer Hookup
- Amenities:Remodeled
Parking
- Parking description:Asphalt Driveway, Detached
- Garage spaces:1
New listings near 3500 Bloomingdale Road
- New
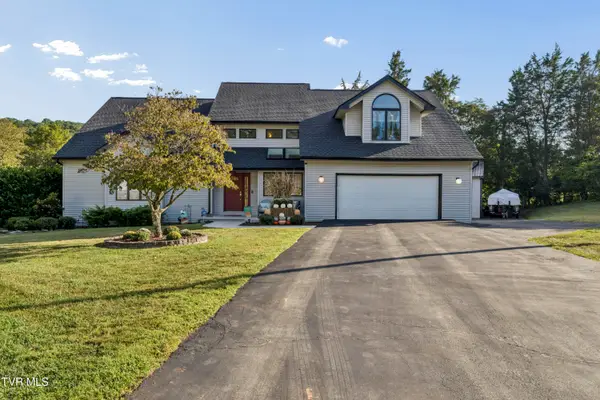 $679,000Active4 beds 4 baths3,936 sq. ft.
4604 Stillwood Court, Kingsport, TN 37664
MLS# 10001054Listed by: GREATER IMPACT REALTY JONESBOROUGH - Open Sat, 2 to 4pmNew
 $469,000Active4 beds 4 baths2,968 sq. ft.
742 Liberty Church Road, Kingsport, TN 37663
MLS# 10001056Listed by: KW KINGSPORT 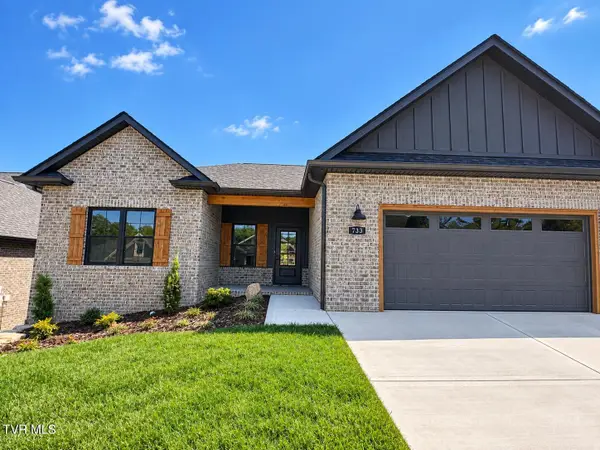 $595,000Pending3 beds 2 baths1,895 sq. ft.
733 Hunts Terrace Drive, Kingsport, TN 37663
MLS# 10001029Listed by: PROPERTY EXECUTIVES JOHNSON CITY- New
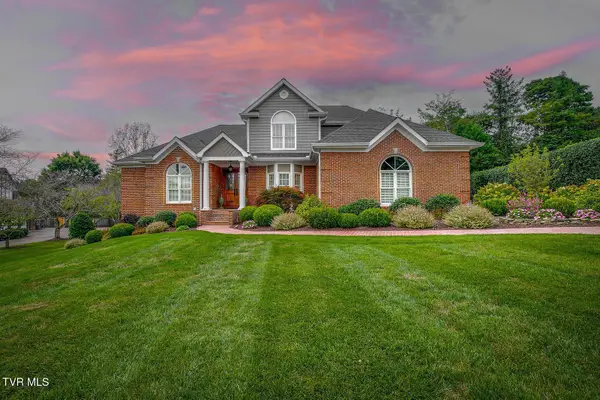 $854,900Active5 beds 6 baths4,371 sq. ft.
2021 Buckingham Court, Kingsport, TN 37660
MLS# 10001021Listed by: TOWN & COUNTRY REALTY - DOWNTOWN - New
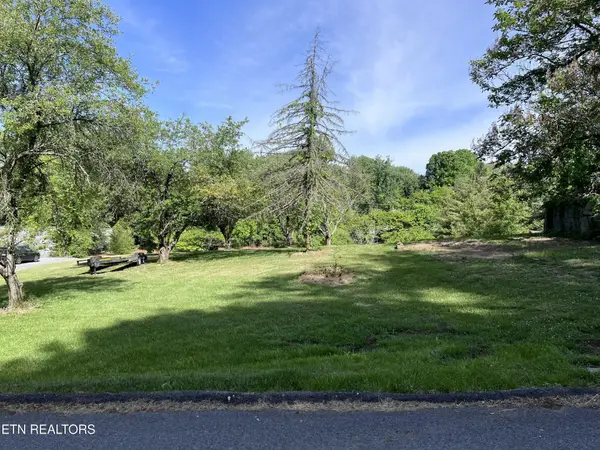 $44,900Active0.42 Acres
2051 Mountain View Ave, Kingsport, TN 37664
MLS# 3593063Listed by: EXIT REALTY PROS TN - New
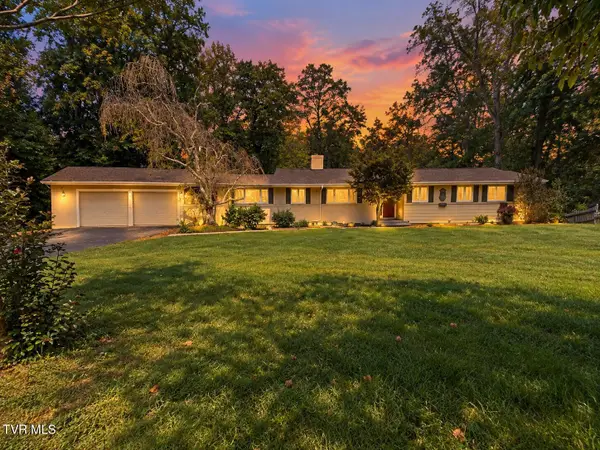 $465,000Active4 beds 3 baths3,534 sq. ft.
4510 Hickory Hill Road, Kingsport, TN 37664
MLS# 10000991Listed by: CONSERVUS HOMES - New
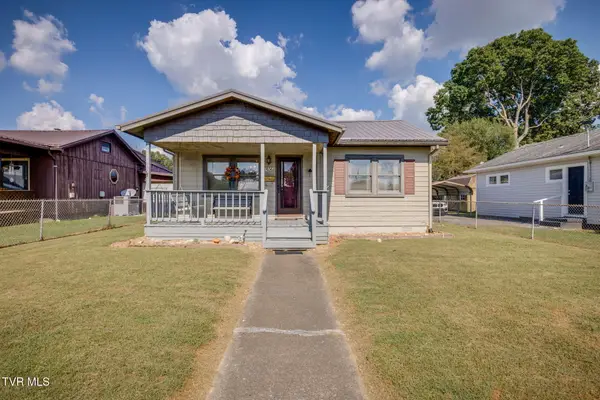 $199,900Active3 beds 1 baths1,056 sq. ft.
1636 Redwood Drive, Kingsport, TN 37664
MLS# 10000975Listed by: BLUE RIDGE PROPERTIES - New
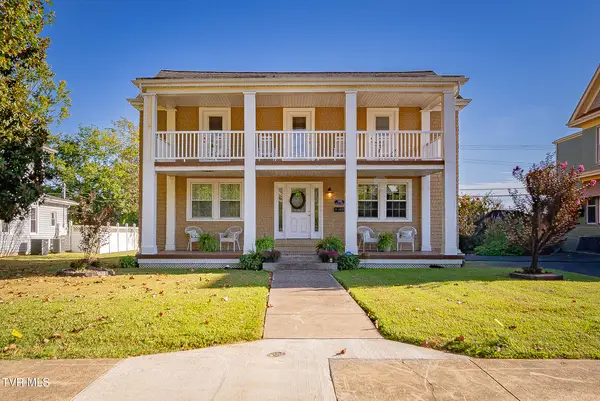 $390,000Active3 beds 2 baths1,852 sq. ft.
905 Watauga Street, Kingsport, TN 37660
MLS# 10000976Listed by: CONSERVUS HOMES - Open Sat, 6 to 8pmNew
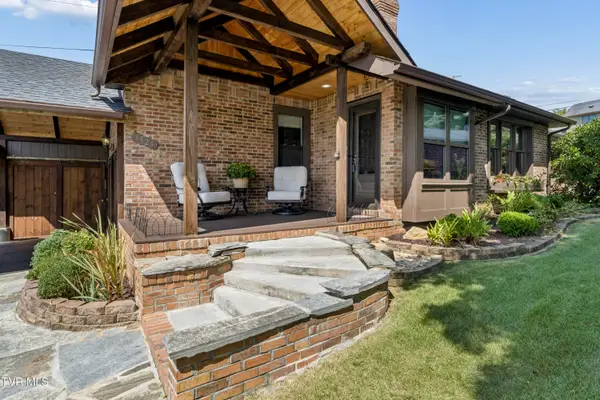
 $345,000Active3 beds 2 baths1,475 sq. ft.
3524 Pinewood Place, Kingsport, TN 37664
MLS# 10000965Listed by: CENTURY 21 LEGACY FORT HENRY


Protect your home and budget from life's surprises with an Assurant Home Warranty, backed by a partner that supports you through every step of homeownership. Explore Plans.
©2026 Century 21 Real Estate LLC. All rights reserved. CENTURY 21®, the CENTURY 21 Logo and C21® are service marks owned by Century 21 Real Estate LLC. Century 21 Real Estate LLC fully supports the principles of the Fair Housing Act and the Equal Opportunity Act. Each office is independently owned and operated. Listing information is deemed reliable but not guaranteed accurate.