
3907 Skyland Drive, Kingsport, TN 37664
Local realty services provided by:CENTURY 21 Legacy
3907 Skyland Drive,Kingsport, TN 37664
$619,000
- 6 Beds
- 4 Baths
- 3,809 sq. ft.
- Single family
- Active
Listed by: jim griffin, melinda shugart
Office: lpt realty - griffin home group
MLS#:9999047
Source:TNVA_MLS
Price summary
- Price:$619,000
- Price per sq. ft.:$162.51
About this home
Welcome home to this spacious and thoughtfully designed multi-generational property where comfort, togetherness, and flexibility come together beautifully. With stunning views and room for everyone, this home is ideal for growing families, extended family living, or those simply seeking extra space.
The main level features soaring 12' foot vaulted ceilings and an inviting open floor plan that creates the perfect gathering space for family and friends. The large kitchen offers plenty of room for meal preparation and conversation, while the separate dining area is ideal for family dinners and holiday celebrations. This level also includes four bedrooms, three full bathrooms, a convenient laundry room, and an attached two car garage.
Downstairs, you'll find a complete private living area perfect for parents, adult children, guests, or caregivers. With 8'3'' ceilings, a fully equipped kitchen, comfortable living room, two bedrooms, a full bathroom, two additional flex rooms, laundry area, single car garage, and walkout access, this space offers both independence and connection under one roof.
Additional features include separate heat pumps for each level, two gas water heaters, and a heated garage for year-round comfort and efficiency. Whether you're looking for a home that brings generations together or simply provides the flexibility today's families need, this exceptional property offers the space, functionality, and beautiful setting to create lasting memories for years to come.
IT IS THE SOLE RESPONSIBILITY OF BUYER AND BUYER AGENT TO VERIFY ALL INFORMATION CONTAINED HEREIN...
Contact an agent
Home facts
- Year built:2007
- Subdivision & Development:City View Add
- Listing ID #:9999047
- Added:55 day(s) ago
- Updated:September 28, 2026 at 04:02 PM
Rooms and interior
- Bedrooms:6
- Total bathrooms:4
- Full bathrooms:4
- Rooms Total:10
- Flooring:Carpet, Hardwood, Tile
- Bathrooms Description:Soaking Tub
- Kitchen Description:Dishwasher, Disposal, Electric Range, Gas Range, Laminate Counters, Microwave, Pantry, Refrigerator
- Basement Description:Block, Exterior Entry, Finished, Full, Heated, Interior Entry, Walk-Out Access
- Living area:3,809 sq. ft.
Heating and cooling
- Cooling:Ceiling Fan(s), Central Air
- Heating:Heat Pump, Natural Gas
- Central air:Yes
Structure and exterior
- Year built:2007
- Building area:3,809 sq. ft.
- Lot area:0.75 Acres
- Architectural Style:Ranch, Traditional
- Construction Materials:Brick, Vinyl Siding
- Exterior Features:Back, Covered, Deck, Front porch
- Foundation Description:Block
Schools
- High school:Dobyns Bennett
- Middle school:Robinson
- Elementary school:Johnson
Utilities
- Water:Public
- Sewer:Public Sewer
Finances and disclosures
- Price:$619,000
- Price per sq. ft.:$162.51
Features and amenities
- Appliances:Dishwasher, Electric Range, Microwave, Refrigerator
- Laundry features:Electric Dryer Hookup, Washer Hookup
- Amenities:Double Pane Windows, Entrance Foyer, Open Floorplan, Soaking Tub, Utility Sink, Walk-In Closet(s), Wired for Data
Parking
- Parking description:Attached, Concrete Driveway, Driveway, Gravel Driveway
- Garage spaces:2
New listings near 3907 Skyland Drive
- Coming Soon
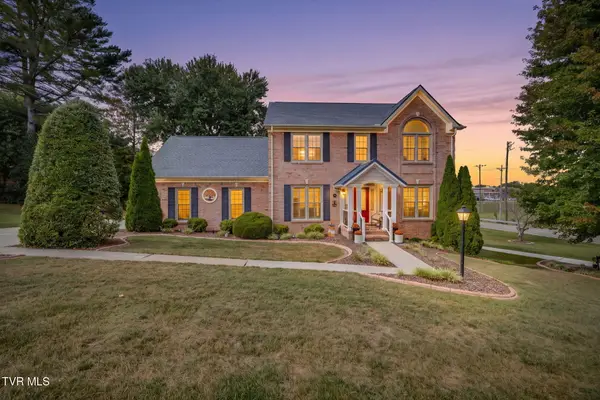 $609,000Coming Soon4 beds 3 baths3,368 sq. ft.
100 Colonial Court, Kingsport, TN 37663
MLS# 10001438Listed by: SOUTHERN DWELLINGS - New
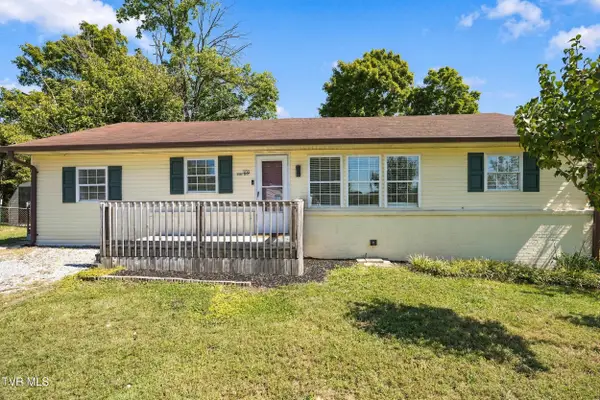 $235,900Active4 beds 2 baths1,211 sq. ft.
3130 Siler Drive, Kingsport, TN 37660
MLS# 10001454Listed by: EXP REALTY, LLC - New
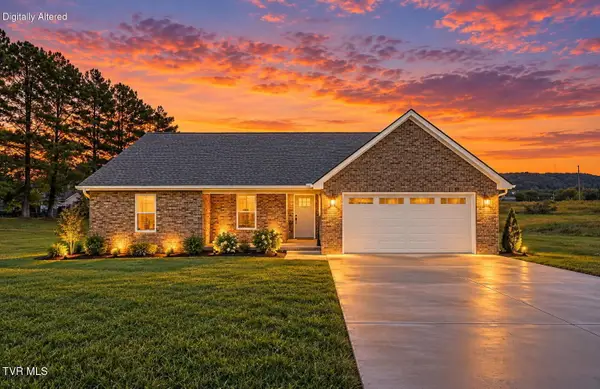 $689,900Active4 beds 4 baths3,281 sq. ft.
3844 Lake Valley Drive, Kingsport, TN 37664
MLS# 10001441Listed by: AMERICAN REALTY - New
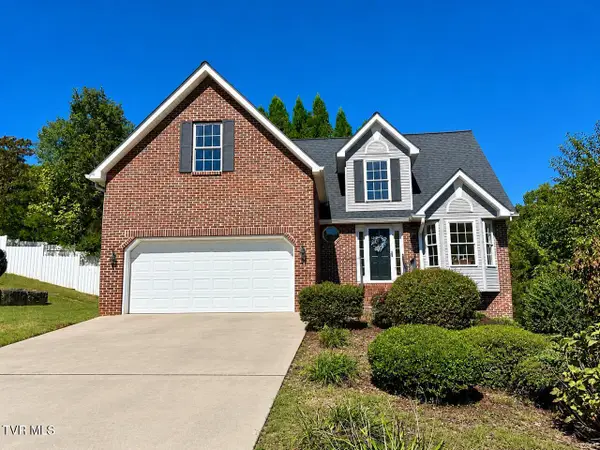 $418,000Active4 beds 3 baths2,213 sq. ft.
4630 Sundown Drive, Kingsport, TN 37664
MLS# 10001436Listed by: EARL WEBB REAL ESTATE - New
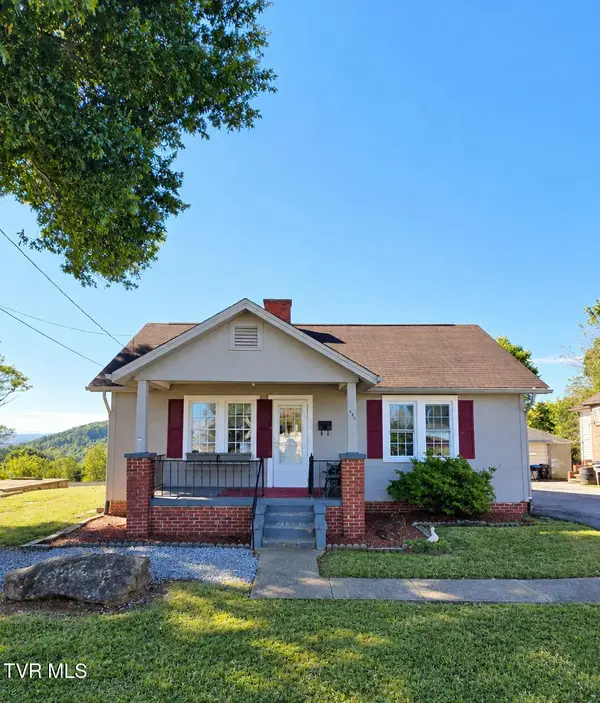 $150,000Active2 beds 2 baths1,664 sq. ft.
436 Roan Street, Kingsport, TN 37665
MLS# 10001432Listed by: EXP REALTY, LLC - New
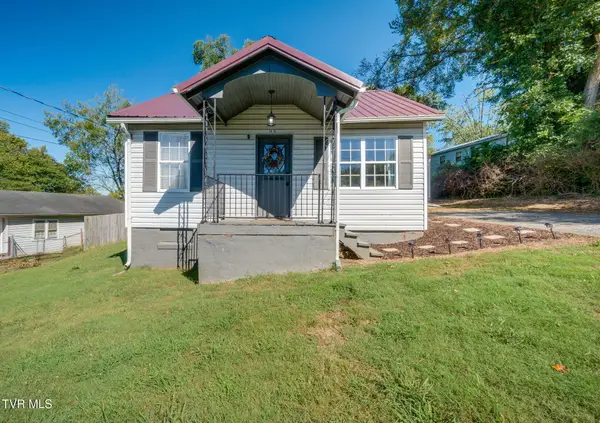 $178,000Active3 beds 1 baths720 sq. ft.
3816 Busbee Street, Kingsport, TN 37664
MLS# 10001426Listed by: EXP REALTY, LLC 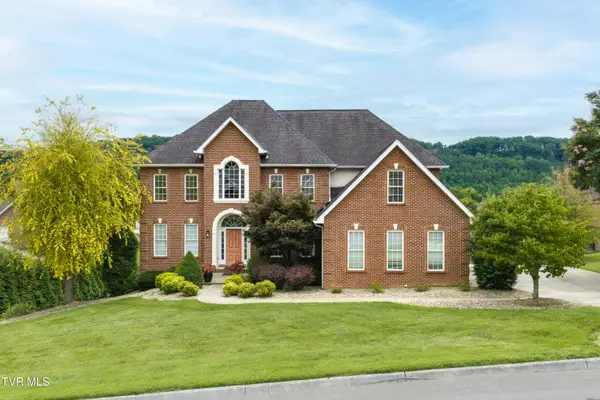 $795,000Pending5 beds 5 baths5,010 sq. ft.
1005 Shepparton Lane, Kingsport, TN 37664
MLS# 10001091Listed by: CENTURY 21 LEGACY FORT HENRY- New
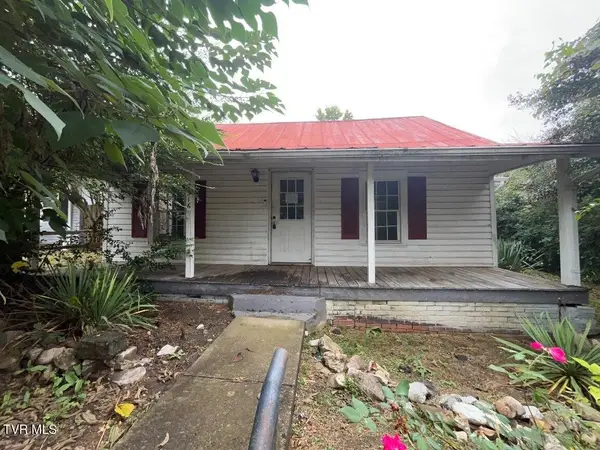 $75,000Active2 beds 2 baths1,162 sq. ft.
2516 Westmoreland Avenue, Kingsport, TN 37664
MLS# 10001411Listed by: THE REALTY SHOP - New
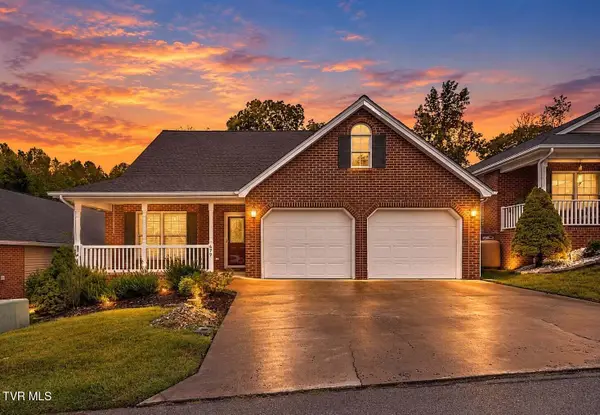 $395,000Active4 beds 3 baths3,221 sq. ft.
679 Willowcrest Place, Kingsport, TN 37660
MLS# 10001405Listed by: EXP REALTY, LLC - New
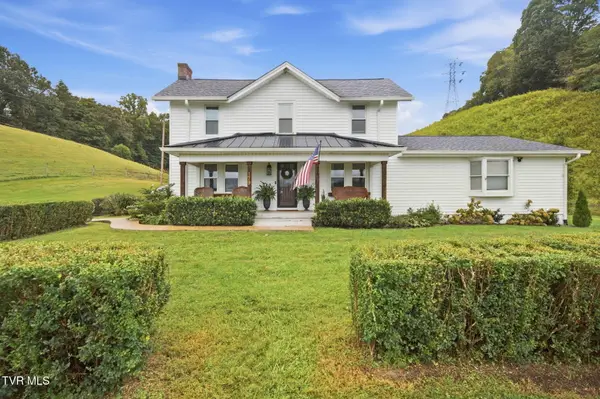 $615,000Active3 beds 3 baths2,208 sq. ft.
179 Murrell Road, Kingsport, TN 37660
MLS# 10001388Listed by: FOUNDATION REALTY GROUP


Protect your home and budget from life's surprises with an Assurant Home Warranty, backed by a partner that supports you through every step of homeownership. Explore Plans.
©2026 Century 21 Real Estate LLC. All rights reserved. CENTURY 21®, the CENTURY 21 Logo and C21® are service marks owned by Century 21 Real Estate LLC. Century 21 Real Estate LLC fully supports the principles of the Fair Housing Act and the Equal Opportunity Act. Each office is independently owned and operated. Listing information is deemed reliable but not guaranteed accurate.