
400 Monte Vista Drive, Kingsport, TN 37660
Local realty services provided by:CENTURY 21 Legacy
400 Monte Vista Drive,Kingsport, TN 37660
$275,000
- 3 Beds
- 3 Baths
- 2,378 sq. ft.
- Single family
- Active
Listed by: matt adams
Office: southern dwellings
MLS#:10002608
Source:TNVA_MLS
Price summary
- Price:$275,000
- Price per sq. ft.:$115.64
About this home
Beautifully Maintain home with no City Taxes in Monte Vista Hills, This location is convenient to everything, This home Offers a huge living room with refinished hardwood floors with a gas fireplace, Large Kitchen with lots of Kitchen Cabinets and Counter space, Plus a Pantry, The kitchen is open to an attached Dining room with a door leading to the Covered 2 car carport for easy Grocery unloading access to the home, 3 Large bedrooms, one huge full bathroom and 2 half baths, Downstairs there is a huge family room with a fireplace, Also a large laundry room with lots of storage space attached, plus another flex room, Downstairs garage for storage with shelving already in place, Other features include a newer Roof and Newer gas Heat Pump, Plus a large Outbuilding with electricity and a garden space in the back yard, This home is so well taken care of and clean as it can be. Come take a look for yourself!! This is a must-see home to appreciate, Buyer/Buyers agent to verify all information....
Contact an agent
Home facts
- Year built:1959
- Subdivision & Development:Monte Vista Hills
- Listing ID #:10002608
- Added:1 day(s) ago
- Updated:October 27, 2026 at 01:23 PM
Rooms and interior
- Bedrooms:3
- Total bathrooms:3
- Full bathrooms:1
- Half bathrooms:2
- Rooms Total:9
- Flooring:Carpet, Hardwood, Vinyl
- Kitchen Description:Built-In Electric Oven, Cooktop, Dishwasher, Eat-in Kitchen, Electric Range, Kitchen/Dining Combo, Laminate Counters, Pantry
- Basement Description:Block, Exterior Entry, Heated, Interior Entry, Walk-Out Access, Workshop
- Living area:2,378 sq. ft.
Heating and cooling
- Cooling:Heat Pump
- Heating:Fireplace(s), Heat Pump, Propane
Structure and exterior
- Year built:1959
- Building area:2,378 sq. ft.
- Lot area:0.39 Acres
- Architectural Style:Ranch
- Construction Materials:Brick
- Exterior Features:Garden
- Foundation Description:Block
Schools
- High school:West Ridge
- Middle school:Sullivan Heights Middle
- Elementary school:Ketron
Utilities
- Water:Public
- Sewer:Septic Tank
Finances and disclosures
- Price:$275,000
- Price per sq. ft.:$115.64
Features and amenities
- Appliances:Dishwasher, Electric Range
- Laundry features:Electric Dryer Hookup, Washer Hookup
- Amenities:Eat-in Kitchen, Entrance Foyer, Garden, Insulated Windows
Parking
- Parking description:Asphalt Driveway, Attached, Carport, Driveway
- Garage spaces:1
- Carport spaces:2
New listings near 400 Monte Vista Drive
- Coming Soon
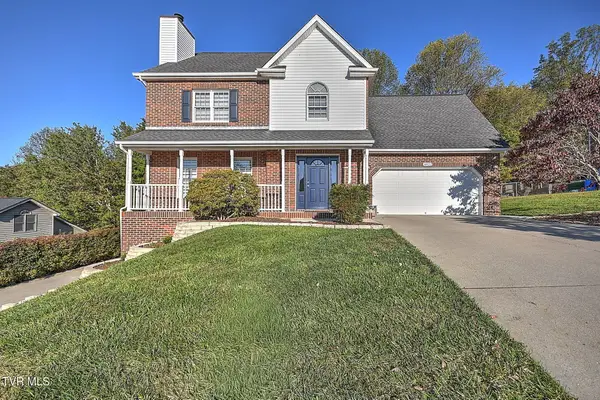 $475,000Coming Soon4 beds 3 baths2,558 sq. ft.
4822 Silver Court, Kingsport, TN 37664
MLS# 10002472Listed by: WEICHERT REALTORS SAXON CLARK KPT - New
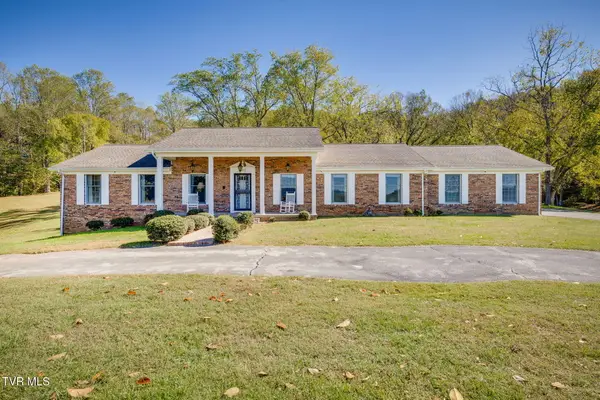 $673,985Active3 beds 3 baths3,348 sq. ft.
805 Shady View Road, Kingsport, TN 37664
MLS# 10002570Listed by: BLUE RIDGE PROPERTIES - Open Sun, 6 to 8pmNew
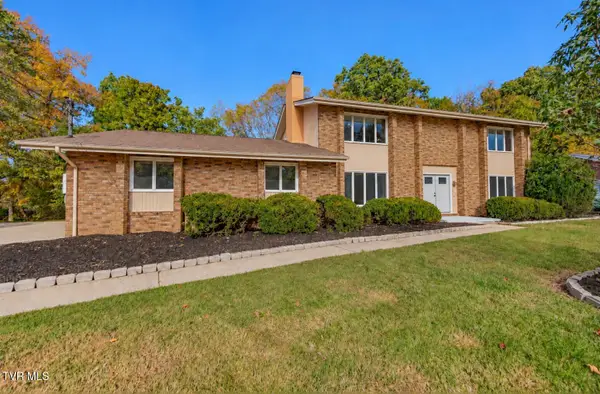 $639,000Active4 beds 6 baths4,466 sq. ft.
2616 Suffolk Street, Kingsport, TN 37660
MLS# 10002565Listed by: CONSERVUS HOMES - New
 $199,000Active3 beds 1 baths1,042 sq. ft.
2337 Hiwassee Drive, Kingsport, TN 37664
MLS# 10002550Listed by: MOUNTAIN HERITAGE REALTY - New
 $42,900Active0.39 Acres
0 Parker Lane, Kingsport, TN 37660
MLS# 3626482Listed by: SYNERGY REALTY NETWORK, LLC - New
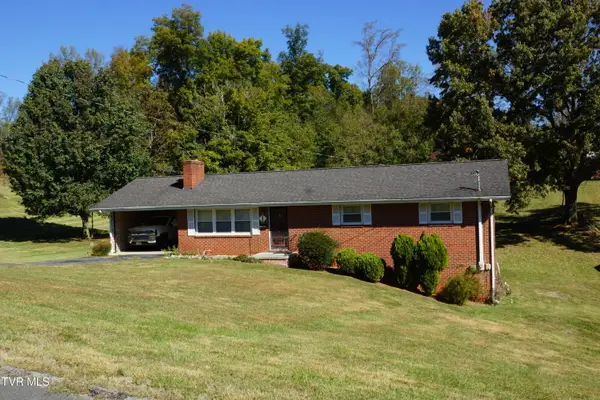 $260,000Active3 beds 2 baths1,392 sq. ft.
104 Aurora Road, Kingsport, TN 37663
MLS# 10002506Listed by: TOWN & COUNTRY REALTY - DOWNTOWN - New
 $75,000Active3.21 Acres
0 Floraland Drive, Kingsport, TN 37664
MLS# 10002492Listed by: SOUTHERN DWELLINGS - New
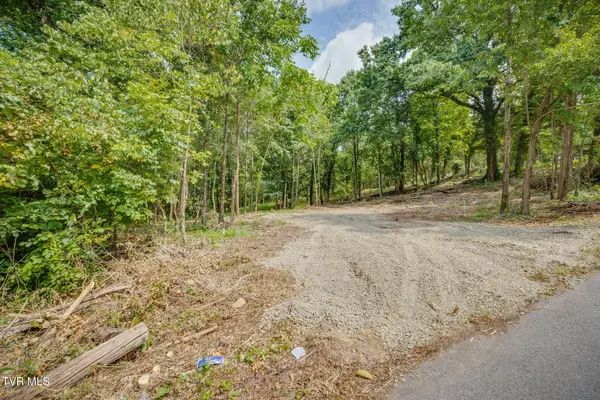 $58,000Active1.18 Acres
3610 Thornton Drive, Kingsport, TN 37664
MLS# 10002486Listed by: SOUTHERN DWELLINGS - New
 $220,000Active2 beds 2 baths1,130 sq. ft.
2211 Glenwood Street, Kingsport, TN 37664
MLS# 10002455Listed by: KW JOHNSON CITY


Protect your home and budget from life's surprises with an Assurant Home Warranty, backed by a partner that supports you through every step of homeownership. Explore Plans.
©2026 Century 21 Real Estate LLC. All rights reserved. CENTURY 21®, the CENTURY 21 Logo and C21® are service marks owned by Century 21 Real Estate LLC. Century 21 Real Estate LLC fully supports the principles of the Fair Housing Act and the Equal Opportunity Act. Each office is independently owned and operated. Listing information is deemed reliable but not guaranteed accurate.