
404 South Valley View Circle, Kingsport, TN 37664
Local realty services provided by:CENTURY 21 Legacy
404 South Valley View Circle,Kingsport, TN 37664
$345,000
- 3 Beds
- 2 Baths
- 1,984 sq. ft.
- Single family
- Pending
Listed by:
 Abigail Weaver(423) 335 - 3937CENTURY 21 Legacy
Office: century 21 legacy fort henry
MLS#:9997271
Source:TNVA_MLS
Price summary
- Price:$345,000
- Price per sq. ft.:$173.89
About this home
Come visit this well-maintained brick home offering comfortable one-level living in the quiet, established community of Indian Springs. A welcoming front porch and attractive curb appeal set the tone for what you'll find inside.
Natural light fills the spacious living room, where beautiful hardwood floors and a large picture window create a warm gathering space. The split-bedroom floor plan provides privacy for the primary suite, complete with a walk-in closet and step-in shower. Two additional bedrooms share a full bath with tile flooring and a soaking tub.
At the center of the home, the kitchen and dining area offer plenty of counter space, a pantry, and easy access to the backyard deck and patio--ideal for everyday meals or entertaining family and friends. Just beyond, the oversized den provides a second living space with a cozy fireplace, perfect for movie nights, game days, or holiday gatherings.
A dedicated laundry room with utility sink, a large cedar closet, and abundant storage throughout add to the home's functionality. Recent improvements include replacement windows, newer exterior doors, a newer roof, and hardwood flooring.
Need extra space for hobbies, storage, or a workshop? The detached double-bay garage offers over 600 square feet of flexible space to fit a variety of needs.
It's not often you'll find a one-level, three-bedroom, two-bath home in this community with two living areas, great storage, and a manageable yard. Conveniently located just minutes from shopping, local restaurants, and I-81, this home offers the perfect balance of a peaceful neighborhood setting and easy access to everyday conveniences. As an additional layer of peace of mind, the sellers are offering a 1yr home warranty on behalf of the buyers. Schedule your tour today!
Buyer(s)/buyer(s) agent to verify all information....
Contact an agent
Home facts
- Year built:1989
- Subdivision & Development:Hobart Meadows
- Listing ID #:9997271
- Added:36 day(s) ago
- Updated:July 31, 2026 at 07:52 AM
Rooms and interior
- Bedrooms:3
- Total bathrooms:2
- Full bathrooms:2
- Rooms Total:7
- Flooring:Carpet, Hardwood, Luxury Vinyl, Parquet, Tile
- Bathrooms Description:Shower Only, Soaking Tub
- Kitchen Description:Dishwasher, Disposal, Electric Range, Kitchen/Dining Combo, Laminate Counters, Microwave, Pantry, Refrigerator, Solid Surface Counters
- Bedroom Description:Primary Downstairs
- Basement Description:Crawl Space
- Living area:1,984 sq. ft.
Heating and cooling
- Cooling:Ceiling Fan(s), Heat Pump
- Heating:Fireplace(s), Heat Pump
Structure and exterior
- Year built:1989
- Building area:1,984 sq. ft.
- Lot area:0.33 Acres
- Architectural Style:Ranch
- Construction Materials:Brick
- Exterior Features:Back, Covered, Deck, Front porch
- Foundation Description:Block
Schools
- High school:West Ridge
- Middle school:Sullivan Central Middle
- Elementary school:Indian Springs
Utilities
- Water:Public
- Sewer:Septic Tank
Finances and disclosures
- Price:$345,000
- Price per sq. ft.:$173.89
Features and amenities
- Appliances:Dishwasher, Electric Range, Microwave, Refrigerator, Washer
- Laundry features:Dryer, Electric Dryer Hookup, Washer, Washer Hookup
- Amenities:Cedar Closet(s), Double Pane Windows, Soaking Tub, Utility Sink, Walk-In Closet(s), Window Treatments
Parking
- Parking description:Attached, Concrete Driveway, Driveway, Parking Pad
- Garage spaces:2
New listings near 404 South Valley View Circle
- New
 $229,000Active2 beds 1 baths1,343 sq. ft.
4248 Maplewood Street, Kingsport, TN 37660
MLS# 9998893Listed by: BLUE RIDGE PROPERTIES COL HGTS - New
 $229,900Active3 beds 2 baths1,266 sq. ft.
106 Gables Place #106, Kingsport, TN 37664
MLS# 9998895Listed by: LPT REALTY - GRIFFIN HOME GROUP - New
 $469,900Active4 beds 4 baths2,968 sq. ft.
223 Willowbend Court, Kingsport, TN 37660
MLS# 9998896Listed by: LPT REALTY - GRIFFIN HOME GROUP - Open Sun, 6 to 8pmNew
 $384,900Active3 beds 3 baths2,410 sq. ft.
149 Liberty Church Road, Kingsport, TN 37663
MLS# 9998868Listed by: GREATER IMPACT REALTY JONESBOROUGH - New
 $225,000Active3 beds 2 baths1,344 sq. ft.
1408 Jayne Road, Kingsport, TN 37660
MLS# 9998870Listed by: BYRD HOME TEAM - New
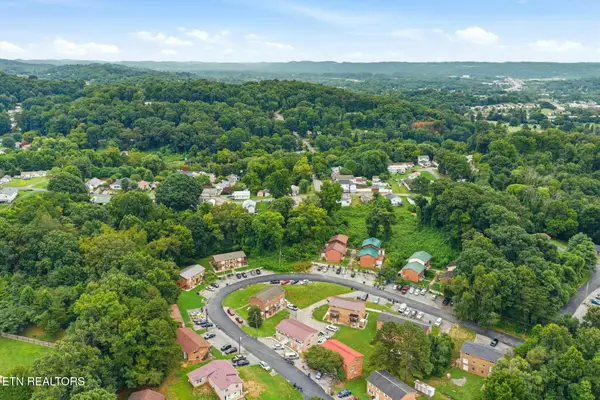 $960,000Active-- beds -- baths12,906 sq. ft.
921 Chadwick Drive, Kingsport, TN 37660
MLS# 1350013Listed by: PWA PROPERTIES - New
 $198,500Active2 beds 1 baths729 sq. ft.
2984 Ashley Street, Kingsport, TN 37664
MLS# 712384Listed by: KELLER WILLIAMS - Open Sat, 3 to 5pmNew
 $471,900Active3 beds 2 baths1,659 sq. ft.
710 Hunts Terrace Drive, Kingsport, TN 37663
MLS# 9998864Listed by: BLUE RIDGE PROPERTIES - New
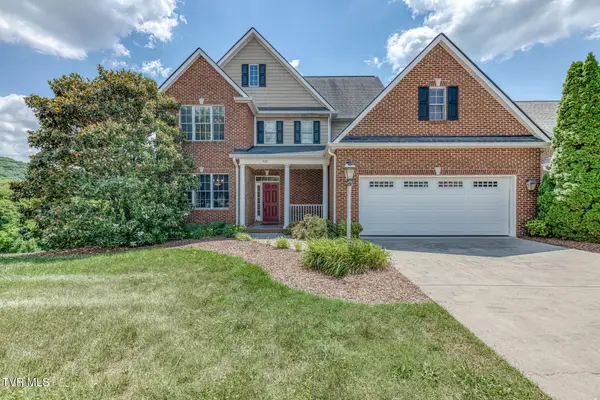 $669,900Active4 beds 4 baths2,909 sq. ft.
931 Shadyside Drive, Kingsport, TN 37663
MLS# 9998850Listed by: PROPERTY EXECUTIVES JOHNSON CITY - Open Sat, 6 to 8pmNew
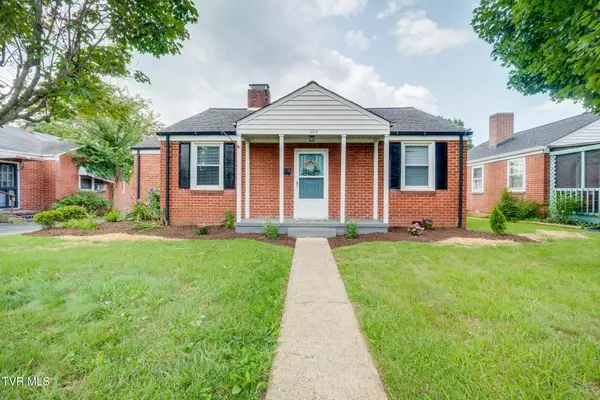 $225,000Active3 beds 1 baths963 sq. ft.
1363 East Center Street, Kingsport, TN 37664
MLS# 9998840Listed by: KW JOHNSON CITY


Protect your home and budget from life's surprises with an Assurant Home Warranty, backed by a partner that supports you through every step of homeownership. Explore Plans.
©2026 Century 21 Real Estate LLC. All rights reserved. CENTURY 21®, the CENTURY 21 Logo and C21® are service marks owned by Century 21 Real Estate LLC. Century 21 Real Estate LLC fully supports the principles of the Fair Housing Act and the Equal Opportunity Act. Each office is independently owned and operated. Listing information is deemed reliable but not guaranteed accurate.