419 Arbutus Avenue, Kingsport, TN 37660
Local realty services provided by:CENTURY 21 Legacy
419 Arbutus Avenue,Kingsport, TN 37660
$145,000
- 3 Beds
- 1 Baths
- - sq. ft.
- Single family
- Sold
Listed by: chad eads
Office: byrd home team
MLS#:9998545
Source:TNVA_MLS
Sorry, we are unable to map this address
Price summary
- Price:$145,000
About this home
One story, 3 bedroom ranch style home with carport and garage. Perfect location close to schools, shopping, and restaurants.
Very spacious fenced in private back yard with a yard barn for outside storage and a large concrete patio to enjoy the evenings. Garage is attached and could be finished into a den or fourth bedroom for more living space. Washer and dryer will stay with the property and is also located in the garage. This gives you the possibility of adding another bathroom with water and drain already available .Owner is selling home As- Is. Just needs a little TLC!
Priced to sell fast!
Contact an agent
Home facts
- Year built:1957
- Subdivision & Development:Bloomington Heights
- Listing ID #:9998545
- Added:49 day(s) ago
- Updated:September 10, 2026 at 08:04 PM
Rooms and interior
- Bedrooms:3
- Total bathrooms:1
- Full bathrooms:1
- Rooms Total:6
- Flooring:Hardwood, Vinyl
- Kitchen Description:Convection Oven, Dishwasher, Electric Range, Microwave, Pantry, Refrigerator
Heating and cooling
- Cooling:Heat Pump
- Heating:Heat Pump
Structure and exterior
- Year built:1957
- Architectural Style:Ranch
- Construction Materials:Brick, Vinyl Siding
- Exterior Features:Front Patio, Porch, Rear Patio
Schools
- High school:Dobyns Bennett
- Middle school:Sevier
- Elementary school:Jackson
Utilities
- Water:Public
- Sewer:Public Sewer
Finances and disclosures
- Price:$145,000
Features and amenities
- Appliances:Dishwasher, Electric Range, Microwave, Refrigerator, Washer
- Laundry features:Dryer, Washer
- Amenities:Double Pane Windows, Insulated Windows
New listings near 419 Arbutus Avenue
- New
 $675,000Active4 beds 4 baths3,393 sq. ft.
3418 Silk Mill Place, Kingsport, TN 37660
MLS# 10000706Listed by: DEVI CAPITAL REALTY - New
 $285,000Active3 beds 2 baths1,526 sq. ft.
116 Orange Street, Kingsport, TN 37660
MLS# 10000715Listed by: UPTOWN PROPERTIES - New
 $372,500Active3 beds 2 baths1,950 sq. ft.
128 Adrian Drive, Kingsport, TN 37664
MLS# 10000716Listed by: WATKINS HOME TEAM - New
 $449,000Active4 beds 3 baths2,193 sq. ft.
2016 Arlington Drive, Kingsport, TN 37663
MLS# 10000697Listed by: THE ADDINGTON AGENCY BRISTOL - New
 $209,000Active3 beds 2 baths1,296 sq. ft.
1011 Bertha Greer Street, Kingsport, TN 37665
MLS# 10000701Listed by: KW BRISTOL - Open Sun, 6 to 8pmNew
 $299,900Active4 beds 3 baths2,251 sq. ft.
3942 Skyland Drive, Kingsport, TN 37664
MLS# 10000685Listed by: WESTBROOK LEGACY REALTY - New

 $236,000Active3 beds 2 baths1,269 sq. ft.
1512 Bloomingdale Road, Kingsport, TN 37660
MLS# 10000678Listed by: CENTURY 21 LEGACY FORT HENRY - New
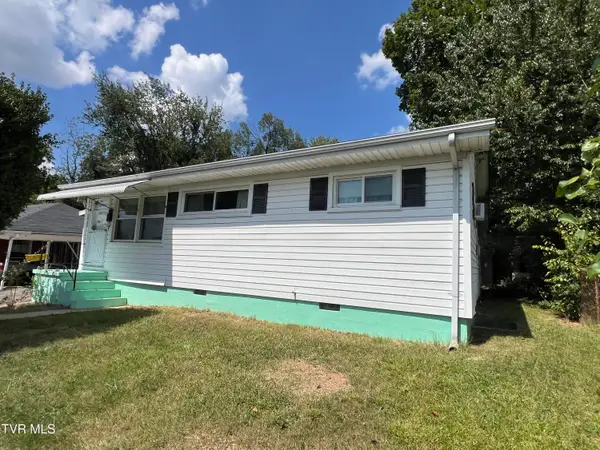 $99,900Active3 beds 1 baths1,388 sq. ft.
1226 Cherry Street, Kingsport, TN 37660
MLS# 10000676Listed by: KW KINGSPORT - New
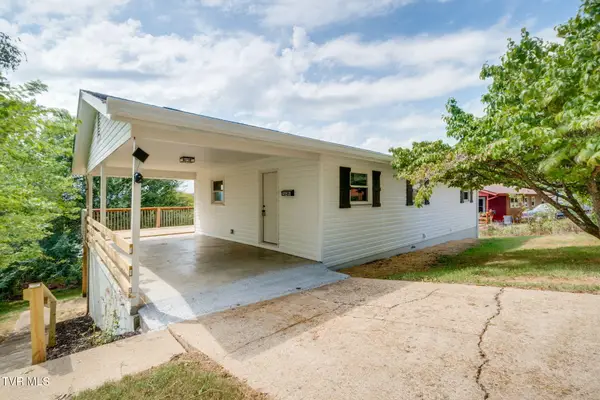 $275,000Active4 beds 2 baths2,016 sq. ft.
546 Bays View Court, Kingsport, TN 37660
MLS# 10000667Listed by: SUMMIT PROPERTIES - New
 $334,500Active3 beds 3 baths2,164 sq. ft.
1117 Twelve Oaks Court, Blountville, TN 37617
MLS# 10000664Listed by: KW JOHNSON CITY


Protect your home and budget from life's surprises with an Assurant Home Warranty, backed by a partner that supports you through every step of homeownership. Explore Plans.
©2026 Century 21 Real Estate LLC. All rights reserved. CENTURY 21®, the CENTURY 21 Logo and C21® are service marks owned by Century 21 Real Estate LLC. Century 21 Real Estate LLC fully supports the principles of the Fair Housing Act and the Equal Opportunity Act. Each office is independently owned and operated. Listing information is deemed reliable but not guaranteed accurate.