3942 Skyland Drive, Kingsport, TN 37664
Local realty services provided by:CENTURY 21 Legacy
3942 Skyland Drive,Kingsport, TN 37664
$299,900
- 4 Beds
- 3 Baths
- 2,251 sq. ft.
- Single family
- Pending
Listed by: christine graham
Office: westbrook legacy realty
MLS#:10000685
Source:TNVA_MLS
Price summary
- Price:$299,900
- Price per sq. ft.:$103.81
About this home
Welcome to 3942 Skyland Drive! With 4 bedrooms, 3 bathrooms, 0.54 acres, and over 2,000 finished sq ft, this home offers room to grow and many possibilities! The first floor offers hardwood floors, 3 bedrooms with cedar lined closets, an eat-in kitchen with stainless kitchen appliances, and a cozy living room with a beautiful stone fireplace. The master bedroom, currently serving the kids, has its own bathroom and two separate closets. Downstairs boasts an additional bedroom, a workshop, and plenty of living space to transform the area into whatever you please, from a basement apartment, to a home gym, to a recreation room! You'll also find dual water heaters installed in 2023 so you'll never have to worry about running out of hot water, a new LG washing machine and dryer installed in 2024, and updated electrical outlets in 2021. The attic was bolstered with blown in fiber glass insulation in 2023 to further control the temperature inside. Outside, you'll find a wooded oasis. The yard was partially fenced back in 2022 with room to expand beyond the fence. By the playset, there is access to electricity, providing the opportunity to plug in outdoor equipment, lighting, or other recreational items....
Contact an agent
Home facts
- Year built:1960
- Subdivision & Development:City View
- Listing ID #:10000685
- Added:4 day(s) ago
- Updated:September 14, 2026 at 07:38 AM
Rooms and interior
- Bedrooms:4
- Total bathrooms:3
- Full bathrooms:2
- Half bathrooms:1
- Rooms Total:8
- Flooring:Carpet, Hardwood, Vinyl
- Kitchen Description:Built-In Electric Oven, Cooktop, Dishwasher, Eat-in Kitchen, Laminate Counters, Pantry, Refrigerator
- Basement Description:Block, Concrete, Full, Heated, Partially Finished, Walk-Out Access, Workshop
- Living area:2,251 sq. ft.
Heating and cooling
- Cooling:Central Air, Whole House Fan
- Heating:Electric, Fireplace(s), Heat Pump, Pellet Stove, Radiant Ceiling
- Central air:Yes
Structure and exterior
- Year built:1960
- Building area:2,251 sq. ft.
- Lot area:0.54 Acres
- Architectural Style:Contemporary
- Construction Materials:Brick, Plaster
- Exterior Features:Deck, Rear Patio
- Foundation Description:Block
Schools
- High school:Dobyns Bennett
- Middle school:Robinson
- Elementary school:Johnson
Utilities
- Water:Public
- Sewer:Public Sewer
Finances and disclosures
- Price:$299,900
- Price per sq. ft.:$103.81
Features and amenities
- Appliances:Dishwasher, Refrigerator
- Laundry features:Electric Dryer Hookup, Washer Hookup
- Amenities:Built-in Features, Cedar Closet(s), Eat-in Kitchen, Entrance Foyer
Parking
- Parking description:Asphalt Driveway, Attached, Garage Door Opener
- Garage spaces:1
New listings near 3942 Skyland Drive
- New
 $285,000Active3 beds 2 baths1,264 sq. ft.
552 Kincaid Street, Kingsport, TN 37660
MLS# 712997Listed by: SPRING MOUNTAIN REALTY, PLLC 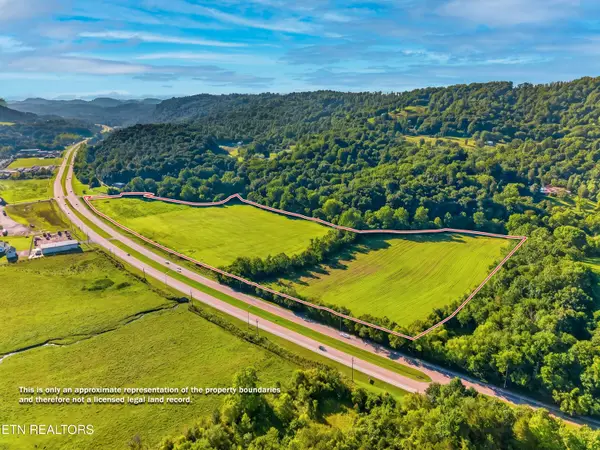 $299,000Pending26.97 Acres
0 East Stone Drive / 0 Hwy. 11w, Kingsport, TN 37660
MLS# 1348751Listed by: SPRING MOUNTAIN REALTY, PLLC- New
 $375,000Active3 beds 3 baths2,052 sq. ft.
4824 Curtis Court, Kingsport, TN 37664
MLS# 10000849Listed by: KW JOHNSON CITY - New
 $475,000Active4 beds 3 baths2,403 sq. ft.
428 High Ridge Road, Kingsport, TN 37660
MLS# 10000841Listed by: PROPERTY EXECUTIVES JOHNSON CITY - New
 $129,000Active2 beds 1 baths748 sq. ft.
1608 F Street, Kingsport, TN 37664
MLS# 10000845Listed by: HIGHLANDS REAL ESTATE SEA GLASS - New
 $405,000Active3 beds 3 baths1,943 sq. ft.
1825 Pinebrook Drive, Kingsport, TN 37660
MLS# 10000836Listed by: CONSERVUS HOMES - New

 $275,000Active3 beds 3 baths1,822 sq. ft.
1809 Manor Court, Kingsport, TN 37660
MLS# 10000828Listed by: CENTURY 21 LEGACY - New
 $150,000Active2 beds 1 baths944 sq. ft.
910 Robertson Street, Kingsport, TN 37660
MLS# 10000829Listed by: KW KINGSPORT - New
 $634,900Active4 beds 4 baths2,760 sq. ft.
3320 Cottage Green Court, Kingsport, TN 37664
MLS# 10000831Listed by: BLUE RIDGE PROPERTIES - New
 $245,000Active3 beds 2 baths1,475 sq. ft.
2537 Sullivan Gardens Parkway, Kingsport, TN 37660
MLS# 10000832Listed by: FATHOM REALTY


Protect your home and budget from life's surprises with an Assurant Home Warranty, backed by a partner that supports you through every step of homeownership. Explore Plans.
©2026 Century 21 Real Estate LLC. All rights reserved. CENTURY 21®, the CENTURY 21 Logo and C21® are service marks owned by Century 21 Real Estate LLC. Century 21 Real Estate LLC fully supports the principles of the Fair Housing Act and the Equal Opportunity Act. Each office is independently owned and operated. Listing information is deemed reliable but not guaranteed accurate.