
5422 Canova Court, Kingsport, TN 37664
Local realty services provided by:CENTURY 21 Legacy
5422 Canova Court,Kingsport, TN 37664
$640,000
- 5 Beds
- 3 Baths
- 2,922 sq. ft.
- Single family
- Active
Listed by: johnny peoples
Office: debby gibson real estate
MLS#:10002467
Source:TNVA_MLS
Price summary
- Price:$640,000
- Price per sq. ft.:$184.23
About this home
Welcome, where modern comfort meets timeless East Tennessee Charm, this home is beautifully situated in Kingsport's established Wedgewood neighborhood, where peaceful surroundings, neighborhood character, and rich local history come together.
Built in 2024, this beautiful residence offers approximately 2,922 square feet of finished living space, 5 bedrooms, 3 full baths, OVER 1100 sqft between 2 attached garages, and an upgrade to spray foam insulation applied beneath the roof decking, helping to reduce heat transfer and air infiltration for improved year-round comfort. The home's versatile layout provides exceptional flexibility for entertaining, recreation, working from home, or accommodating multi-generational living arrangements.
Adding to the property's appeal is its proximity to the Exchange Place Living History Farm, a treasured Kingsport landmark celebrating the region's Appalachian heritage. With historic buildings, traditional crafts, seasonal festivals, walking trail, and community events, Exchange Place provides a distinctive connection to the traditions and history of Northeast Tennessee.
The established Wedgewood neighborhood offers an inviting residential atmosphere while providing convenient access to Kingsport's shopping, dining, healthcare, parks, and recreational opportunities.
With a newer construction, flexible living spaces, multiple garage areas, and a location rich in history and community character, 5422 Canova Court offers an exceptional opportunity to enjoy East Tennessee living.
Basement was finished this past year. Information gathered from third parties deemed reliable but not guaranteed. Buyer to verify all information....
Contact an agent
Home facts
- Year built:2024
- Subdivision & Development:Wedgewood
- Listing ID #:10002467
- Added:1 day(s) ago
- Updated:October 24, 2026 at 03:29 PM
Rooms and interior
- Bedrooms:5
- Total bathrooms:3
- Full bathrooms:3
- Rooms Total:10
- Flooring:Luxury Vinyl
- Bathrooms Description:2+ Person Tub
- Kitchen Description:Convection Oven, Dishwasher, Gas Range, Kitchen Island, Marble Counters, Microwave, Pantry, Refrigerator
- Basement Description:Exterior Entry, Finished, Garage Door, Heated, Interior Entry, Walk-Out Access
- Living area:2,922 sq. ft.
Heating and cooling
- Cooling:Ceiling Fan(s), Central Air, Heat Pump
- Heating:Central, Electric, Fireplace(s), Heat Pump, Hot Water, Natural Gas
- Central air:Yes
Structure and exterior
- Year built:2024
- Building area:2,922 sq. ft.
- Lot area:0.38 Acres
- Architectural Style:Contemporary, Ranch
- Construction Materials:Brick, HardiPlank Type
- Exterior Features:Back, Balcony, Covered, Rear Patio, Rear Porch
- Foundation Description:Block, Slab
Schools
- High school:Dobyns Bennett
- Middle school:Robinson
- Elementary school:Jefferson
Utilities
- Water:Public
- Sewer:Public Sewer
Finances and disclosures
- Price:$640,000
- Price per sq. ft.:$184.23
Features and amenities
- Appliances:Dishwasher, Microwave, Refrigerator, Washer
- Laundry features:Dryer, Electric Dryer Hookup, Washer, Washer Hookup
- Amenities:Double Pane Windows, Insulated Windows, Open Floorplan, Radon Mitigation System
Parking
- Parking description:Concrete Driveway, Driveway, Garage Door Opener
- Garage spaces:3
New listings near 5422 Canova Court
- Coming Soon
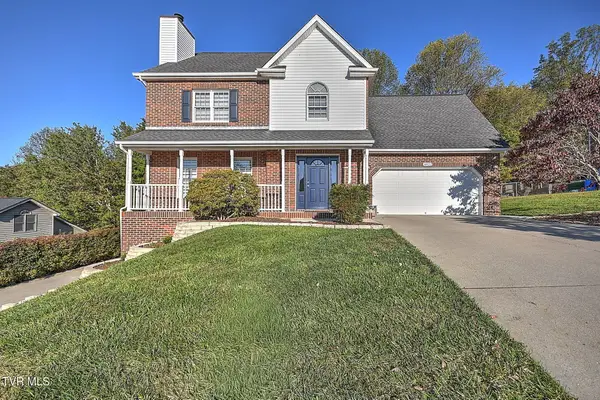 $475,000Coming Soon4 beds 3 baths2,558 sq. ft.
4822 Silver Court, Kingsport, TN 37664
MLS# 10002472Listed by: WEICHERT REALTORS SAXON CLARK KPT - Coming Soon
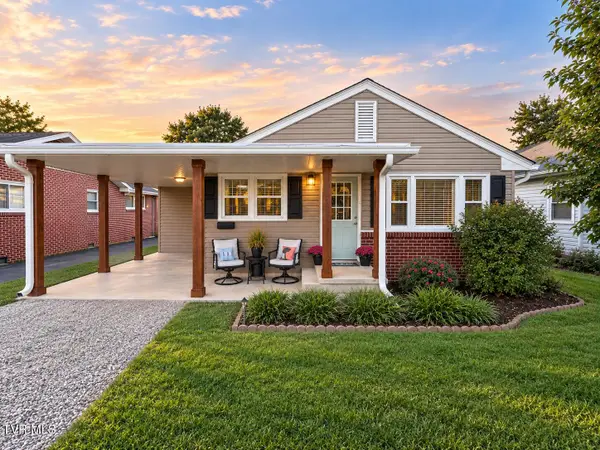 $245,000Coming Soon2 beds 2 baths1,056 sq. ft.
1512 Warpath Drive, Kingsport, TN 37664
MLS# 10002058Listed by: GREATER IMPACT REALTY KINGSPORT - New
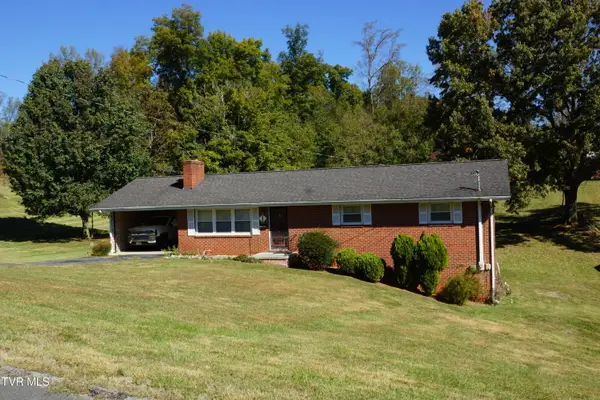 $260,000Active3 beds 2 baths1,392 sq. ft.
104 Aurora Road, Kingsport, TN 37663
MLS# 10002506Listed by: TOWN & COUNTRY REALTY - DOWNTOWN - New
 $75,000Active3.21 Acres
0 Floraland Drive, Kingsport, TN 37664
MLS# 10002492Listed by: SOUTHERN DWELLINGS - New
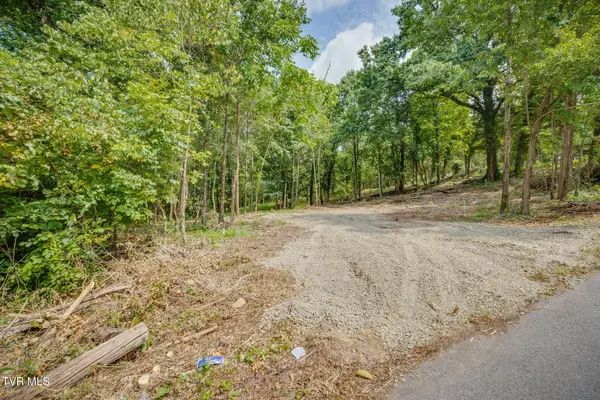 $58,000Active1.18 Acres
3610 Thornton Drive, Kingsport, TN 37664
MLS# 10002486Listed by: SOUTHERN DWELLINGS - New
 $220,000Active2 beds 2 baths1,130 sq. ft.
2211 Glenwood Street, Kingsport, TN 37664
MLS# 10002455Listed by: KW JOHNSON CITY - New
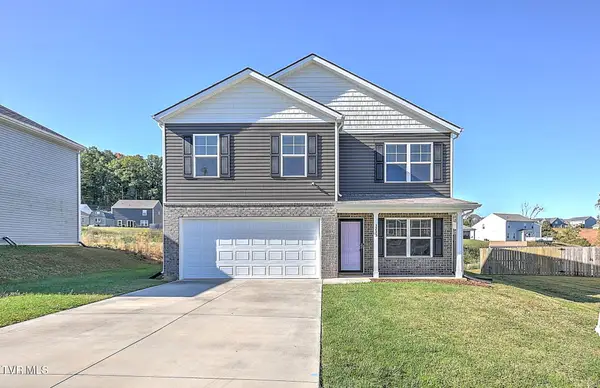 $365,000Active4 beds 3 baths1,991 sq. ft.
3233 Kaylee Lane, Kingsport, TN 37664
MLS# 10002456Listed by: THE ADDINGTON AGENCY BRISTOL - New
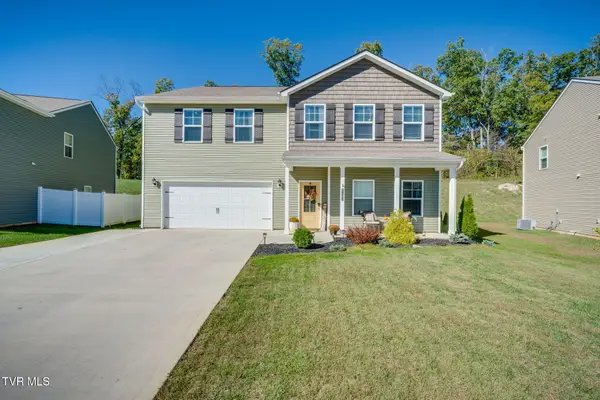 $459,000Active4 beds 4 baths3,180 sq. ft.
2492 Bridgeforth Crossing, Kingsport, TN 37664
MLS# 10002457Listed by: CONSERVUS HOMES - New
 $355,000Active3 beds 3 baths1,902 sq. ft.
1803 Rippling Branch, Kingsport, TN 37664
MLS# 10002468Listed by: EXP REALTY, LLC


Protect your home and budget from life's surprises with an Assurant Home Warranty, backed by a partner that supports you through every step of homeownership. Explore Plans.
©2026 Century 21 Real Estate LLC. All rights reserved. CENTURY 21®, the CENTURY 21 Logo and C21® are service marks owned by Century 21 Real Estate LLC. Century 21 Real Estate LLC fully supports the principles of the Fair Housing Act and the Equal Opportunity Act. Each office is independently owned and operated. Listing information is deemed reliable but not guaranteed accurate.