
577 Pitt Road, Kingsport, TN 37663
Local realty services provided by:CENTURY 21 Legacy
577 Pitt Road,Kingsport, TN 37663
$399,900
- 4 Beds
- 2 Baths
- - sq. ft.
- Single family
- Sold
Listed by: kristina kilgore
Office: the addington agency bristol
MLS#:9999886
Source:TNVA_MLS
Sorry, we are unable to map this address
Price summary
- Price:$399,900
About this home
LAKEFRONT LOG CABIN WITH PRIVATE DOCK ON PATRICK HENRY LAKE! Enjoy lake living at its best in this charming log cabin situated on beautiful Patrick Henry Lake, known for its consistent year-round water levels. Step outside your back door and enjoy boating, kayaking, fishing, or simply relaxing by the water from your own private dock.
Conveniently located less than 10 minutes from Bristol Regional Airport and just minutes from Warriors' Path Marina, where you'll find a new restaurant and fuel station. Stretching approximately 7 miles, Patrick Henry Lake offers an ideal setting for both recreation and relaxation.
This inviting home combines rustic character with numerous recent updates, including a remodeled kitchen, replacement windows, brand-new roof, freshly painted exterior, newer luxury vinyl flooring, and a brand-new deck overlooking the lake. A large outbuilding offers excellent storage for kayaks, a golf cart, lake gear, or could serve as a workshop.
Inside, the flexible multi-level floor plan provides plenty of space for family and guests. The lower level features a spacious lakeview room with a walk-in closet and full bath with jetted tub--perfect for a private suite, guest area, or recreation room.
The main level offers a vaulted living room with beautiful lake views and a Juliet balcony, along with a remodeled kitchen, butler's pantry, dining area, full bath, and two bedrooms. Upstairs, a spacious rustic-style bedroom features a walk-in closet and balcony overlooking both the living area and the lake.
Additional features include ceiling fans throughout and washer/dryer hookups on both the main and lower levels.
Whether you're looking for a full-time residence, weekend getaway, or your own place to enjoy life on the lake, this property offers a wonderful combination of waterfront access, privacy, character, and convenience.
Offered at $399,900. Schedule your private showing today!
All information herein is deemed reliable but subject to buyer verification....
Contact an agent
Home facts
- Year built:1976
- Subdivision & Development:Lakegrove Estates
- Listing ID #:9999886
- Added:63 day(s) ago
- Updated:October 25, 2026 at 07:06 AM
Rooms and interior
- Bedrooms:4
- Total bathrooms:2
- Full bathrooms:2
- Rooms Total:7
- Flooring:Luxury Vinyl, Tile
- Kitchen Description:Dishwasher, Electric Range, Granite Counters, Microwave
- Bedroom Description:Primary Downstairs
- Basement Description:Finished, Walk-Out Access
Heating and cooling
- Cooling:Ceiling Fan(s), Heat Pump, Window Unit(s)
- Heating:Heat Pump
Structure and exterior
- Year built:1976
- Architectural Style:Cabin
- Construction Materials:Log, Wood Siding
- Exterior Features:Balcony, Covered, Deck, Dock, Front porch, Patio
- Foundation Description:Block
Schools
- High school:West Ridge
- Middle school:Central
- Elementary school:Holston
Utilities
- Water:Public
- Sewer:Public Sewer
Finances and disclosures
- Price:$399,900
Features and amenities
- Appliances:Dishwasher, Electric Range, Microwave
- Laundry features:Electric Dryer Hookup, Washer Hookup
- Amenities:Dock, Double Pane Windows, Open Floorplan, Remodeled, Walk-In Closet(s), Whirlpool
Parking
- Parking description:Driveway
New listings near 577 Pitt Road
- Coming Soon
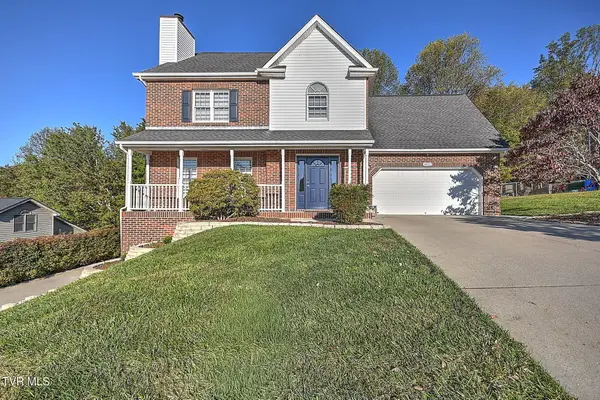 $475,000Coming Soon4 beds 3 baths2,558 sq. ft.
4822 Silver Court, Kingsport, TN 37664
MLS# 10002472Listed by: WEICHERT REALTORS SAXON CLARK KPT - Coming Soon
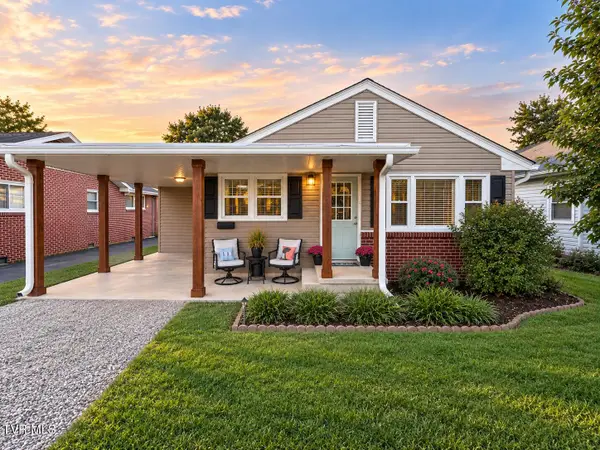 $245,000Coming Soon2 beds 2 baths1,056 sq. ft.
1512 Warpath Drive, Kingsport, TN 37664
MLS# 10002058Listed by: GREATER IMPACT REALTY KINGSPORT - New
 $199,000Active3 beds 1 baths1,042 sq. ft.
2337 Hiwassee Drive, Kingsport, TN 37664
MLS# 10002550Listed by: MOUNTAIN HERITAGE REALTY - New
 $42,900Active0.39 Acres
0 Parker Lane, Kingsport, TN 37660
MLS# 3626482Listed by: SYNERGY REALTY NETWORK, LLC - New
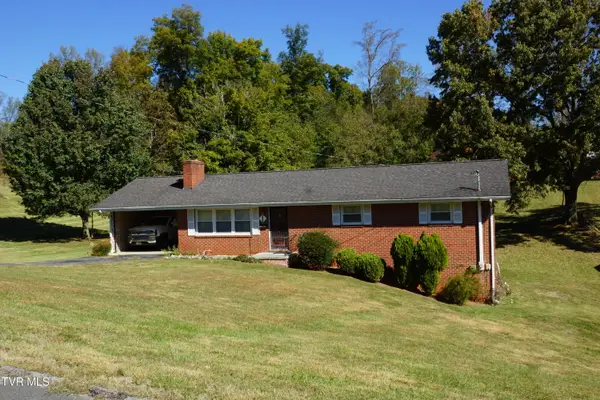 $260,000Active3 beds 2 baths1,392 sq. ft.
104 Aurora Road, Kingsport, TN 37663
MLS# 10002506Listed by: TOWN & COUNTRY REALTY - DOWNTOWN - New
 $75,000Active3.21 Acres
0 Floraland Drive, Kingsport, TN 37664
MLS# 10002492Listed by: SOUTHERN DWELLINGS - New
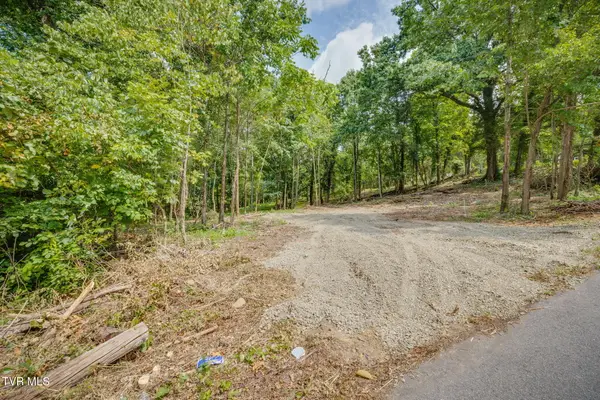 $58,000Active1.18 Acres
3610 Thornton Drive, Kingsport, TN 37664
MLS# 10002486Listed by: SOUTHERN DWELLINGS - New
 $220,000Active2 beds 2 baths1,130 sq. ft.
2211 Glenwood Street, Kingsport, TN 37664
MLS# 10002455Listed by: KW JOHNSON CITY - Open Sun, 6 to 9pmNew
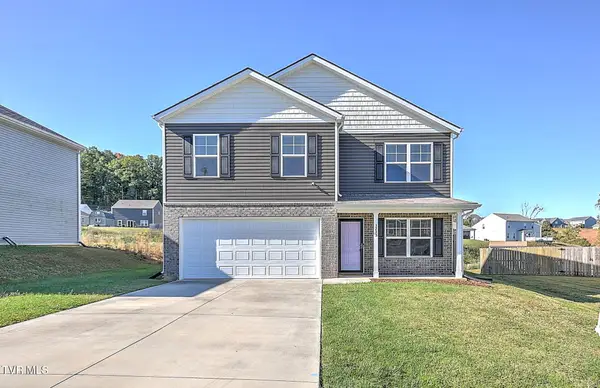 $365,000Active4 beds 3 baths1,991 sq. ft.
3233 Kaylee Lane, Kingsport, TN 37664
MLS# 10002456Listed by: THE ADDINGTON AGENCY BRISTOL - New
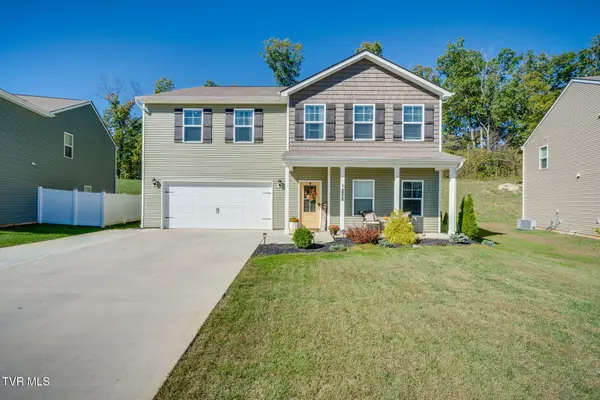 $459,000Active4 beds 4 baths3,180 sq. ft.
2492 Bridgeforth Crossing, Kingsport, TN 37664
MLS# 10002457Listed by: CONSERVUS HOMES


Protect your home and budget from life's surprises with an Assurant Home Warranty, backed by a partner that supports you through every step of homeownership. Explore Plans.
©2026 Century 21 Real Estate LLC. All rights reserved. CENTURY 21®, the CENTURY 21 Logo and C21® are service marks owned by Century 21 Real Estate LLC. Century 21 Real Estate LLC fully supports the principles of the Fair Housing Act and the Equal Opportunity Act. Each office is independently owned and operated. Listing information is deemed reliable but not guaranteed accurate.