595 Summerville Road, Kingsport, TN 37663
Local realty services provided by:CENTURY 21 Legacy
595 Summerville Road,Kingsport, TN 37663
$299,000
- 3 Beds
- 2 Baths
- 1,840 sq. ft.
- Single family
- Active
Listed by: tucker mcpherson, corey mcpherson
Office: kw johnson city
MLS#:9999224
Source:TNVA_MLS
Price summary
- Price:$299,000
- Price per sq. ft.:$162.5
About this home
Perched on a picturesque hillside with breathtaking long range views, this beautiful home offers the perfect blend of peaceful country living and everyday convenience. Whether you're sipping your morning coffee or unwinding after a long day, you'll fall in love with the incredible sunsets that paint the sky from your own front porch.
Since purchasing the home new in 2023, the current owners have made thoughtful improvements that make it even more inviting, including the addition of a full privacy fence creating a wonderful space for children, pets, or simply enjoying your backyard in peace and an oversized storage shed that provides plenty of room for tools, outdoor equipment, and hobbies.
Inside, you'll find a bright, open floor plan designed for comfortable living, complete with a spacious kitchen featuring a large center island, abundant cabinetry, stainless steel appliances, and a charming coffee bar. The split bedroom layout offers privacy, while the spacious primary suite includes dual walk in closets, double vanities, a soaking tub, and a separate walk in shower.
Located just minutes from shopping, dining, schools, and the outdoor recreation of Warriors Path State Park, this home offers exceptional convenience while still feeling like a private retreat. Situated just outside the Kingsport city limits, you'll enjoy the benefit of no city taxes while being surrounded by a quiet, friendly neighborhood where neighbors truly know one another.
If you've been searching for a move in ready home with stunning views, modern comforts, and a location that offers the best of both worlds, this is one you won't want to miss.
Please DO NOT TOUCH DOG KENNEL....
Contact an agent
Home facts
- Year built:2023
- Subdivision & Development:Not In Subdivision
- Listing ID #:9999224
- Added:1 day(s) ago
- Updated:August 07, 2026 at 06:53 PM
Rooms and interior
- Bedrooms:3
- Total bathrooms:2
- Full bathrooms:2
- Rooms Total:6
- Flooring:Carpet, Luxury Vinyl
- Bathrooms Description:Soaking Tub
- Kitchen Description:Dishwasher, Disposal, Eat-in Kitchen, Electric Range, Kitchen Island, Laminate Counters, Microwave, Refrigerator
- Bedroom Description:Primary Downstairs
- Basement Description:Crawl Space
- Living area:1,840 sq. ft.
Heating and cooling
- Cooling:Heat Pump
- Heating:Electric, Heat Pump
Structure and exterior
- Year built:2023
- Building area:1,840 sq. ft.
- Lot area:0.73 Acres
- Architectural Style:Ranch
- Construction Materials:Brick, Vinyl Siding
- Exterior Features:Front porch, Side Porch
- Foundation Description:Block
Schools
- High school:West Ridge
- Middle school:Sullivan Heights Middle
- Elementary school:Rock Springs
Utilities
- Water:Public
- Sewer:Septic Tank
Finances and disclosures
- Price:$299,000
- Price per sq. ft.:$162.5
Features and amenities
- Appliances:Dishwasher, Electric Range, Microwave, Refrigerator
- Laundry features:Electric Dryer Hookup, Washer Hookup
- Amenities:Built-in Features, Double Pane Windows, Eat-in Kitchen, Insulated Windows, Open Floorplan, Soaking Tub, Utility Sink, Walk-In Closet(s), Window Treatments
Parking
- Parking description:Asphalt Driveway, Driveway
New listings near 595 Summerville Road
- New
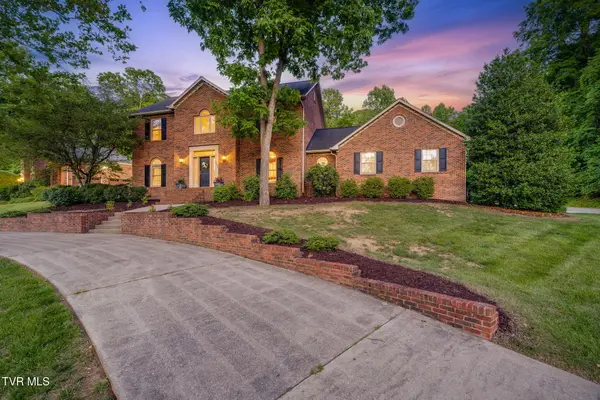 $499,900Active3 beds 3 baths2,740 sq. ft.
1005 Huntington Court, Kingsport, TN 37660
MLS# 9999247Listed by: SOUTHERN DWELLINGS - New
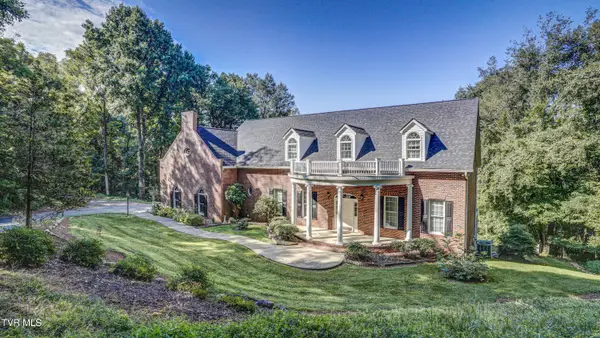 $1,100,000Active4 beds 4 baths4,415 sq. ft.
1212 Wahoo Valley Road, Kingsport, TN 37663
MLS# 9999241Listed by: TOWN & COUNTRY REALTY - DOWNTOWN - New
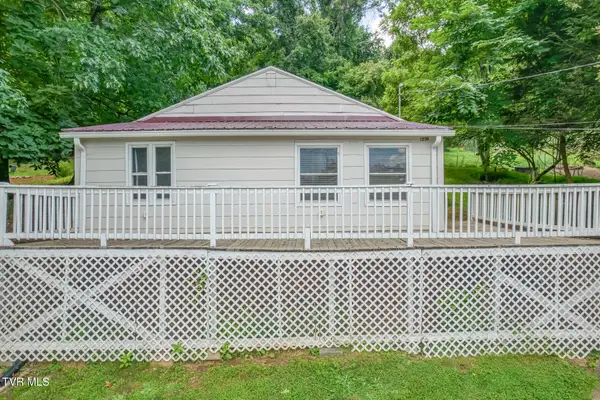
 $150,000Active2 beds 1 baths700 sq. ft.
1259 Ridgecrest Avenue, Kingsport, TN 37660
MLS# 9999236Listed by: CENTURY 21 LEGACY - New
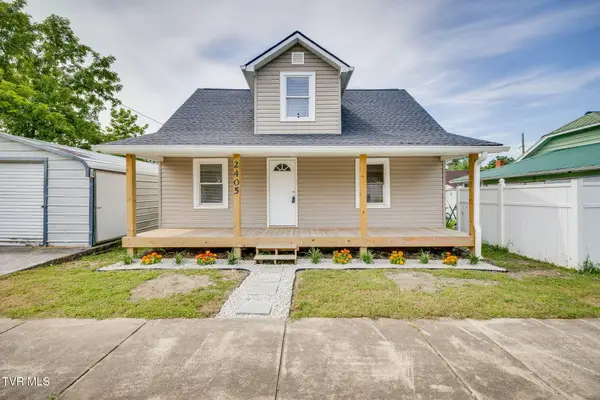 $175,000Active4 beds 1 baths1,075 sq. ft.
2405 Westmoreland Avenue, Kingsport, TN 37664
MLS# 9999223Listed by: BLUE RIDGE PROPERTIES - New
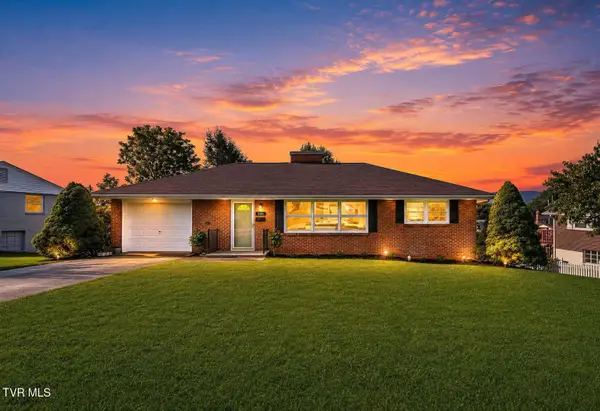 $295,000Active4 beds 2 baths2,204 sq. ft.
916 Mimosa Drive, Kingsport, TN 37660
MLS# 9999210Listed by: EXP REALTY, LLC - New
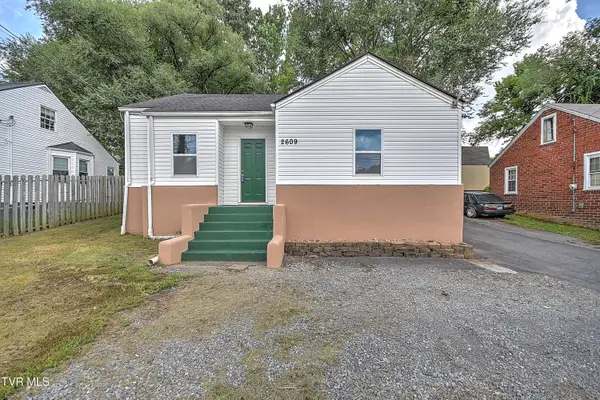 $199,900Active3 beds 2 baths1,661 sq. ft.
2609 Bloomingdale Road, Kingsport, TN 37660
MLS# 9999212Listed by: ELEVATION REAL ESTATE & PROPERTY GROUP - New
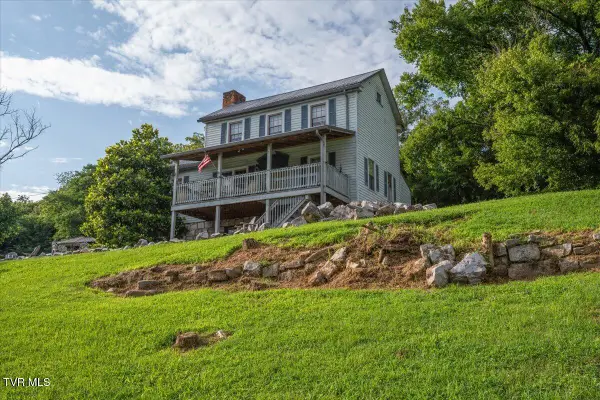 $549,000Active3 beds 2 baths4,000 sq. ft.
2248 Netherland Inn Road, Kingsport, TN 37660
MLS# 9999177Listed by: BYRD HOME TEAM - New
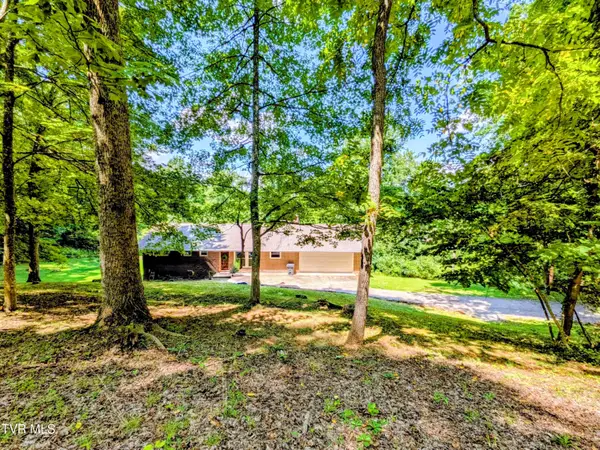 $349,900Active4 beds 3 baths2,900 sq. ft.
2364 Mountain Drive, Kingsport, TN 37664
MLS# 9999200Listed by: GREATER IMPACT REALTY JONESBOROUGH 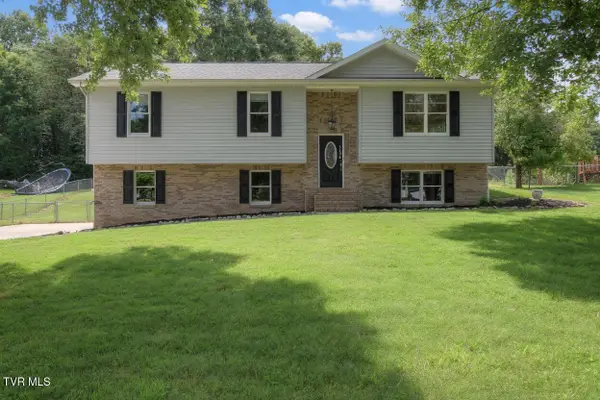 $369,000Pending3 beds 3 baths2,776 sq. ft.
3636 Deland Drive, Kingsport, TN 37664
MLS# 9999182Listed by: INTEGRITY PROPERTY GROUP


Protect your home and budget from life's surprises with an Assurant Home Warranty, backed by a partner that supports you through every step of homeownership. Explore Plans.
©2026 Century 21 Real Estate LLC. All rights reserved. CENTURY 21®, the CENTURY 21 Logo and C21® are service marks owned by Century 21 Real Estate LLC. Century 21 Real Estate LLC fully supports the principles of the Fair Housing Act and the Equal Opportunity Act. Each office is independently owned and operated. Listing information is deemed reliable but not guaranteed accurate.