
1259 Ridgecrest Avenue, Kingsport, TN 37660
Local realty services provided by:CENTURY 21 Legacy
1259 Ridgecrest Avenue,Kingsport, TN 37660
$145,000
- 2 Beds
- 1 Baths
- 700 sq. ft.
- Single family
- Active
Listed by:
 Shana Wilcox(423) 330 - 2174CENTURY 21 Legacy
Office: century 21 legacy
MLS#:9999236
Source:TNVA_MLS
Price summary
- Price:$145,000
- Price per sq. ft.:$207.14
About this home
From the moment you step inside, you'll feel right at home in this charming two-bedroom cottage. Thoughtfully updated while maintaining its inviting character, this home is truly move-in ready and offers the perfect blend of comfort and peace of mind.
The welcoming interior features luxury vinyl plank flooring, butcher block countertops, stainless steel appliances, and a cozy eat-in kitchen that's ready for everything from your morning coffee to family dinners. Natural light fills the home, creating a warm and comfortable space you'll love coming home to.
The current owners have also taken care of many of the big-ticket improvements, including a new HVAC system with all new ductwork, a new water line from the home to the street, and a new gutter system with leaf guards. Step out back and you'll find a private, fenced backyard that's perfect for relaxing or entertaining. Gather around the fire pit on cool evenings, let kids or pets play, and enjoy the convenience of a brand-new 7' x 7' storage shed for all your outdoor essentials.
Conveniently located just minutes from shopping, dining, schools, and downtown Kingsport, this home offers the charm of a cozy cottage with the confidence of so many important updates already completed. All that's left to do is unpack and start making memories.Buyer an buyer's agent to verify all information....
Contact an agent
Home facts
- Year built:1945
- Subdivision & Development:Lynn Garden
- Listing ID #:9999236
- Added:52 day(s) ago
- Updated:September 28, 2026 at 04:02 PM
Rooms and interior
- Bedrooms:2
- Total bathrooms:1
- Full bathrooms:1
- Rooms Total:5
- Flooring:Luxury Vinyl
- Kitchen Description:Eat-in Kitchen, Electric Range, Kitchen/Dining Combo, Microwave, Refrigerator
- Bedroom Description:Primary Downstairs
- Basement Description:Crawl Space
- Living area:700 sq. ft.
Heating and cooling
- Cooling:Central Air, Heat Pump
- Heating:Heat Pump
- Central air:Yes
Structure and exterior
- Year built:1945
- Building area:700 sq. ft.
- Architectural Style:Cottage
- Construction Materials:Masonite
- Exterior Features:Front porch, Wrap Around
Schools
- High school:Dobyns Bennett
- Middle school:Sevierville Middle
- Elementary school:Kennedy
Utilities
- Water:Public
- Sewer:Public Sewer
Finances and disclosures
- Price:$145,000
- Price per sq. ft.:$207.14
Features and amenities
- Appliances:Electric Range, Microwave, Refrigerator
- Laundry features:Electric Dryer Hookup, Washer Hookup
- Amenities:Eat-in Kitchen, Insulated Windows, Remodeled
Parking
- Parking description:Concrete Driveway
New listings near 1259 Ridgecrest Avenue
- Coming Soon
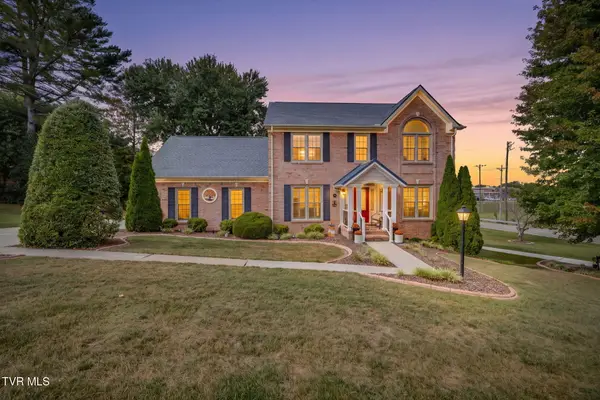 $609,000Coming Soon4 beds 3 baths3,368 sq. ft.
100 Colonial Court, Kingsport, TN 37663
MLS# 10001438Listed by: SOUTHERN DWELLINGS - New
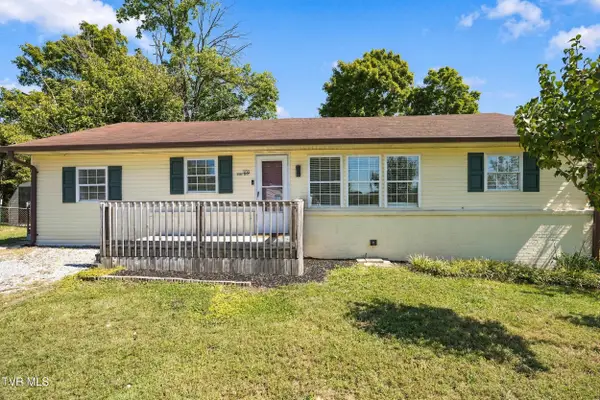 $235,900Active4 beds 2 baths1,211 sq. ft.
3130 Siler Drive, Kingsport, TN 37660
MLS# 10001454Listed by: EXP REALTY, LLC - New
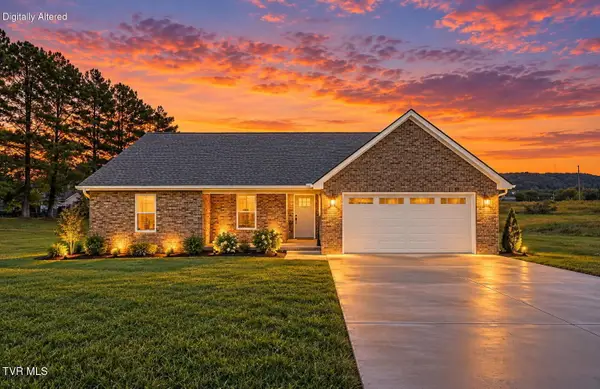 $689,900Active4 beds 4 baths3,281 sq. ft.
3844 Lake Valley Drive, Kingsport, TN 37664
MLS# 10001441Listed by: AMERICAN REALTY - New
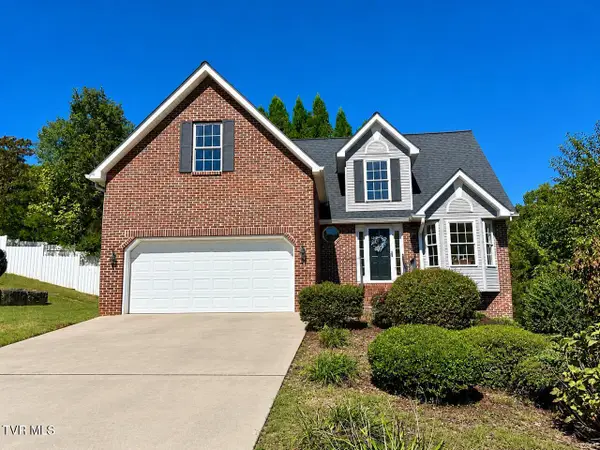 $418,000Active4 beds 3 baths2,213 sq. ft.
4630 Sundown Drive, Kingsport, TN 37664
MLS# 10001436Listed by: EARL WEBB REAL ESTATE - New
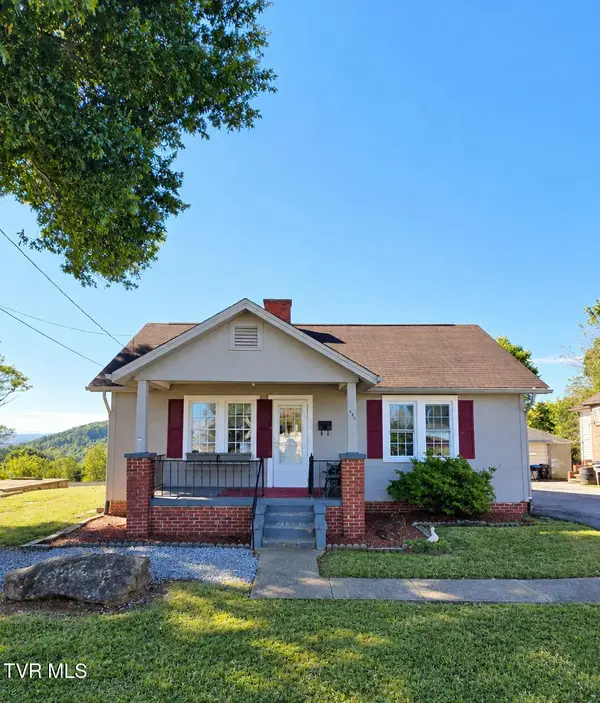 $150,000Active2 beds 2 baths1,664 sq. ft.
436 Roan Street, Kingsport, TN 37665
MLS# 10001432Listed by: EXP REALTY, LLC - New
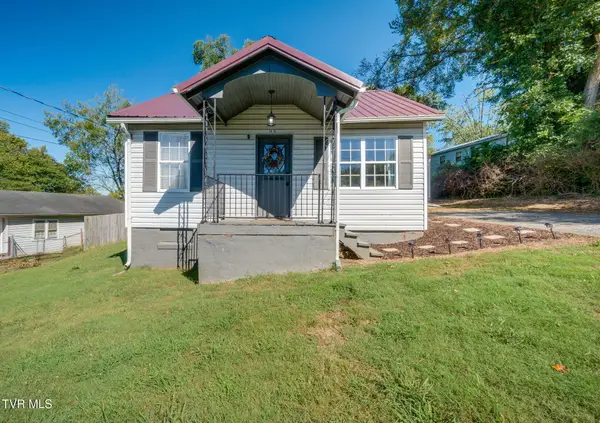 $178,000Active3 beds 1 baths720 sq. ft.
3816 Busbee Street, Kingsport, TN 37664
MLS# 10001426Listed by: EXP REALTY, LLC 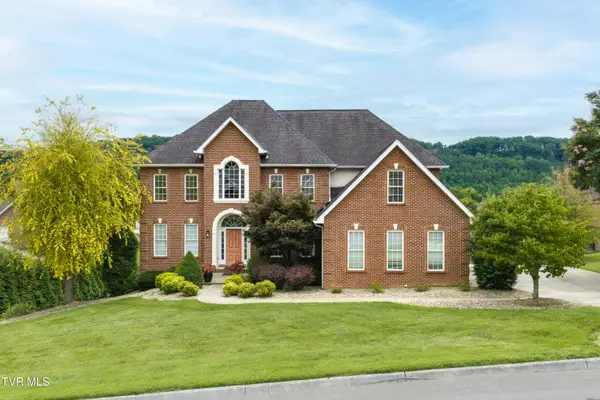 $795,000Pending5 beds 5 baths5,010 sq. ft.
1005 Shepparton Lane, Kingsport, TN 37664
MLS# 10001091Listed by: CENTURY 21 LEGACY FORT HENRY- New
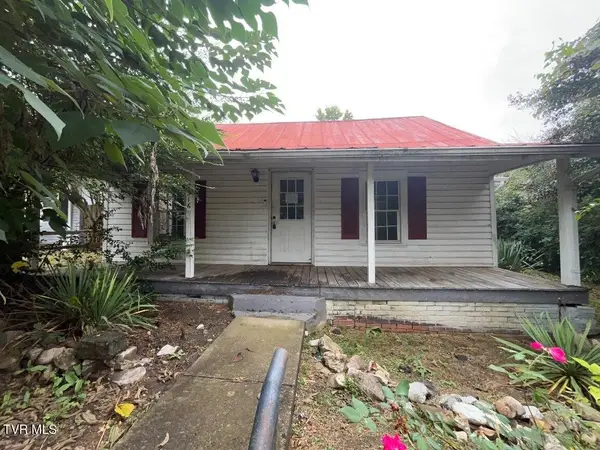 $75,000Active2 beds 2 baths1,162 sq. ft.
2516 Westmoreland Avenue, Kingsport, TN 37664
MLS# 10001411Listed by: THE REALTY SHOP - New
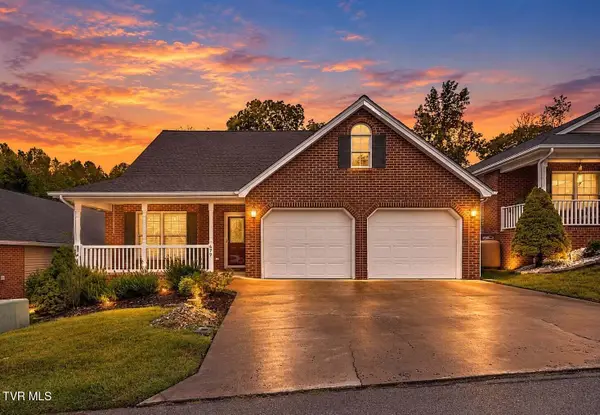 $395,000Active4 beds 3 baths3,221 sq. ft.
679 Willowcrest Place, Kingsport, TN 37660
MLS# 10001405Listed by: EXP REALTY, LLC - New
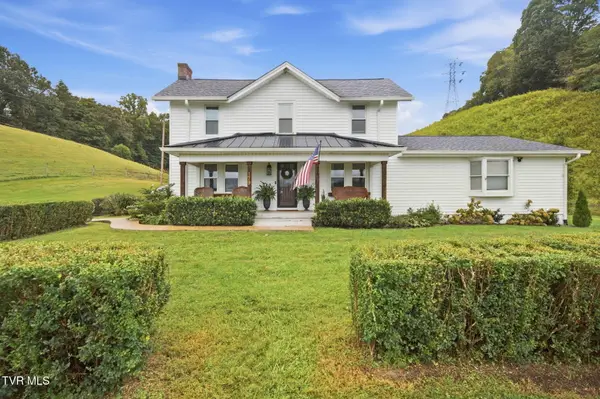 $615,000Active3 beds 3 baths2,208 sq. ft.
179 Murrell Road, Kingsport, TN 37660
MLS# 10001388Listed by: FOUNDATION REALTY GROUP


Protect your home and budget from life's surprises with an Assurant Home Warranty, backed by a partner that supports you through every step of homeownership. Explore Plans.
©2026 Century 21 Real Estate LLC. All rights reserved. CENTURY 21®, the CENTURY 21 Logo and C21® are service marks owned by Century 21 Real Estate LLC. Century 21 Real Estate LLC fully supports the principles of the Fair Housing Act and the Equal Opportunity Act. Each office is independently owned and operated. Listing information is deemed reliable but not guaranteed accurate.