
625 Perry Street, Kingsport, TN 37660
Local realty services provided by:CENTURY 21 Legacy
625 Perry Street,Kingsport, TN 37660
$135,000
- 2 Beds
- 1 Baths
- 748 sq. ft.
- Single family
- Pending
Listed by: ronald barrett
Office: kw johnson city
MLS#:9997550
Source:TNVA_MLS
Price summary
- Price:$135,000
- Price per sq. ft.:$180.48
About this home
Affordable homeownership opportunity with major mechanical updates already in place! This charming 2-bedroom, 1-bath cottage offers a fantastic chance to own a home for under $150,000 while enjoying the peace of mind that comes with a new HVAC system, new water heater, and a roof with plenty of remaining life.
The home is ready for its next owner to add personal touches and make it their own. As an added bonus, the seller is willing to repaint the interior in a color palette of the buyer's choosing, providing a fresh start and a personalized feel from day one.
Outside, you'll find a mostly fenced backyard with mature shade trees, creating a comfortable space for relaxing, gardening, entertaining, or enjoying time with pets. Whether you're a first-time homebuyer, downsizing, or looking for an investment opportunity, this cottage offers value, potential, and affordability in one attractive package.
Don't miss your chance to turn this charming cottage into your own special place to call home. All information deemed reliable, buyer/buyers agent to verify. HVAC and Water Heater will be replaced before close....
Contact an agent
Home facts
- Year built:1950
- Subdivision & Development:Gibson Additions
- Listing ID #:9997550
- Added:30 day(s) ago
- Updated:July 31, 2026 at 07:52 AM
Rooms and interior
- Bedrooms:2
- Total bathrooms:1
- Full bathrooms:1
- Rooms Total:5
- Flooring:Ceramic Tile, Hardwood
- Kitchen Description:Electric Range, Laminate Counters, Microwave, Refrigerator
- Basement Description:Crawl Space
- Living area:748 sq. ft.
Heating and cooling
- Cooling:Heat Pump
- Heating:Heat Pump
Structure and exterior
- Year built:1950
- Building area:748 sq. ft.
- Lot area:0.16 Acres
- Architectural Style:Cottage
- Construction Materials:Plaster, Vinyl Siding
- Exterior Features:Covered, Front porch, Rear Porch
- Foundation Description:Block
Schools
- High school:Dobyns Bennett
- Middle school:Sevier
- Elementary school:Jackson
Utilities
- Water:Public
- Sewer:Public Sewer
Finances and disclosures
- Price:$135,000
- Price per sq. ft.:$180.48
Features and amenities
- Appliances:Electric Range, Microwave, Refrigerator
- Laundry features:Electric Dryer Hookup, Washer Hookup
- Amenities:Double Pane Windows
Parking
- Parking description:Concrete Driveway
- Carport spaces:2
New listings near 625 Perry Street
- New
 $229,000Active2 beds 1 baths1,343 sq. ft.
4248 Maplewood Street, Kingsport, TN 37660
MLS# 9998893Listed by: BLUE RIDGE PROPERTIES COL HGTS - New
 $229,900Active3 beds 2 baths1,266 sq. ft.
106 Gables Place #106, Kingsport, TN 37664
MLS# 9998895Listed by: LPT REALTY - GRIFFIN HOME GROUP - New
 $469,900Active4 beds 4 baths2,968 sq. ft.
223 Willowbend Court, Kingsport, TN 37660
MLS# 9998896Listed by: LPT REALTY - GRIFFIN HOME GROUP - Open Sun, 6 to 8pmNew
 $384,900Active3 beds 3 baths2,410 sq. ft.
149 Liberty Church Road, Kingsport, TN 37663
MLS# 9998868Listed by: GREATER IMPACT REALTY JONESBOROUGH - New
 $225,000Active3 beds 2 baths1,344 sq. ft.
1408 Jayne Road, Kingsport, TN 37660
MLS# 9998870Listed by: BYRD HOME TEAM - New
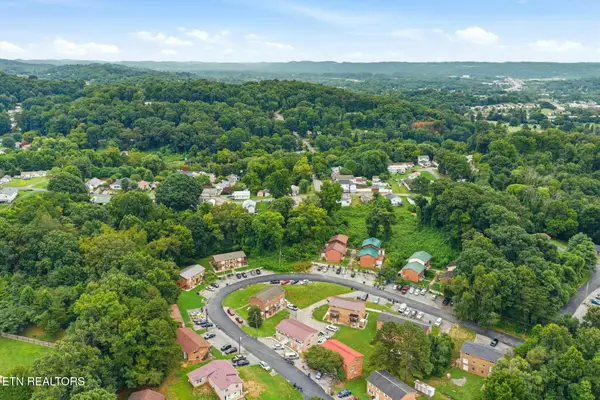 $960,000Active-- beds -- baths12,906 sq. ft.
921 Chadwick Drive, Kingsport, TN 37660
MLS# 1350013Listed by: PWA PROPERTIES - New
 $198,500Active2 beds 1 baths729 sq. ft.
2984 Ashley Street, Kingsport, TN 37664
MLS# 712384Listed by: KELLER WILLIAMS - Open Sat, 3 to 5pmNew
 $471,900Active3 beds 2 baths1,659 sq. ft.
710 Hunts Terrace Drive, Kingsport, TN 37663
MLS# 9998864Listed by: BLUE RIDGE PROPERTIES - New
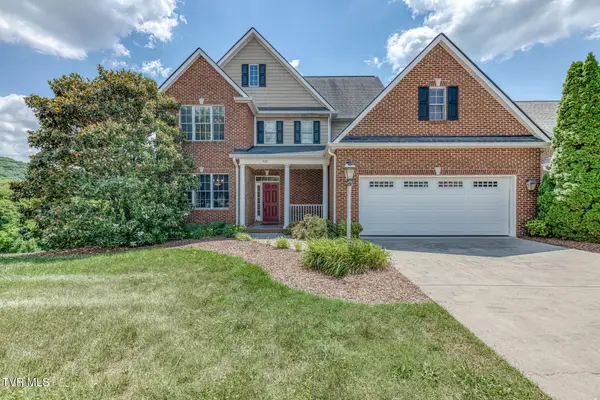 $669,900Active4 beds 4 baths2,909 sq. ft.
931 Shadyside Drive, Kingsport, TN 37663
MLS# 9998850Listed by: PROPERTY EXECUTIVES JOHNSON CITY - Open Sat, 6 to 8pmNew
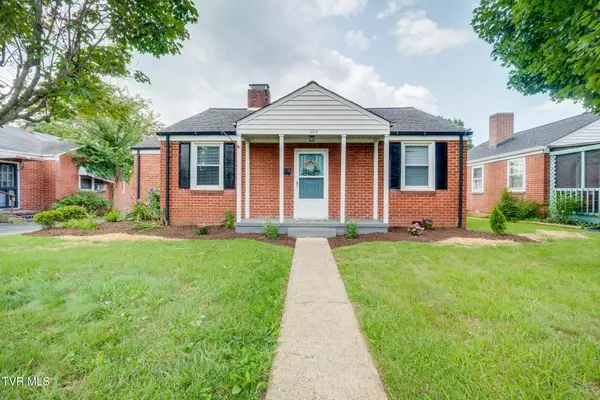 $225,000Active3 beds 1 baths963 sq. ft.
1363 East Center Street, Kingsport, TN 37664
MLS# 9998840Listed by: KW JOHNSON CITY


Protect your home and budget from life's surprises with an Assurant Home Warranty, backed by a partner that supports you through every step of homeownership. Explore Plans.
©2026 Century 21 Real Estate LLC. All rights reserved. CENTURY 21®, the CENTURY 21 Logo and C21® are service marks owned by Century 21 Real Estate LLC. Century 21 Real Estate LLC fully supports the principles of the Fair Housing Act and the Equal Opportunity Act. Each office is independently owned and operated. Listing information is deemed reliable but not guaranteed accurate.