709 Norris Avenue, Kingsport, TN 37665
Local realty services provided by:CENTURY 21 Legacy
709 Norris Avenue,Kingsport, TN 37665
$329,500
- 4 Beds
- 2 Baths
- 2,088 sq. ft.
- Single family
- Pending
Listed by: kerri duncan
Office: nexthome magnolia realty
MLS#:9999901
Source:TNVA_MLS
Price summary
- Price:$329,500
- Price per sq. ft.:$122.58
About this home
If you have been looking for a home with more space, more flexibility, and the kind of thoughtful updates that make everyday living easier, this one deserves a closer look. Tucked away on a quiet cul-de-sac in a convenient Kingsport location, this beautifully maintained tri-level offers 2,088 square feet of finished living space, 4 bedrooms, an office, and a layout that makes remarkably good use of every square foot.
The main level welcomes you with an open, comfortable flow between the living room, dining area, and updated kitchen. Beautiful refinished hardwood floors add warmth and character, while the kitchen features newer appliances, a farmhouse sink, large island, soft close cabinetry and drawers, and pull out storage. Just off the main living area is a dedicated office that offers even more flexibility and could easily function as a den or additional bedroom.
The lower level is devoted to a spacious primary suite with double closets and a beautifully updated bath featuring a walk in shower and a distinctive live edge wood detail at the sink area. Laundry is conveniently located just off the primary bedroom, creating a private and exceptionally functional space.
Upstairs, three additional bedrooms and a full bath provide plenty of room without sacrificing the separate living spaces below.
And there is even more beyond the finished living area. An additional approximately 600 square foot unfinished basement with exterior access provides excellent storage. Outside, the well equipped shop is a feature all its own, offering insulated walls, double doors, power, multiple outlets, two 220 volt outlets, and 50 amp service. A second storage building adds even more versatility.
Replacement windows, updated shingles and HVAC, a wood burning fireplace, B Dry basement drainage system, deck and a .36 acre cul-de-sac lot round out a property that has been thoughtfully improved inside and out.
This is not a home where space has gone to waste. From the flexible tri-level layout and generous bedroom count to the basement, shop, and storage, every part of the property has a purpose. Come see just how much this Kingsport home has to offer.
All information is deemed reliable but not guaranteed. Buyer and Buyers Agent to verify all information to their satisfaction. Equal Housing Opportunity....
Contact an agent
Home facts
- Year built:1965
- Subdivision & Development:Midfields Addition
- Listing ID #:9999901
- Added:1 day(s) ago
- Updated:August 24, 2026 at 01:05 AM
Rooms and interior
- Bedrooms:4
- Total bathrooms:2
- Full bathrooms:2
- Rooms Total:10
- Flooring:Hardwood, Luxury Vinyl, Tile
- Kitchen Description:Dishwasher, Eat-in Kitchen, Electric Range, Kitchen Island, Microwave, Refrigerator
- Bedroom Description:Primary Downstairs
- Basement Description:Block, Concrete, Exterior Entry
- Living area:2,088 sq. ft.
Heating and cooling
- Cooling:Heat Pump
- Heating:Heat Pump
Structure and exterior
- Year built:1965
- Building area:2,088 sq. ft.
- Lot area:0.35 Acres
- Construction Materials:Brick, Vinyl Siding
- Exterior Features:Back, Deck
- Foundation Description:Block
Schools
- High school:Dobyns Bennett
- Middle school:Sevier
- Elementary school:Roosevelt
Utilities
- Water:Public
- Sewer:Public Sewer
Finances and disclosures
- Price:$329,500
- Price per sq. ft.:$122.58
Features and amenities
- Appliances:Dishwasher, Electric Range, Microwave, Refrigerator
- Laundry features:Electric Dryer Hookup, Washer Hookup
- Amenities:Double Pane Windows, Eat-in Kitchen, Open Floorplan, Remodeled
Parking
- Parking description:Carport, Driveway
- Carport spaces:1
New listings near 709 Norris Avenue
- New
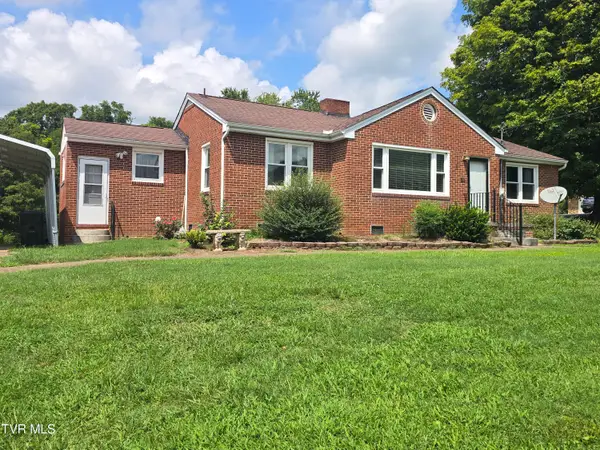 $240,000Active3 beds 1 baths1,374 sq. ft.
587 North Holston River Drive, Kingsport, TN 37660
MLS# 9999918Listed by: COPPER KEY PROPERTIES - New
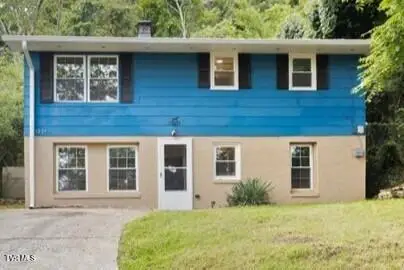 $239,900Active5 beds 3 baths1,792 sq. ft.
1229 Ridgecrest Avenue, Kingsport, TN 37660
MLS# 9999917Listed by: A TEAM REAL ESTATE PROFESSIONALS - New
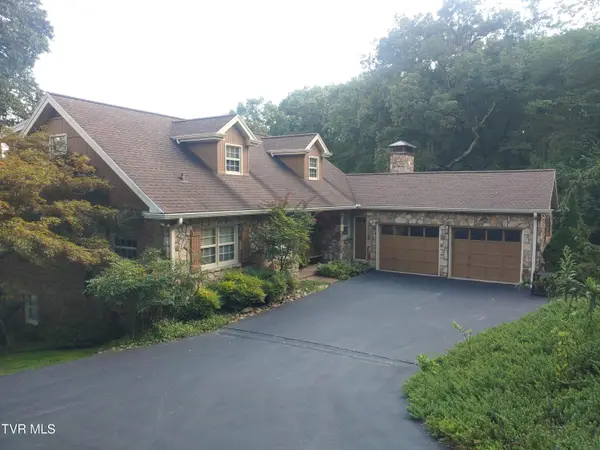 $525,000Active4 beds 4 baths4,207 sq. ft.
2313 Norwich Place, Kingsport, TN 37660
MLS# 9999913Listed by: KW KINGSPORT - New
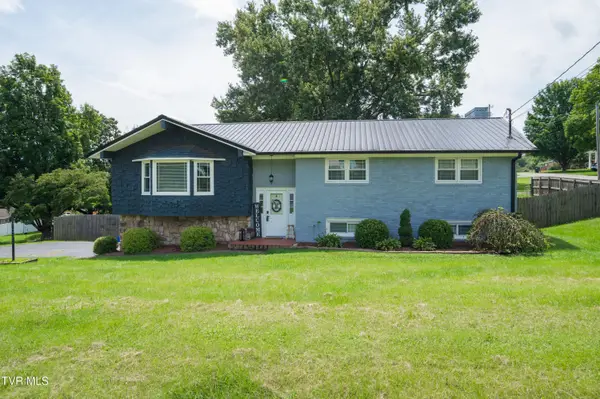
 $389,900Active3 beds 3 baths2,416 sq. ft.
513 Beechwood Drive, Kingsport, TN 37663
MLS# 9999914Listed by: CENTURY 21 LEGACY FORT HENRY - New
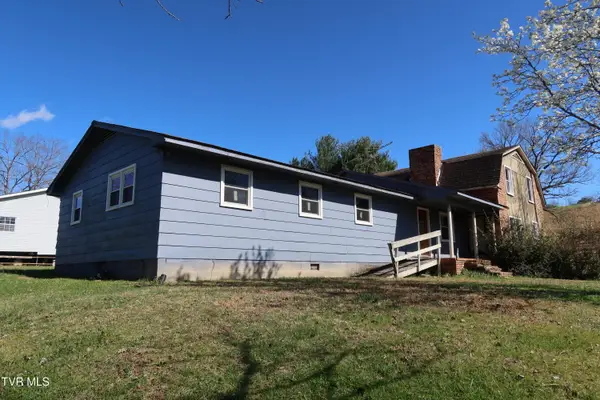 $124,900Active4 beds 2 baths2,765 sq. ft.
3232 Wil Rho Circle, Kingsport, TN 37660
MLS# 9999906Listed by: GREATER IMPACT REALTY KINGSPORT - New
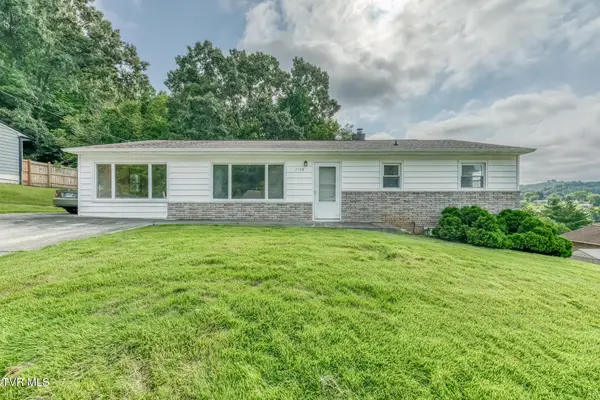 $174,900Active3 beds 1 baths1,326 sq. ft.
2168 Mocassin Street, Kingsport, TN 37660
MLS# 9999909Listed by: CRYE-LEIKE REALTORS - New
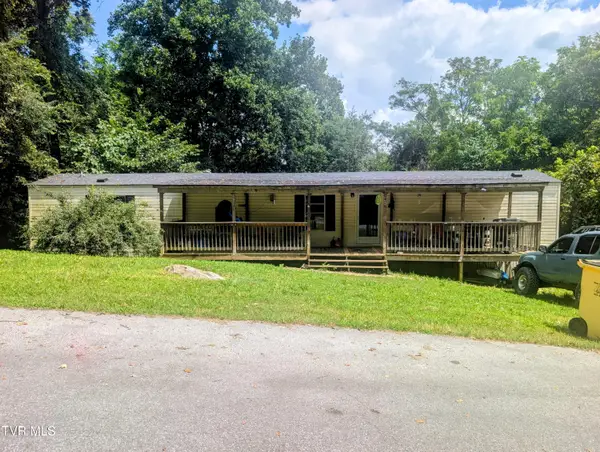 $125,000Active3 beds 2 baths924 sq. ft.
228 Ernie Drive, Kingsport, TN 37660
MLS# 9999899Listed by: PROPERTY EXECUTIVES JOHNSON CITY - New
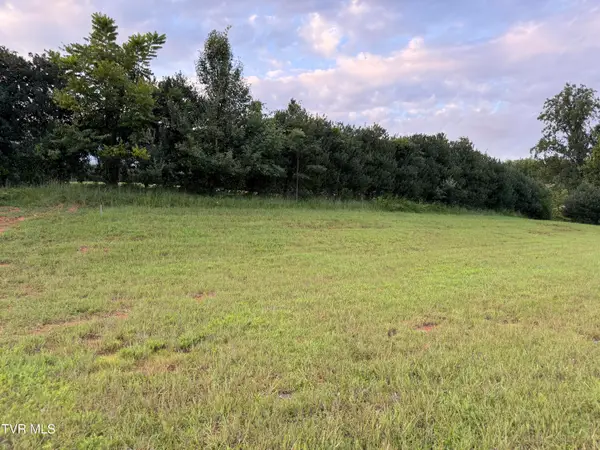 $69,900Active0.39 Acres
291 Old Island Trail, Kingsport, TN 37664
MLS# 9999904Listed by: EXP REALTY, LLC - New
 $80,000Active3 beds 2 baths1,288 sq. ft.
1137 West Windsor Street, Kingsport, TN 37660
MLS# 9999893Listed by: WEICHERT REALTORS SAXON CLARK JC


Protect your home and budget from life's surprises with an Assurant Home Warranty, backed by a partner that supports you through every step of homeownership. Explore Plans.
©2026 Century 21 Real Estate LLC. All rights reserved. CENTURY 21®, the CENTURY 21 Logo and C21® are service marks owned by Century 21 Real Estate LLC. Century 21 Real Estate LLC fully supports the principles of the Fair Housing Act and the Equal Opportunity Act. Each office is independently owned and operated. Listing information is deemed reliable but not guaranteed accurate.