
228 Ernie Drive, Kingsport, TN 37660
Local realty services provided by:CENTURY 21 Legacy
228 Ernie Drive,Kingsport, TN 37660
$122,500
- 3 Beds
- 2 Baths
- 924 sq. ft.
- Single family
- Active
Listed by: sara banks
Office: property executives johnson city
MLS#:9999899
Source:TNVA_MLS
Price summary
- Price:$122,500
- Price per sq. ft.:$132.58
About this home
3 bedroom and 2 bathroom, 2013 Manufactured Home/Single Wide. Sits on a mostly level 0.34 acre lot, bordered by mature trees offering a sense of privacy and quiet living. Ernie Rd. dead ends just past this home, so there is minimal traffic and no through traffic. Private gravel driveway and additional parking on the street. Covered front porch stretches the length of the home offering an excellent covered area to enjoy. Inside, ideal layout- living room opens up to recently updated kitchen with newer Stainless Steel Refrigerator, Laundry closet with extra storage and split bedroom layout. NO Carpet! Recently painted. Washer/Dryer negotiable. It's hard to find mostly move-in ready homes UNDER $130,000! Schedule your showing today!
All or some information is taken from third party and deemed reliable, Buyer/Buyer agent to verify ALL information.
Contact an agent
Home facts
- Year built:2013
- Subdivision & Development:Not In Subdivision
- Listing ID #:9999899
- Added:62 day(s) ago
- Updated:October 24, 2026 at 03:29 PM
Rooms and interior
- Bedrooms:3
- Total bathrooms:2
- Full bathrooms:2
- Rooms Total:7
- Flooring:Vinyl
- Living area:924 sq. ft.
Heating and cooling
- Cooling:Central Air, Heat Pump
- Heating:Heat Pump
- Central air:Yes
Structure and exterior
- Year built:2013
- Building area:924 sq. ft.
- Lot area:0.35 Acres
- Architectural Style:Ranch
- Construction Materials:Vinyl Siding
- Exterior Features:Covered, Front porch
Schools
- High school:West Ridge
- Middle school:Sullivan Heights Middle
- Elementary school:Ketron
Utilities
- Water:Public
- Sewer:Septic Tank
Finances and disclosures
- Price:$122,500
- Price per sq. ft.:$132.58
Features and amenities
- Laundry features:Electric Dryer Hookup, Washer Hookup
Parking
- Parking description:Driveway, Gravel Driveway
New listings near 228 Ernie Drive
- Coming Soon
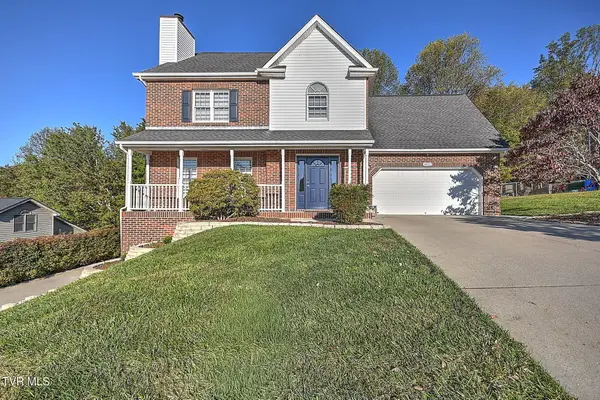 $475,000Coming Soon4 beds 3 baths2,558 sq. ft.
4822 Silver Court, Kingsport, TN 37664
MLS# 10002472Listed by: WEICHERT REALTORS SAXON CLARK KPT - Coming Soon
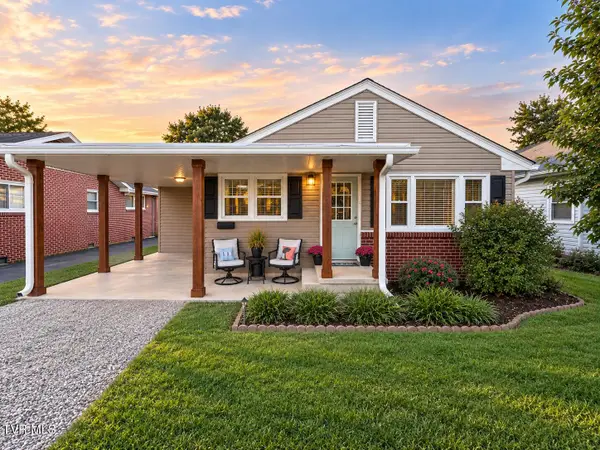 $245,000Coming Soon2 beds 2 baths1,056 sq. ft.
1512 Warpath Drive, Kingsport, TN 37664
MLS# 10002058Listed by: GREATER IMPACT REALTY KINGSPORT - New
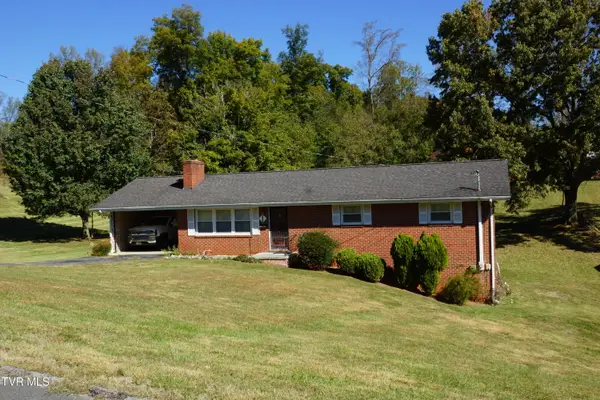 $260,000Active3 beds 2 baths1,392 sq. ft.
104 Aurora Road, Kingsport, TN 37663
MLS# 10002506Listed by: TOWN & COUNTRY REALTY - DOWNTOWN - New
 $75,000Active3.21 Acres
0 Floraland Drive, Kingsport, TN 37664
MLS# 10002492Listed by: SOUTHERN DWELLINGS - New
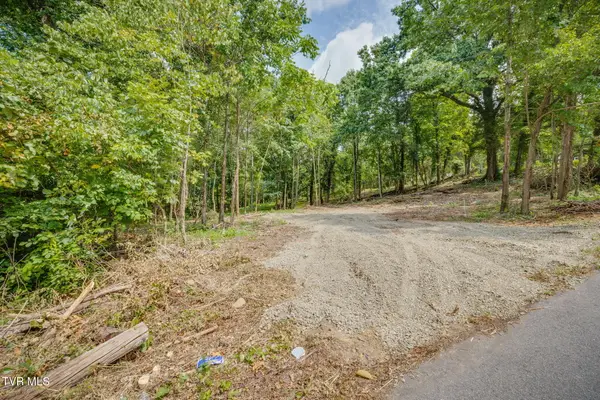 $58,000Active1.18 Acres
3610 Thornton Drive, Kingsport, TN 37664
MLS# 10002486Listed by: SOUTHERN DWELLINGS - New
 $220,000Active2 beds 2 baths1,130 sq. ft.
2211 Glenwood Street, Kingsport, TN 37664
MLS# 10002455Listed by: KW JOHNSON CITY - New
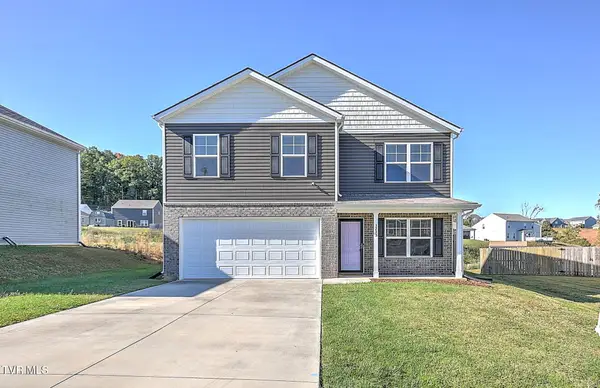 $365,000Active4 beds 3 baths1,991 sq. ft.
3233 Kaylee Lane, Kingsport, TN 37664
MLS# 10002456Listed by: THE ADDINGTON AGENCY BRISTOL - New
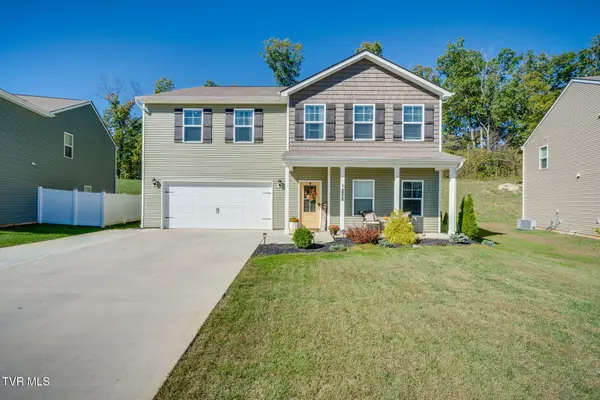 $459,000Active4 beds 4 baths3,180 sq. ft.
2492 Bridgeforth Crossing, Kingsport, TN 37664
MLS# 10002457Listed by: CONSERVUS HOMES - New
 $640,000Active5 beds 3 baths2,922 sq. ft.
5422 Canova Court, Kingsport, TN 37664
MLS# 10002467Listed by: DEBBY GIBSON REAL ESTATE - New
 $355,000Active3 beds 3 baths1,902 sq. ft.
1803 Rippling Branch, Kingsport, TN 37664
MLS# 10002468Listed by: EXP REALTY, LLC


Protect your home and budget from life's surprises with an Assurant Home Warranty, backed by a partner that supports you through every step of homeownership. Explore Plans.
©2026 Century 21 Real Estate LLC. All rights reserved. CENTURY 21®, the CENTURY 21 Logo and C21® are service marks owned by Century 21 Real Estate LLC. Century 21 Real Estate LLC fully supports the principles of the Fair Housing Act and the Equal Opportunity Act. Each office is independently owned and operated. Listing information is deemed reliable but not guaranteed accurate.