
728 Theobald Way, Kingsport, TN 37660
Local realty services provided by:CENTURY 21 Legacy
728 Theobald Way,Kingsport, TN 37660
$218,000
- 3 Beds
- 3 Baths
- 1,418 sq. ft.
- Single family
- Active
Listed by: craig shelton
Office: kw johnson city
MLS#:9999398
Source:TNVA_MLS
Price summary
- Price:$218,000
- Price per sq. ft.:$153.74
- Monthly HOA dues:$20.83
About this home
All information herein deemed reliable but subject to buyer's verifiafcion.
Contact an agent
Home facts
- Year built:2023
- Subdivision & Development:West Gate
- Listing ID #:9999398
- Added:47 day(s) ago
- Updated:September 28, 2026 at 04:02 PM
Rooms and interior
- Bedrooms:3
- Total bathrooms:3
- Full bathrooms:2
- Half bathrooms:1
- Rooms Total:6
- Flooring:Carpet, Laminate, Vinyl
- Bathrooms Description:Soaking Tub
- Kitchen Description:Dishwasher, Electric Range, Granite Counters, Kitchen/Dining Combo, Microwave
- Living area:1,418 sq. ft.
Heating and cooling
- Cooling:Central Air, Heat Pump
- Heating:Central, Electric
- Central air:Yes
Structure and exterior
- Year built:2023
- Building area:1,418 sq. ft.
- Lot area:0.02 Acres
- Architectural Style:Townhouse
- Construction Materials:Stone, Vinyl Siding
- Exterior Features:Rear Patio
- Foundation Description:Slab
Schools
- High school:Dobyns Bennett
- Middle school:Robinson
- Elementary school:Roosevelt
Utilities
- Water:Public
- Sewer:Public Sewer
Finances and disclosures
- Price:$218,000
- Price per sq. ft.:$153.74
Features and amenities
- Appliances:Dishwasher, Electric Range, Microwave
- Amenities:Double Pane Windows, Entrance Foyer, Open Floorplan, Soaking Tub, Whirlpool
Parking
- Parking description:Attached, Concrete Driveway
- Garage spaces:1
New listings near 728 Theobald Way
- Coming Soon
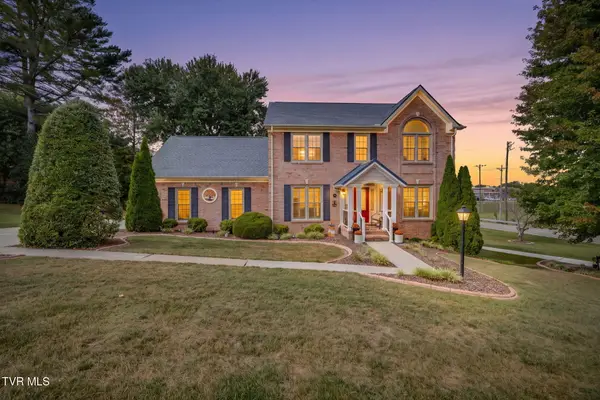 $609,000Coming Soon4 beds 3 baths3,368 sq. ft.
100 Colonial Court, Kingsport, TN 37663
MLS# 10001438Listed by: SOUTHERN DWELLINGS - New
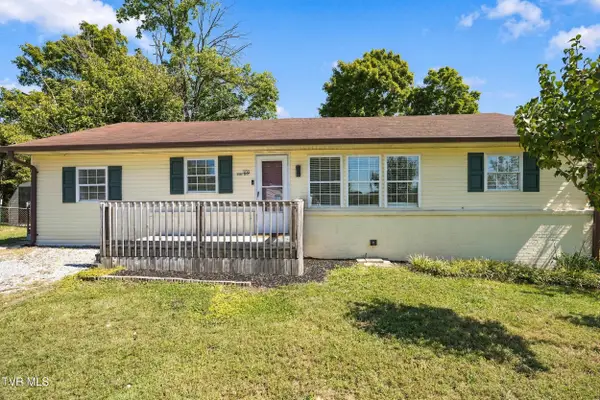 $235,900Active4 beds 2 baths1,211 sq. ft.
3130 Siler Drive, Kingsport, TN 37660
MLS# 10001454Listed by: EXP REALTY, LLC - New
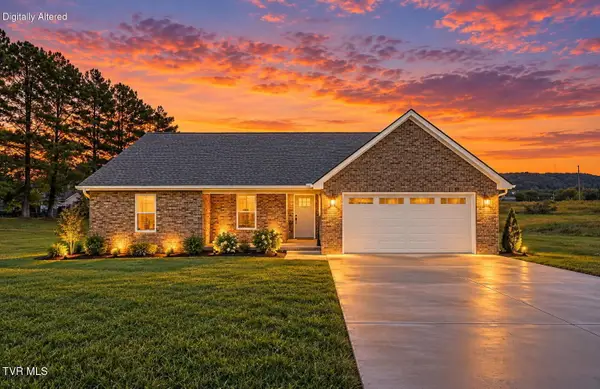 $689,900Active4 beds 4 baths3,281 sq. ft.
3844 Lake Valley Drive, Kingsport, TN 37664
MLS# 10001441Listed by: AMERICAN REALTY - New
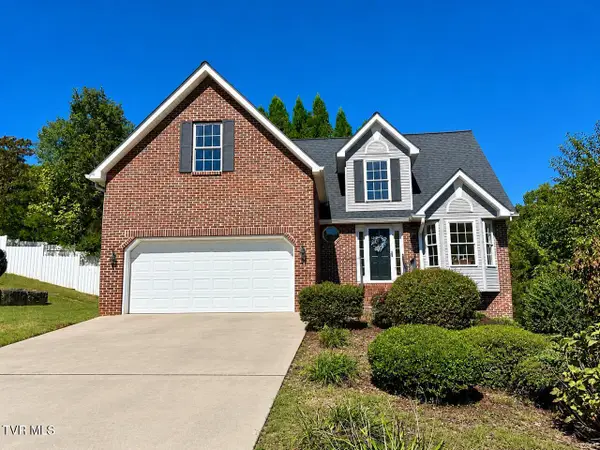 $418,000Active4 beds 3 baths2,213 sq. ft.
4630 Sundown Drive, Kingsport, TN 37664
MLS# 10001436Listed by: EARL WEBB REAL ESTATE - New
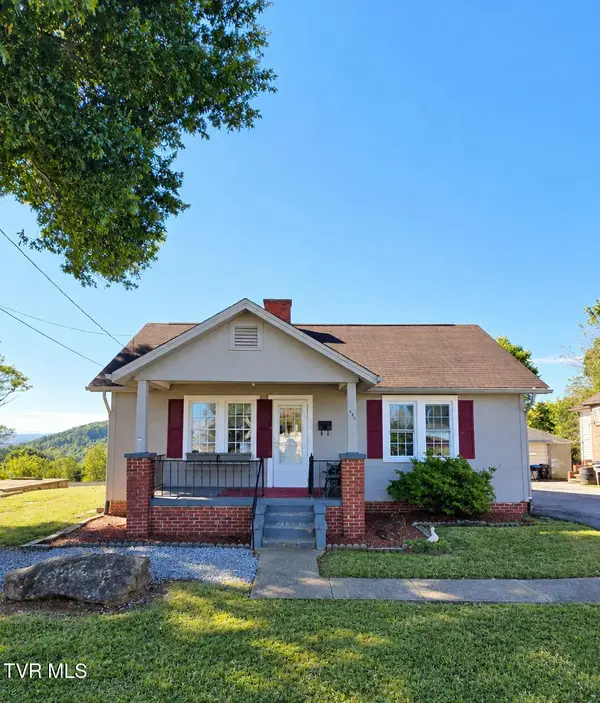 $150,000Active2 beds 2 baths1,664 sq. ft.
436 Roan Street, Kingsport, TN 37665
MLS# 10001432Listed by: EXP REALTY, LLC - New
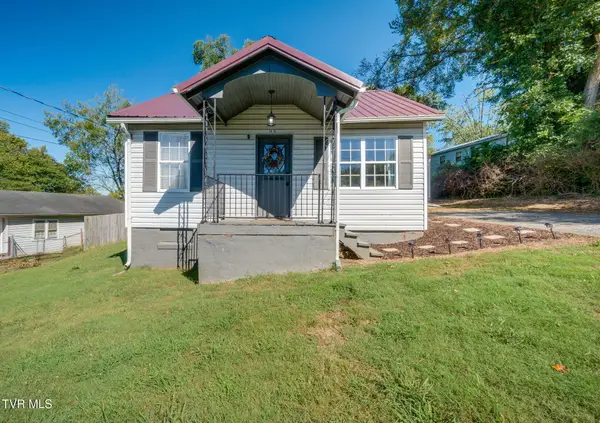 $178,000Active3 beds 1 baths720 sq. ft.
3816 Busbee Street, Kingsport, TN 37664
MLS# 10001426Listed by: EXP REALTY, LLC 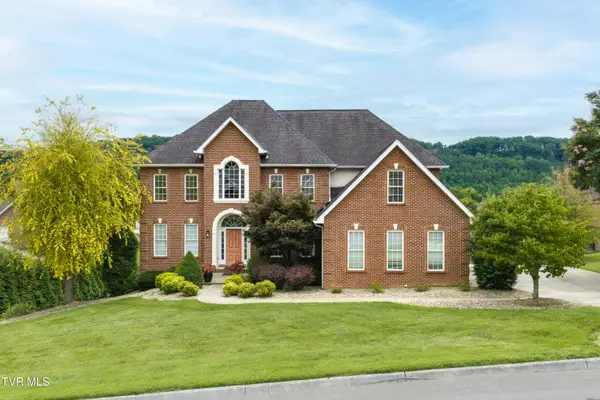 $795,000Pending5 beds 5 baths5,010 sq. ft.
1005 Shepparton Lane, Kingsport, TN 37664
MLS# 10001091Listed by: CENTURY 21 LEGACY FORT HENRY- New
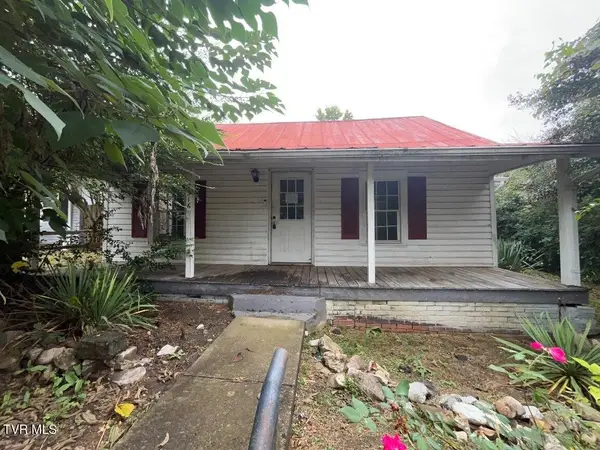 $75,000Active2 beds 2 baths1,162 sq. ft.
2516 Westmoreland Avenue, Kingsport, TN 37664
MLS# 10001411Listed by: THE REALTY SHOP - New
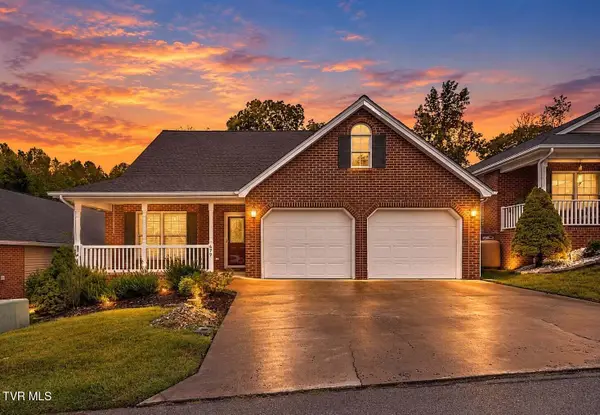 $395,000Active4 beds 3 baths3,221 sq. ft.
679 Willowcrest Place, Kingsport, TN 37660
MLS# 10001405Listed by: EXP REALTY, LLC - New
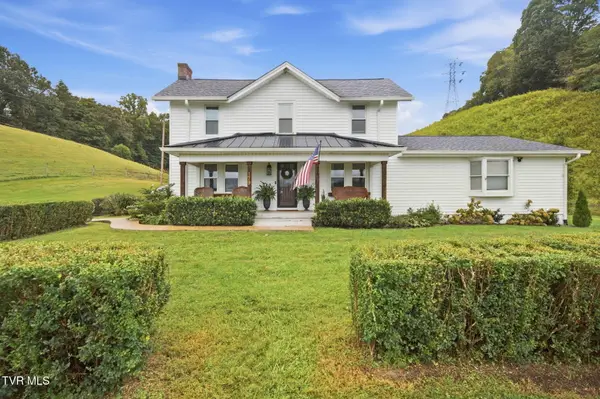 $615,000Active3 beds 3 baths2,208 sq. ft.
179 Murrell Road, Kingsport, TN 37660
MLS# 10001388Listed by: FOUNDATION REALTY GROUP


Protect your home and budget from life's surprises with an Assurant Home Warranty, backed by a partner that supports you through every step of homeownership. Explore Plans.
©2026 Century 21 Real Estate LLC. All rights reserved. CENTURY 21®, the CENTURY 21 Logo and C21® are service marks owned by Century 21 Real Estate LLC. Century 21 Real Estate LLC fully supports the principles of the Fair Housing Act and the Equal Opportunity Act. Each office is independently owned and operated. Listing information is deemed reliable but not guaranteed accurate.