
1003 Goldfinch Ct, Kingston Springs, TN 37082
Local realty services provided by:CENTURY 21 Premier
Upcoming open houses
- Sun, Oct 0402:00 pm - 04:00 pm
Listed by: holly black
Office: keller williams realty nashville/franklin
MLS#:3598897
Source:NASHVILLE
Price summary
- Price:$685,000
- Price per sq. ft.:$245.26
About this home
Tucked away on nearly 3 private, wooded acres in Kingston Springs Ranchettes, this 4-bedroom, 2.5-bath home offers room to spread out just 30 minutes from downtown Nashville. All four bedrooms are on the main level, including a spacious primary suite with a vaulted ceiling and large walk-in closet. The open living area features a vaulted ceiling and stacked stone wood-burning fireplace, while a formal dining room offers space to gather. With French doors, a custom bookcase and a closet, the fourth bedroom also makes a great home office. The home has septic approval for four bedrooms.
Enjoy the wooded view from the large back deck, unwind on the rocking-chair front porch, or make use of the turf area in the front yard for soccer practice. Storage is abundant, with an open storage barn, unfinished partial basement, storage room off the two-car garage, custom built-in hall storage, and additional storage and potential expansion space off the large bonus room. A storm shelter is located off the laundry room. The roof is approximately 12 years old, the main-level HVAC is approximately 8 years old, and the seller is providing a one-year home warranty. Gas is available at the street. Open House Sunday 9/27 2-4 pm....
Contact an agent
Home facts
- Year built:2001
- Subdivision & Development:Interstate West Ranchettes
- Listing ID #:3598897
- Added:8 day(s) ago
- Updated:October 03, 2026 at 03:06 PM
Rooms and interior
- Bedrooms:4
- Total bathrooms:3
- Full bathrooms:2
- Half bathrooms:1
- Flooring:Carpet, Tile
- Kitchen Description:Dishwasher, Disposal, Microwave, Refrigerator
- Basement Description:Partial, Unfinished
- Living area:2,793 sq. ft.
Heating and cooling
- Cooling:Ceiling Fan(s), Central Air, Electric
- Heating:Central, Electric
- Central air:Yes
Structure and exterior
- Year built:2001
- Building area:2,793 sq. ft.
- Lot area:2.74 Acres
- Architectural Style:Traditional
- Construction Materials:Brick, Vinyl Siding
- Exterior Features:Deck, Porch, Storm Shelter
- Levels:2 Story
Schools
- High school:Harpeth High School
- Middle school:Harpeth Middle School
- Elementary school:Kingston Springs Elementary
Utilities
- Water:Public, Water Available
- Sewer:Septic Tank
Finances and disclosures
- Price:$685,000
- Price per sq. ft.:$245.26
- Tax amount:$2,906
Features and amenities
- Appliances:Dishwasher, Disposal, Microwave, Refrigerator
- Amenities:Ceiling Fan(s), Extra Closets, High Speed Internet, Security System, Walk-In Closet(s)
Parking
- Total parking spaces:2
- Parking description:Gravel
- Garage:Yes
- Garage spaces:2
 Copyright 2026 Realtracs Mls. All rights reserved. Realtracs Mls provides content displayed here (“provided content”) on an “as is” basis and makes no representations or warranties regarding the provided content, including, but not limited to those of non-infringement, timeliness, accuracy, or completeness. Individuals and companies using information presented are responsible for verification and validation of information they utilize and present to their customers and clients. Realtracs Mls will not be liable for any damage or loss resulting from use of the provided content or the products available through Portals, IDX, VOW, and/or Syndication. Recipients of this information shall not resell, redistribute, reproduce, modify, or otherwise copy any portion thereof without the expressed written consent of Realtracs Mls. NASHVILLE Member Broker: Renee Hunter
New listings near 1003 Goldfinch Ct
- New
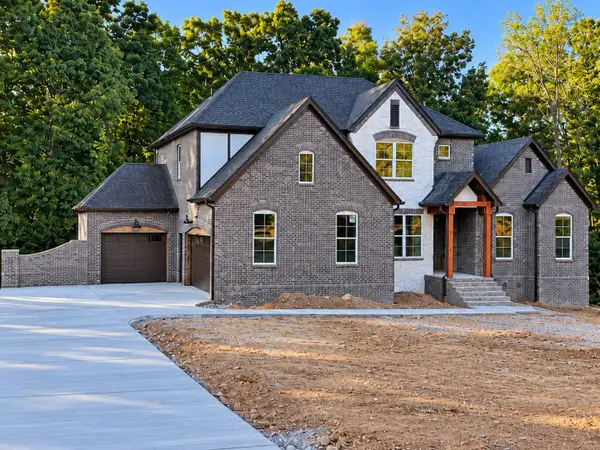 $999,900Active4 beds 4 baths3,248 sq. ft.
729 Mount Pleasant Road, Kingston Springs, TN 37082
MLS# 3602635Listed by: COMPASS RE - New
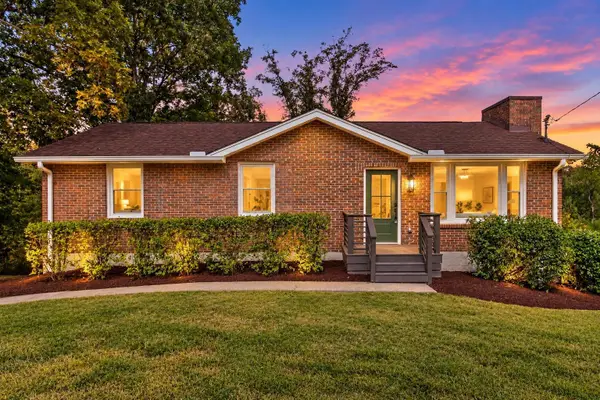 $524,900Active3 beds 3 baths2,025 sq. ft.
1112 Copper Still Cir, Kingston Springs, TN 37082
MLS# 3602362Listed by: COMPASS - New
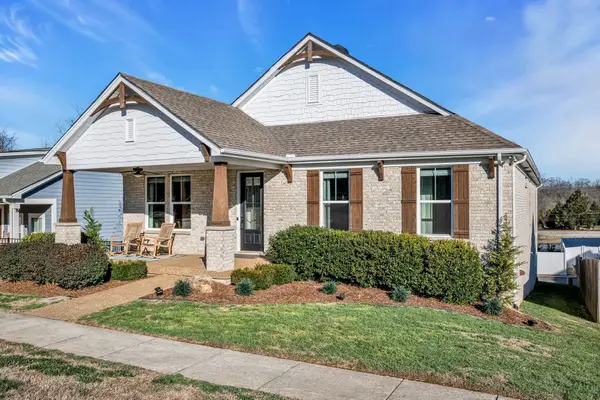 $499,999Active3 beds 3 baths2,100 sq. ft.
111 Ellersly Way, Kingston Springs, TN 37082
MLS# 3599247Listed by: MW REAL ESTATE CO. - New
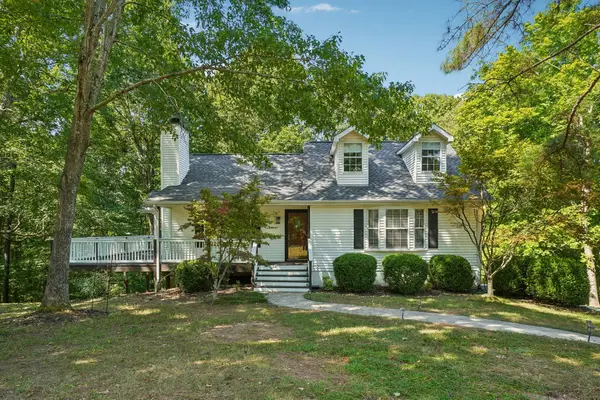 $465,000Active3 beds 2 baths1,650 sq. ft.
1041 Cross Country Dr, Kingston Springs, TN 37082
MLS# 3598331Listed by: REDFIN CORPORATION - New
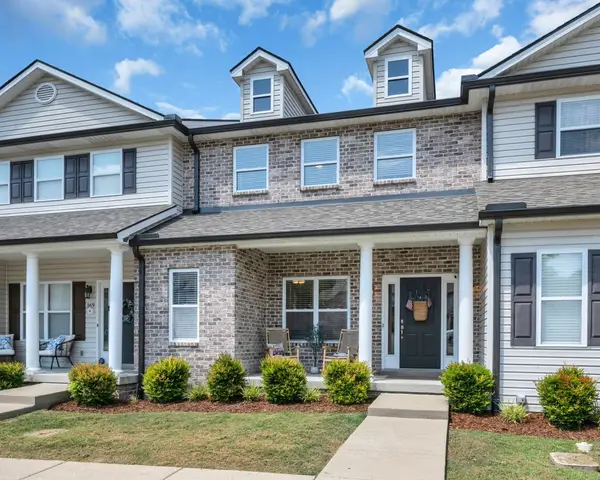 $479,900Active3 beds 3 baths1,894 sq. ft.
171 Avalon Dr #E-23, Kingston Springs, TN 37082
MLS# 3597680Listed by: KINGSTON REALTY & DEVELOPMENT 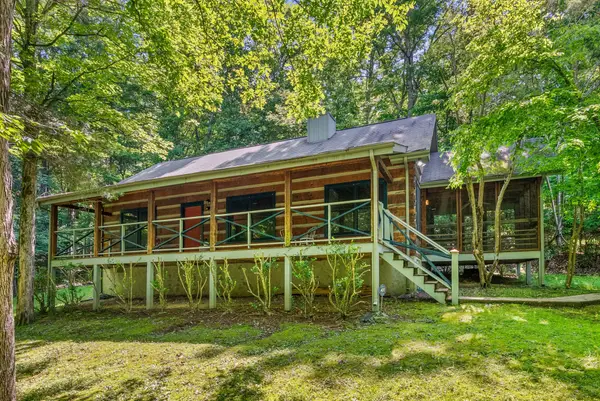 $399,900Active1 beds 1 baths1,100 sq. ft.
1150 Treanor Springs Rd, Kingston Springs, TN 37082
MLS# 3596462Listed by: SIMPLIHOM- Open Sun, 2 to 4pm
 $829,000Active3 beds 3 baths2,984 sq. ft.
983 Ridgecrest Dr, Kingston Springs, TN 37082
MLS# 3592952Listed by: COMPASS TENNESSEE, LLC 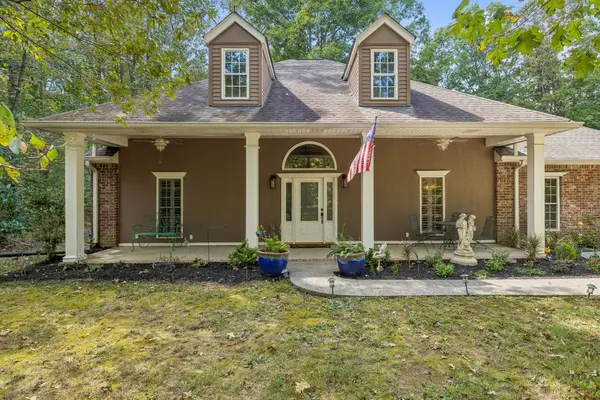 $630,000Active3 beds 2 baths2,006 sq. ft.
1019 Morningside Dr, Kingston Springs, TN 37082
MLS# 3592227Listed by: PARKER PEERY PROPERTIES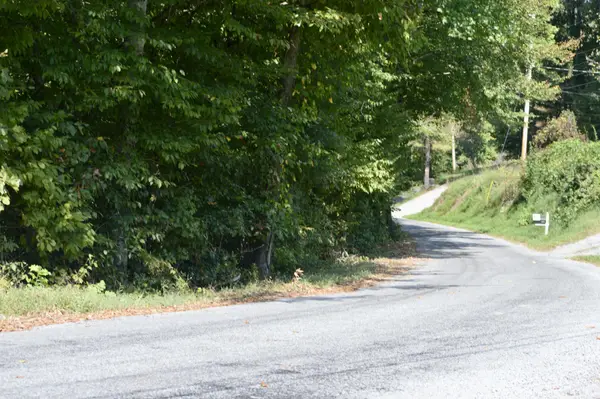 $350,000Active4.83 Acres
0 Mayes Rd, Kingston Springs, TN 37082
MLS# 3545560Listed by: BENCHMARK REALTY, LLC


Protect your home and budget from life's surprises with an Assurant Home Warranty, backed by a partner that supports you through every step of homeownership. Explore Plans.
©2026 Century 21 Real Estate LLC. All rights reserved. CENTURY 21®, the CENTURY 21 Logo and C21® are service marks owned by Century 21 Real Estate LLC. Century 21 Real Estate LLC fully supports the principles of the Fair Housing Act and the Equal Opportunity Act. Each office is independently owned and operated. Listing information is deemed reliable but not guaranteed accurate.