
1036 Street Rd, Kingston Springs, TN 37082
Local realty services provided by:CENTURY 21 Premier
1036 Street Rd,Kingston Springs, TN 37082
$509,999
- 3 Beds
- 2 Baths
- 1,963 sq. ft.
- Single family
- Active
Listed by: hayden oothout
Office: realty of america, llc.
MLS#:3311643
Source:NASHVILLE
Price summary
- Price:$509,999
- Price per sq. ft.:$259.81
About this home
*Deep Price Reduction* Highly motivated sellers needing to relocate for work. Let’s make a deal!
Welcome to 1036 Street Road in Kingston Springs! Situated on just over an acre, this spacious 3-bedroom, 2-bath home offers nearly 2,000 square feet of comfortable living space, a basement, and an attached one-car garage. The property also features an impressive 24-by-50-foot metal building with three roll-up bay doors and a separate pedestrian entrance—ideal for a workshop, vehicle or equipment storage, recreational vehicles, hobbies, or a home-based business.
The home has been freshly painted inside and out and features a beautifully refinished kitchen with stainless steel appliances. The flexible basement provides additional space for storage, recreation, a home office, gym, or workshop.
Outside, the newly completed rock patio creates an inviting setting for grilling, entertaining, or relaxing while enjoying the peaceful surroundings. A five-person hot tub, which remains with the property, adds another appealing space to unwind and enjoy the private backyard setting.
Located on a quiet dead-end street with limited through traffic, the property offers a private, comfortable setting. The road also provides an approximately 2.5-mile round-trip walking route from the home to the beginning and end of the street and back—perfect for walking, jogging, or daily exercise.
Street Road is one of Kingston Springs’ most sought-after areas, offering peaceful surroundings along with quick access to Highway 70, downtown Kingston Springs, highly regarded local schools, shops, restaurants, and Nashville—approximately 20 minutes away.
With its refreshed interior, refinished kitchen, generous acreage, basement, attached garage, substantial metal building, outdoor living space, five-person hot tub, and desirable Kingston Springs location, this property offers an exceptional combination of space, versatility, privacy, and convenience....
Contact an agent
Home facts
- Year built:1984
- Subdivision & Development:Beechwood
- Listing ID #:3311643
- Added:48 day(s) ago
- Updated:September 15, 2026 at 02:30 PM
Rooms and interior
- Bedrooms:3
- Total bathrooms:2
- Full bathrooms:2
- Flooring:Laminate, Tile
- Kitchen Description:Dishwasher, Disposal, Freezer, Microwave, Refrigerator
- Basement:Yes
- Basement Description:Finished
- Living area:1,963 sq. ft.
Heating and cooling
- Cooling:Ceiling Fan(s), Central Air, Electric
- Heating:Central, Electric, Furnace
- Central air:Yes
Structure and exterior
- Roof:Asphalt
- Year built:1984
- Building area:1,963 sq. ft.
- Lot area:1.14 Acres
- Lot Features:Rolling Slope, Wooded
- Construction Materials:Stone, Wood Siding
- Exterior Features:Deck, Gas Grill, Patio, Porch, Smart Light(s)
- Levels:2 Story
Schools
- High school:Harpeth High School
- Middle school:Harpeth Middle School
- Elementary school:Kingston Springs Elementary
Utilities
- Water:Public, Water Available
- Sewer:Septic Tank
Finances and disclosures
- Price:$509,999
- Price per sq. ft.:$259.81
- Tax amount:$1,566
Features and amenities
- Appliances:Dishwasher, Disposal, Microwave, Refrigerator, Washer
- Laundry features:Dryer, Washer
- Amenities:Air Filter, Ceiling Fan(s), ENERGY STAR Qualified Appliances, High Speed Internet, Security System, Smart Light(s), Smart Thermostat, Smoke Detector(s), Trail(s), Walk-In Closet(s)
Parking
- Total parking spaces:4
- Parking description:Attached/Detached
- Garage:Yes
- Garage spaces:4
 Copyright 2026 Realtracs Mls. All rights reserved. Realtracs Mls provides content displayed here (“provided content”) on an “as is” basis and makes no representations or warranties regarding the provided content, including, but not limited to those of non-infringement, timeliness, accuracy, or completeness. Individuals and companies using information presented are responsible for verification and validation of information they utilize and present to their customers and clients. Realtracs Mls will not be liable for any damage or loss resulting from use of the provided content or the products available through Portals, IDX, VOW, and/or Syndication. Recipients of this information shall not resell, redistribute, reproduce, modify, or otherwise copy any portion thereof without the expressed written consent of Realtracs Mls. NASHVILLE Member Broker: Renee Hunter
New listings near 1036 Street Rd
- Coming Soon
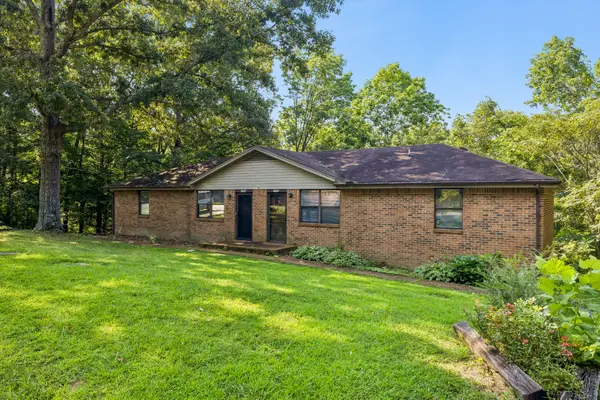 $395,000Coming Soon-- beds -- baths1,700 sq. ft.
270 Harpeth Hills Ct, Kingston Springs, TN 37082
MLS# 3514611Listed by: ONWARD REAL ESTATE - New
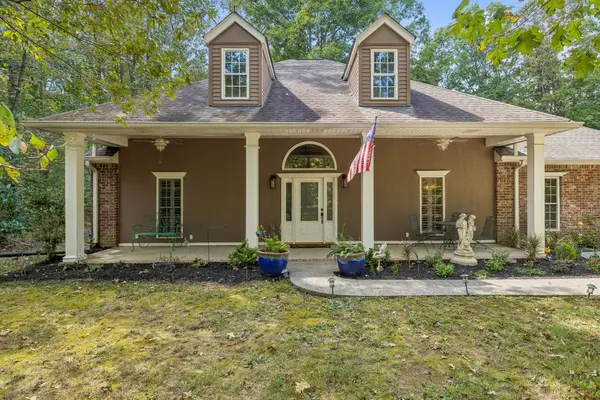 $639,000Active3 beds 2 baths2,006 sq. ft.
1019 Morningside Dr, Kingston Springs, TN 37082
MLS# 3592227Listed by: PARKER PEERY PROPERTIES - New
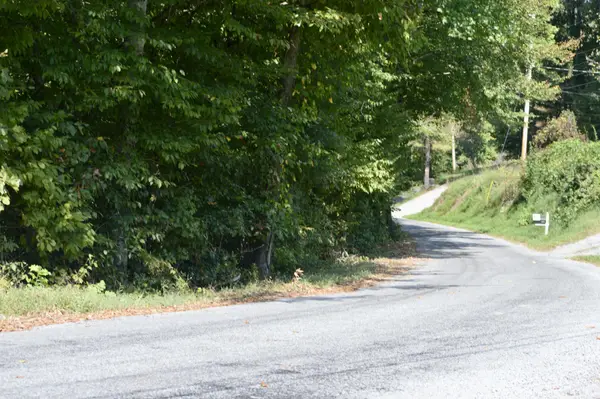 $350,000Active4.83 Acres
0 Mayes Rd, Kingston Springs, TN 37082
MLS# 3545560Listed by: BENCHMARK REALTY, LLC - New
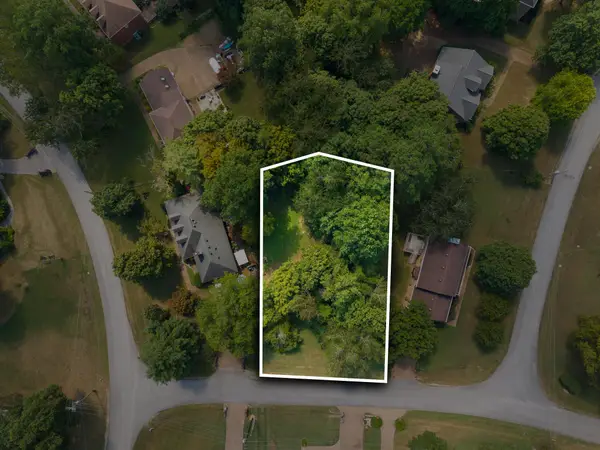 $165,000Active0.49 Acres
402 Allison Ct, Kingston Springs, TN 37082
MLS# 3542995Listed by: BENCHMARK REALTY, LLC - New
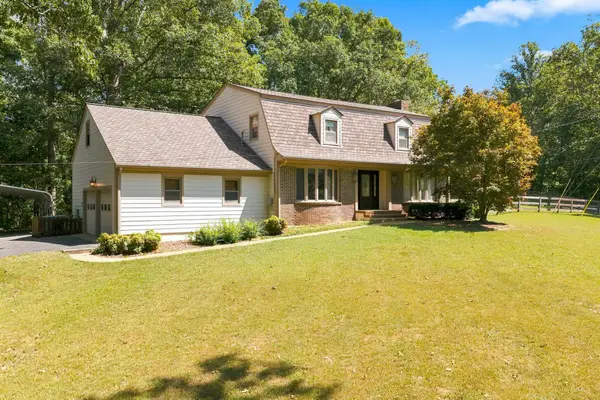 $565,000Active3 beds 3 baths2,672 sq. ft.
270 Harpeth Hills Dr, Kingston Springs, TN 37082
MLS# 3541962Listed by: NATCHEZ TRACE REALTY, LLC  $325,000Active3 beds 3 baths1,782 sq. ft.
1200 Lonesome Pine Rd, Kingston Springs, TN 37082
MLS# 3531491Listed by: BENCHMARK REALTY, LLC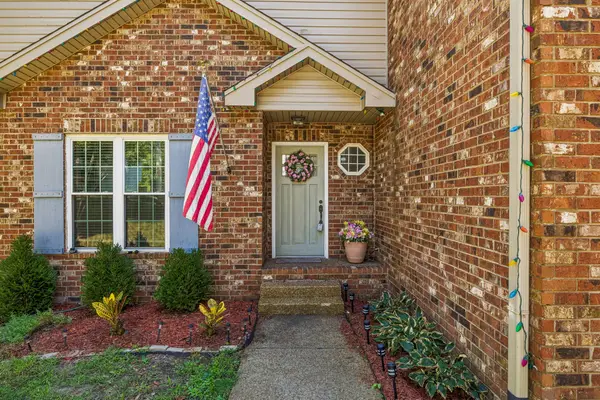 $485,000Active3 beds 3 baths2,239 sq. ft.
141 Scenic Harpeth Dr, Kingston Springs, TN 37082
MLS# 3531714Listed by: BENCHMARK REALTY, LLC $414,900Active3 beds 2 baths1,496 sq. ft.
1011 Sunset Trl, Kingston Springs, TN 37082
MLS# 3531675Listed by: OLD TOWNE REALTY, LLC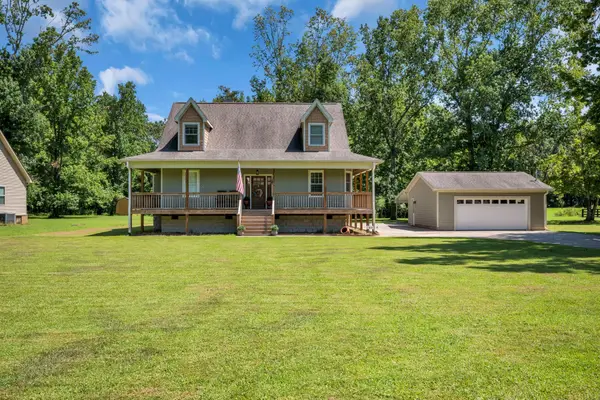 $590,000Active3 beds 3 baths2,216 sq. ft.
184 Harpeth Hills Dr, Kingston Springs, TN 37082
MLS# 3529967Listed by: BENCHMARK REALTY, LLC $350,000Active3 beds 2 baths1,624 sq. ft.
1539 Cc Rd, Kingston Springs, TN 37082
MLS# 3529706Listed by: COMPASS


Protect your home and budget from life's surprises with an Assurant Home Warranty, backed by a partner that supports you through every step of homeownership. Explore Plans.
©2026 Century 21 Real Estate LLC. All rights reserved. CENTURY 21®, the CENTURY 21 Logo and C21® are service marks owned by Century 21 Real Estate LLC. Century 21 Real Estate LLC fully supports the principles of the Fair Housing Act and the Equal Opportunity Act. Each office is independently owned and operated. Listing information is deemed reliable but not guaranteed accurate.