
125 Marble View Drive, Kingston, TN 37763
Local realty services provided by:CENTURY 21 Legacy
125 Marble View Drive,Kingston, TN 37763
$765,000
- 3 Beds
- 4 Baths
- 3,596 sq. ft.
- Single family
- Active
Listed by: tom jostes
Office: realty executives associates
MLS#:1353433
Source:TN_KAAR
Price summary
- Price:$765,000
- Price per sq. ft.:$212.74
- Monthly HOA dues:$10.42
About this home
Watts Bar lake views with neighborhood lake access! Reduced almost $60,000 from recent listing! Sellers are very motivated to sell this custom home. This home cannot be replicated again at this price. This is lake community living that is just 15 minutes from Lenoir City and 30 Minutes from west Knoxville. On just under 1 acre, privacy abounds. The completely fenced back yard is perfect for 2 legged young ones and 4 legged fur babies to have the run of the yard. Inside there is plenty of room for entertaining friends and family. The front porch is extensive and offers beautiful views of the lake. When you walk inside the front door, you will be greeted by open concept living, dining and kitchen! The space is enhanced by beautiful wood beams, vaulted ceilings, and floor to ceiling windows. The main bedroom en suite is conveniently located on the main floor as well as a secondary bedroom/office with private bathroom. Completing your main floor living is a laundry room with more storage plus hook up for 2 washers and 2 dryers, walk in pantry and garage access. Upstairs you will find a lovely loft open to downstairs. Off the loft is a space for temperature controlled storage or small bonus room for kids/grandkids. Moving to the other end there is a large space including a bedroom ensuite plus room to let your imagination go! Art room, theater, bonus room, workout room, man cave? Your choice! There is also a sink and full bath, cabinets and small refrigerator that could make the space perfect for long term guests. In addition to this beautiful and flexible home, you can launch your water toys from the community launch and enjoy great days on Watts Bar Lake!...
Contact an agent
Home facts
- Year built:2020
- Subdivision & Development:Marble Bluff
- Listing ID #:1353433
- Added:1 day(s) ago
- Updated:August 29, 2026 at 04:34 AM
Rooms and interior
- Bedrooms:3
- Total bathrooms:4
- Full bathrooms:3
- Half bathrooms:1
- Rooms Total:15
- Flooring:Carpet, Hardwood, Tile, Vinyl
- Basement:Yes
- Basement Description:Slab
- Living area:3,596 sq. ft.
Heating and cooling
- Cooling:Central Cooling
- Heating:Central, Electric
Structure and exterior
- Year built:2020
- Building area:3,596 sq. ft.
- Lot area:0.99 Acres
- Architectural Style:Traditional
- Construction Materials:Frame
Schools
- High school:Midway
- Middle school:Midway
- Elementary school:Midway
Utilities
- Sewer:Septic Tank
Finances and disclosures
- Price:$765,000
- Price per sq. ft.:$212.74
Features and amenities
- Amenities:Windows - Vinyl
Parking
- Parking description:Attached
- Garage spaces:2
New listings near 125 Marble View Drive
- Coming Soon
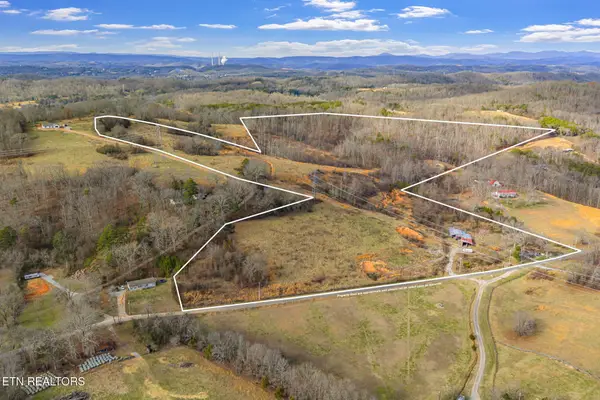 $449,000Coming Soon-- beds -- baths
662 Buck Creek Rd, Kingston, TN 37763
MLS# 3160133Listed by: COLDWELL BANKER JIM HENRY & ASSOC. - New
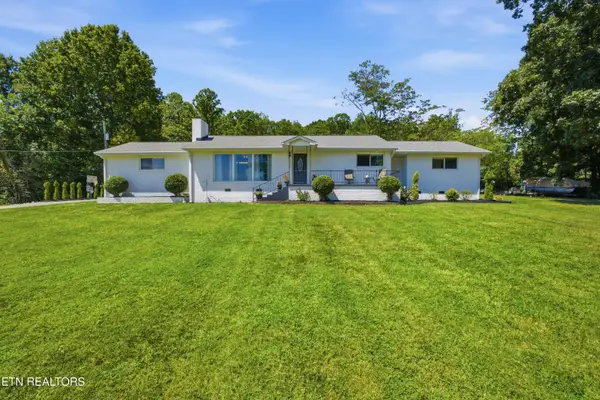 $449,000Active3 beds 3 baths2,049 sq. ft.
112 Mainsail Rd, Kingston, TN 37763
MLS# 1353561Listed by: COLDWELL BANKER JIM HENRY - New
 $310,000Active6.89 Acres
254 Four Mile Rd, Kingston, TN 37763
MLS# 1353515Listed by: REALTY EXECUTIVES ASSOCIATES - New
 $1,400,000Active3 beds 2 baths2,725 sq. ft.
585 Little Dogwood Rd, Kingston, TN 37763
MLS# 1353482Listed by: KELLER WILLIAMS REALTY - New
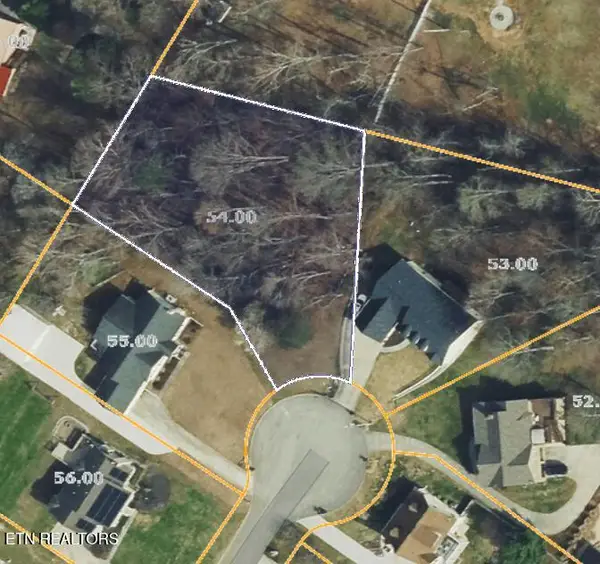 $48,000Active0.57 Acres
Vancon Drive, Kingston, TN 37763
MLS# 1353342Listed by: BHGRE/TR REALTY PARTNERS - New
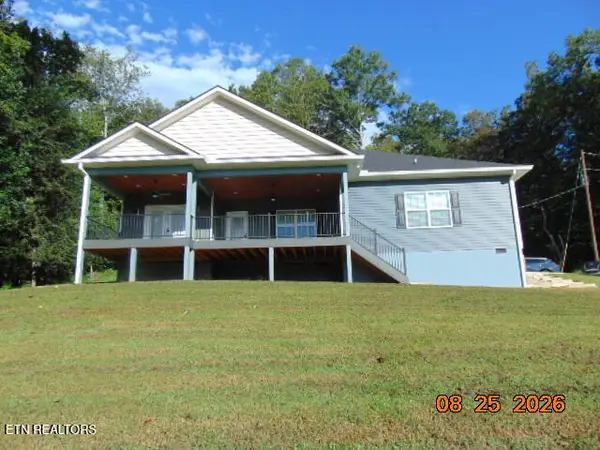 $630,000Active3 beds 2 baths1,673 sq. ft.
268 Shady Shores Lane, Kingston, TN 37763
MLS# 1353221Listed by: CONCORD REAL ESTATE & APPRAISAL 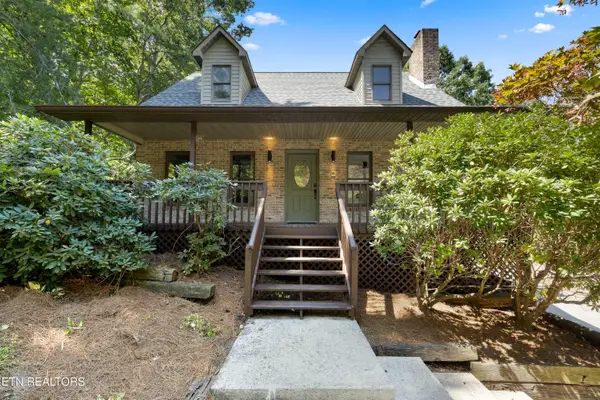 $499,900Pending4 beds 3 baths2,990 sq. ft.
208 Chestnut View Drive, Kingston, TN 37763
MLS# 1353070Listed by: CAPSTONE REALTY GROUP- New
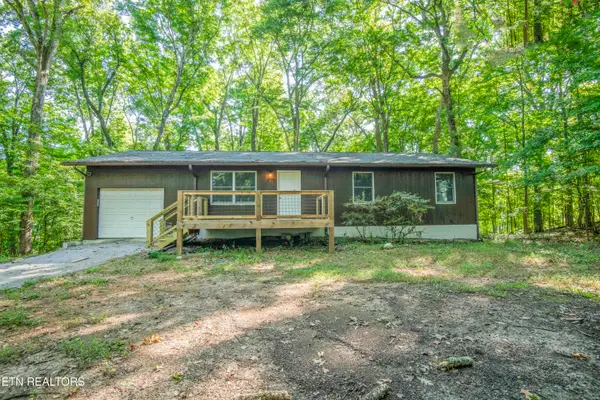 $350,000Active3 beds 2 baths1,232 sq. ft.
550 Shady Lane, Kingston, TN 37763
MLS# 1352851Listed by: COLDWELL BANKER JIM HENRY - New
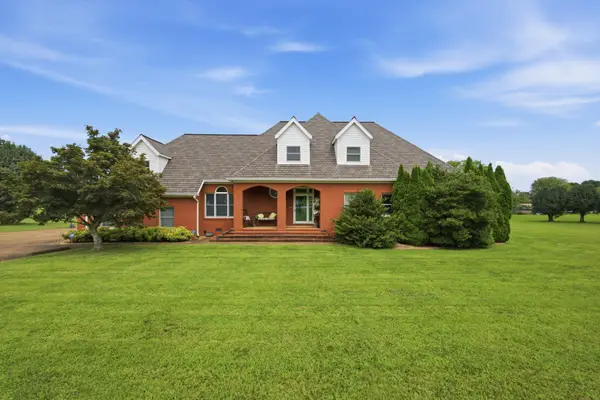 $1,250,000Active3 beds 4 baths4,056 sq. ft.
662 River Rd, Kingston, TN 37763
MLS# 3520318Listed by: COLDWELL BANKER JIM HENRY & ASSOC.


Protect your home and budget from life's surprises with an Assurant Home Warranty, backed by a partner that supports you through every step of homeownership. Explore Plans.
©2026 Century 21 Real Estate LLC. All rights reserved. CENTURY 21®, the CENTURY 21 Logo and C21® are service marks owned by Century 21 Real Estate LLC. Century 21 Real Estate LLC fully supports the principles of the Fair Housing Act and the Equal Opportunity Act. Each office is independently owned and operated. Listing information is deemed reliable but not guaranteed accurate.