
112 Mainsail Rd, Kingston, TN 37763
Local realty services provided by:CENTURY 21 Legacy
112 Mainsail Rd,Kingston, TN 37763
$449,000
- 3 Beds
- 3 Baths
- 2,049 sq. ft.
- Single family
- Active
Listed by: jamie bullock
Office: coldwell banker jim henry
MLS#:1353561
Source:TN_KAAR
Price summary
- Price:$449,000
- Price per sq. ft.:$219.13
About this home
Welcome to this well maintained brick rancher located in the established Kingston subdivision, offering the perfect blend of comfortable living and outdoor enjoyment. Situated on 1.2 acres, this beautiful 3 bedroom, 2.5 bath home features a spacious, updated primary suite with a large walk-in shower and a generous walk-in closet. The updated kitchen offers a fresh, modern feel and opens to a welcoming living room filled with large windows overlooking the expansive front yard. A second living room provides additional living space that could be used a a family room, media room, playroom, or flexible gathering space. The home also features a convenient laundry room and a hot water recirculating system for added comfort and convenience. Outside, you'll find a detached 2 car garage, plenty of additional parking, and a rear patio space perfect for relaxing or entertaining. One of the standout features is the included use of two subdivision lakefront lots, both equipped with docks and ramps. One lot offers plenty of space for camping, gathering around a bonfire, and enjoying the lake with an incredible location directly on the main channel. Whether you're looking for a peaceful place to call home or a property with exceptional lake access and outdoor space, this one offers it all! Schedule your showing today!! *all info deemed reliable buyer to verify*...
Contact an agent
Home facts
- Year built:1956
- Subdivision & Development:Kingston
- Listing ID #:1353561
- Added:2 day(s) ago
- Updated:August 30, 2026 at 09:11 PM
Rooms and interior
- Bedrooms:3
- Total bathrooms:3
- Full bathrooms:2
- Half bathrooms:1
- Rooms Total:7
- Flooring:Hardwood, Laminate, Tile
- Basement:Yes
- Basement Description:Crawl Space
- Living area:2,049 sq. ft.
Heating and cooling
- Cooling:Central Cooling
- Heating:Central, Electric
Structure and exterior
- Year built:1956
- Building area:2,049 sq. ft.
- Lot area:1.2 Acres
- Architectural Style:Traditional
- Construction Materials:Brick
Schools
- High school:Roane County
- Middle school:Cherokee
- Elementary school:Kingston
Utilities
- Sewer:Septic Tank
Finances and disclosures
- Price:$449,000
- Price per sq. ft.:$219.13
Parking
- Parking description:Detached, Main Level, Off-Street Parking
- Garage spaces:2
New listings near 112 Mainsail Rd
- Coming Soon
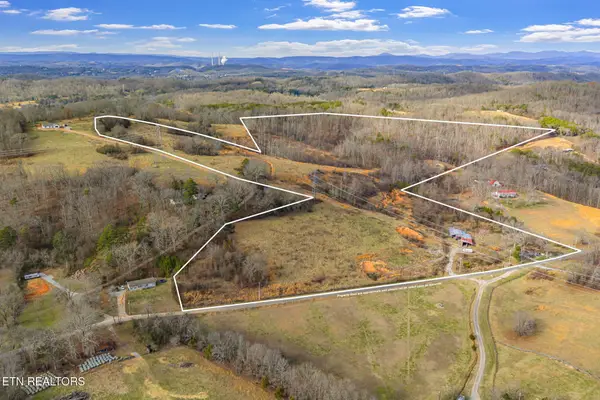 $449,000Coming Soon-- beds -- baths
662 Buck Creek Rd, Kingston, TN 37763
MLS# 3160133Listed by: COLDWELL BANKER JIM HENRY & ASSOC. - New
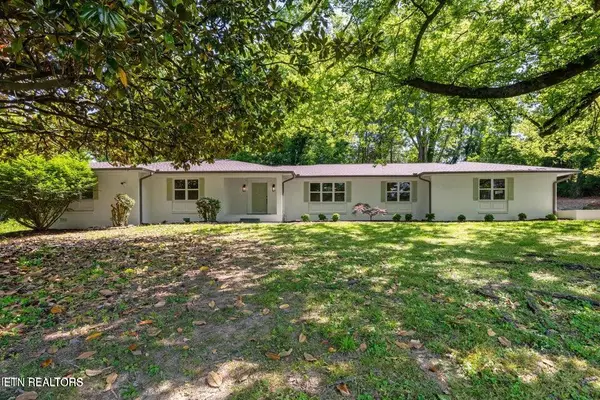 $565,000Active4 beds 3 baths3,150 sq. ft.
1504 Roane State Hwy, Kingston, TN 37763
MLS# 1353655Listed by: WALLACE JENNIFER SCATES GROUP - New
 $310,000Active6.89 Acres
254 Four Mile Rd, Kingston, TN 37763
MLS# 1353515Listed by: REALTY EXECUTIVES ASSOCIATES - New
 $1,400,000Active3 beds 2 baths2,725 sq. ft.
585 Little Dogwood Rd, Kingston, TN 37763
MLS# 3528168Listed by: KELLER WILLIAMS REALTY - New
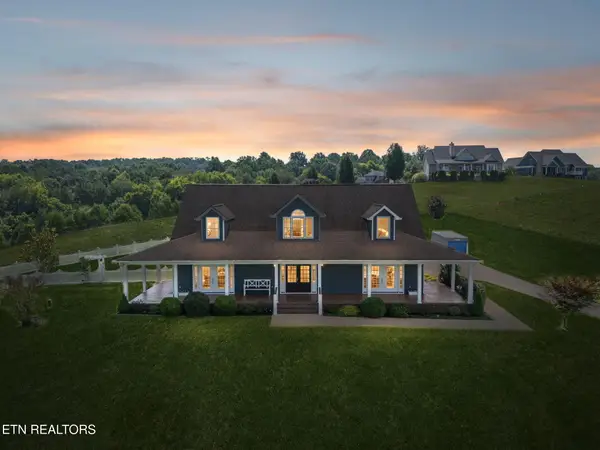 $765,000Active3 beds 4 baths3,596 sq. ft.
125 Marble View Drive, Kingston, TN 37763
MLS# 1353433Listed by: REALTY EXECUTIVES ASSOCIATES - New
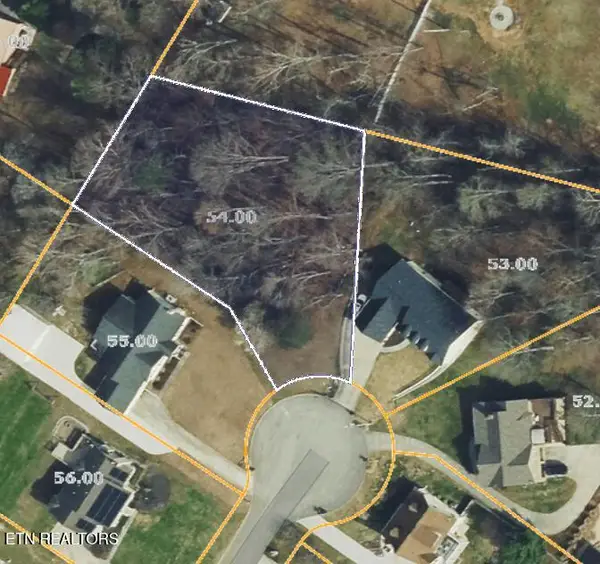 $48,000Active0.57 Acres
Vancon Drive, Kingston, TN 37763
MLS# 1353342Listed by: BHGRE/TR REALTY PARTNERS - New
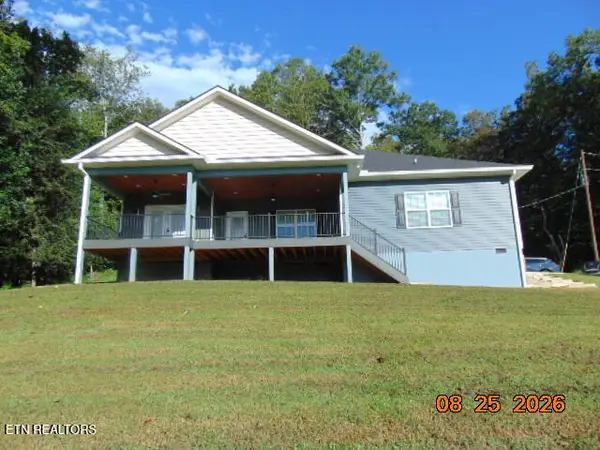 $630,000Active3 beds 2 baths1,673 sq. ft.
268 Shady Shores Lane, Kingston, TN 37763
MLS# 1353221Listed by: CONCORD REAL ESTATE & APPRAISAL 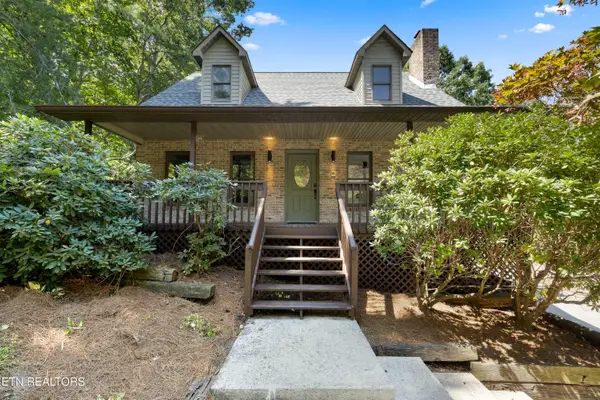 $499,900Pending4 beds 3 baths2,990 sq. ft.
208 Chestnut View Drive, Kingston, TN 37763
MLS# 1353070Listed by: CAPSTONE REALTY GROUP- New
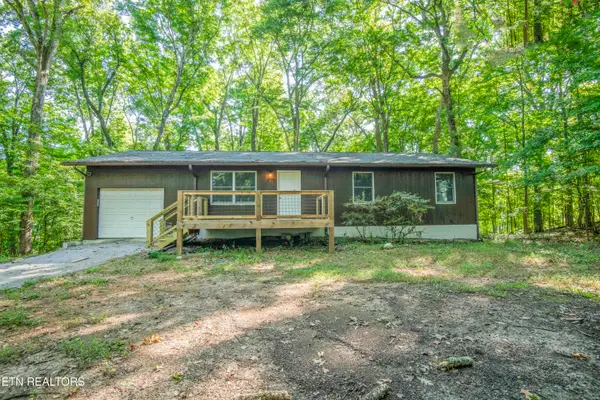 $350,000Active3 beds 2 baths1,232 sq. ft.
550 Shady Lane, Kingston, TN 37763
MLS# 1352851Listed by: COLDWELL BANKER JIM HENRY


Protect your home and budget from life's surprises with an Assurant Home Warranty, backed by a partner that supports you through every step of homeownership. Explore Plans.
©2026 Century 21 Real Estate LLC. All rights reserved. CENTURY 21®, the CENTURY 21 Logo and C21® are service marks owned by Century 21 Real Estate LLC. Century 21 Real Estate LLC fully supports the principles of the Fair Housing Act and the Equal Opportunity Act. Each office is independently owned and operated. Listing information is deemed reliable but not guaranteed accurate.