
732 Paint Rock Ferry Rd, Kingston, TN 37763
Local realty services provided by:CENTURY 21 Legacy
732 Paint Rock Ferry Rd,Kingston, TN 37763
$329,900
- 3 Beds
- 2 Baths
- 1,578 sq. ft.
- Single family
- Active
Listed by: tommy michael gardner
Office: mountains to lakes real estate
MLS#:1350441
Source:TN_KAAR
Price summary
- Price:$329,900
- Price per sq. ft.:$209.06
About this home
Welcome Home! This beautifully maintained 3-bedroom, 2-bath home is move-in ready with a spacious, comfortable layout. The private primary suite includes an en-suite bath, offering a relaxing retreat. A convenient mud/laundry room and additional storage add everyday functionality.
Enjoy the level, fully fenced backyard with a privacy fence and storage shed-perfect for entertaining, pets, or relaxing. This well-cared-for home is a must-see. Schedule your private showing today!
Contact an agent
Home facts
- Year built:1973
- Subdivision & Development:Suburban Shores
- Listing ID #:1350441
- Added:1 day(s) ago
- Updated:August 03, 2026 at 10:12 PM
Rooms and interior
- Bedrooms:3
- Total bathrooms:2
- Full bathrooms:2
- Rooms Total:6
- Flooring:Hardwood
- Basement:Yes
- Basement Description:Crawl Space
- Living area:1,578 sq. ft.
Heating and cooling
- Cooling:Central Cooling
- Heating:Central, Electric
Structure and exterior
- Year built:1973
- Building area:1,578 sq. ft.
- Lot area:0.33 Acres
- Architectural Style:Traditional
- Construction Materials:Block
Utilities
- Sewer:Public Sewer
Finances and disclosures
- Price:$329,900
- Price per sq. ft.:$209.06
Parking
- Parking description:Main Level
New listings near 732 Paint Rock Ferry Rd
- Coming Soon
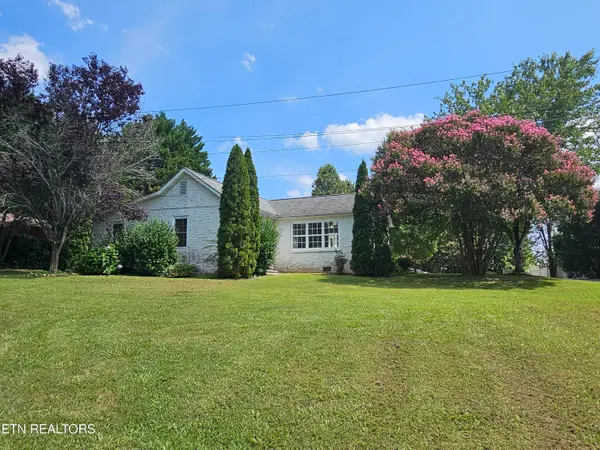 $310,000Coming Soon2 beds 2 baths
1029 E Race St, Kingston, TN 37763
MLS# 1350539Listed by: BHGRE/TR REALTY PARTNERS - New
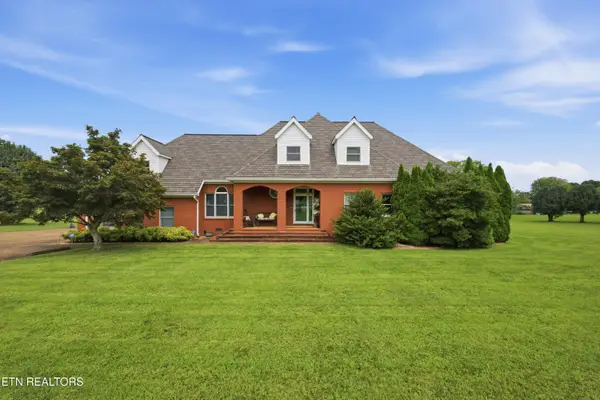 $1,250,000Active3 beds 4 baths4,068 sq. ft.
662 River Rd, Kingston, TN 37763
MLS# 1350521Listed by: COLDWELL BANKER JIM HENRY - New
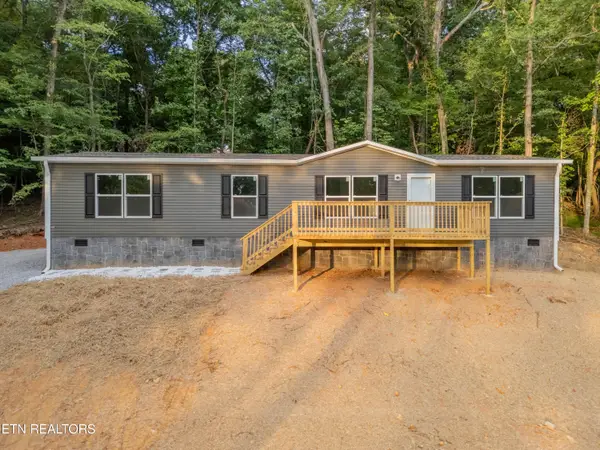 $250,000Active3 beds 2 baths1,580 sq. ft.
120 Dennis Drive, Kingston, TN 37763
MLS# 1350493Listed by: SCH REAL ESTATE, REALTY EXECUTIVES - New
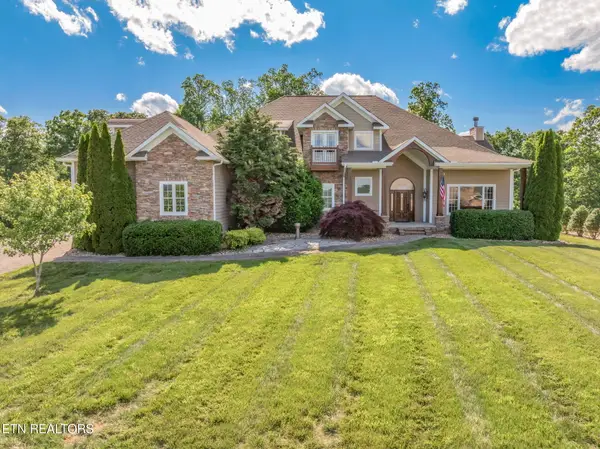 $895,000Active4 beds 5 baths5,031 sq. ft.
205 Melea Lane, Kingston, TN 37763
MLS# 1350326Listed by: REALTY EXECUTIVES ASSOCIATES - New
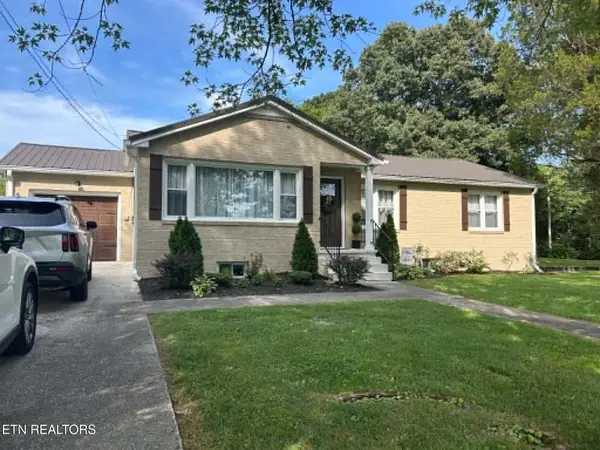 $425,000Active3 beds 2 baths2,754 sq. ft.
817 Lawnville Rd, Kingston, TN 37763
MLS# 1350329Listed by: MOUNTAINS TO LAKES REAL ESTATE - New
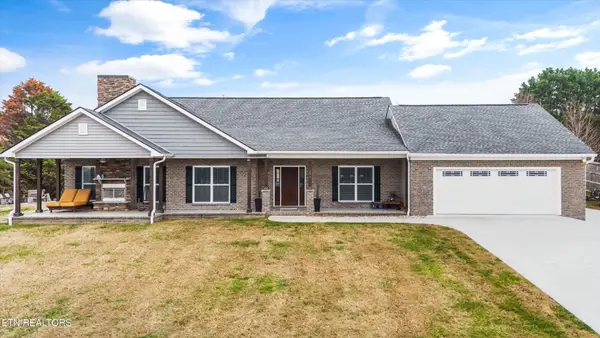 $623,000Active3 beds 3 baths2,629 sq. ft.
131 Marble Bluff Drive, Kingston, TN 37763
MLS# 3317268Listed by: KELLER WILLIAMS REALTY - New
 $840,000Active3 beds 2 baths2,560 sq. ft.
386 New Midway Rd, Kingston, TN 37763
MLS# 3317299Listed by: EXIT REALTY OF THE SMOKIES - New
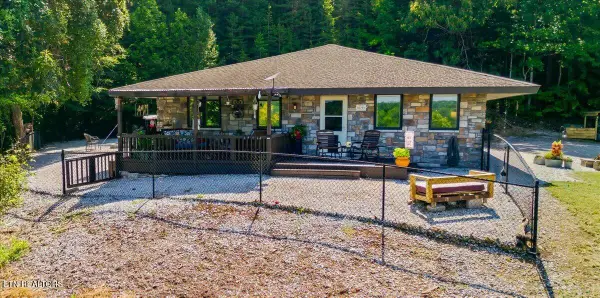 $479,000Active3 beds 2 baths1,512 sq. ft.
111 Eagle Ridge Rd, Kingston, TN 37763
MLS# 1350275Listed by: YOUR MOVE REALTY - New
 $385,000Active3 beds 3 baths2,259 sq. ft.
501 Oran Zirkle Rd, Kingston, TN 37763
MLS# 1350062Listed by: SOUTHLAND REALTORS, INC


Protect your home and budget from life's surprises with an Assurant Home Warranty, backed by a partner that supports you through every step of homeownership. Explore Plans.
©2026 Century 21 Real Estate LLC. All rights reserved. CENTURY 21®, the CENTURY 21 Logo and C21® are service marks owned by Century 21 Real Estate LLC. Century 21 Real Estate LLC fully supports the principles of the Fair Housing Act and the Equal Opportunity Act. Each office is independently owned and operated. Listing information is deemed reliable but not guaranteed accurate.