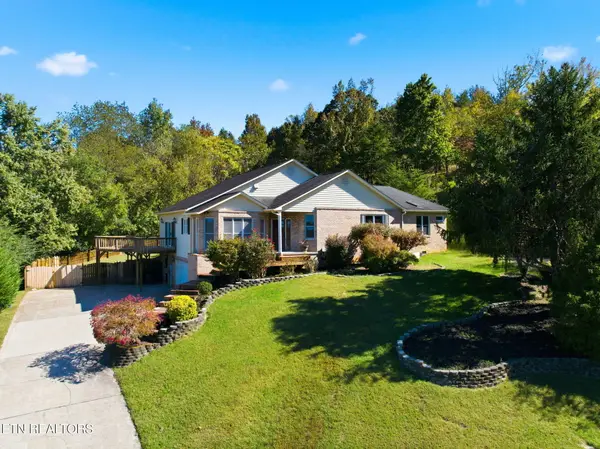
662 River Rd, Kingston, TN 37763
Local realty services provided by:CENTURY 21 Legacy
662 River Rd,Kingston, TN 37763
$1,175,000
- 3 Beds
- 4 Baths
- 4,068 sq. ft.
- Single family
- Active
Listed by: glenda johnson
Office: coldwell banker jim henry
MLS#:1350521
Source:TN_KAAR
Price summary
- Price:$1,175,000
- Price per sq. ft.:$288.84
About this home
Lake living at its best. The spectacular front porch welcomes you into the lifestyle your ready for Lovely custom home with over 2 acres and over 450 feet of shoreline. Due to TVA you mow approximately 4 acres. Beautiful trees surround the property, and an awesome lake view, what better way to live than to walk out your back door to your boat for an evening ride. Main level has an elegant master suite complete with exercise room, large living room with access to the lovely back deck, formal dining room and the kitchen for everyone to enjoy. Breakfast nook with plenty of storage just off the garage making grocery delivery easy. Upstairs two super bedrooms with sitting area between plus a private office and can be additional bedrooms over the garage. Again storage areas very well placed. Natural gas for the tankless water heater so many quality extras.
Contact an agent
Home facts
- Year built:1990
- Subdivision & Development:Bjorn Stenberg Lake Property
- Listing ID #:1350521
- Added:81 day(s) ago
- Updated:October 24, 2026 at 02:36 PM
Rooms and interior
- Bedrooms:3
- Total bathrooms:4
- Full bathrooms:2
- Half bathrooms:2
- Rooms Total:9
- Flooring:Carpet, Hardwood, Tile
- Basement:Yes
- Basement Description:Crawl Space
- Living area:4,068 sq. ft.
Heating and cooling
- Cooling:Central Cooling
- Heating:Central, Electric
Structure and exterior
- Year built:1990
- Building area:4,068 sq. ft.
- Lot area:1.4 Acres
- Lot Features:Current Dock Permit on File
- Architectural Style:Traditional
- Construction Materials:Brick, Frame
Utilities
- Sewer:Septic Tank
Finances and disclosures
- Price:$1,175,000
- Price per sq. ft.:$288.84
Parking
- Parking description:Main Level, Off-Street Parking
- Garage spaces:2
New listings near 662 River Rd
- Coming Soon
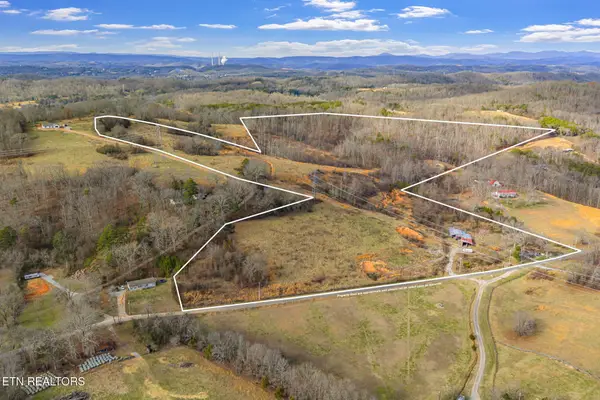 $449,000Coming Soon-- beds -- baths
662 Buck Creek Rd, Kingston, TN 37763
MLS# 3160133Listed by: COLDWELL BANKER JIM HENRY & ASSOC. - New
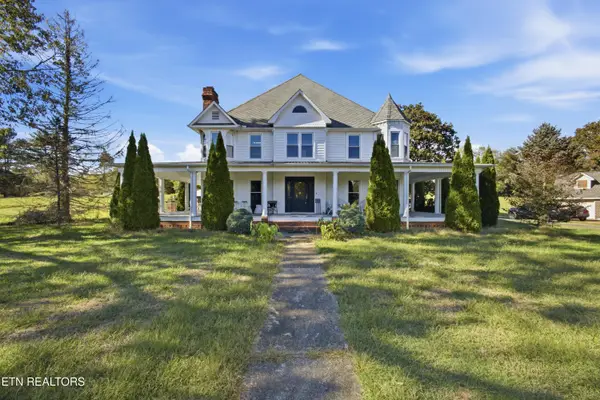 $649,900Active4 beds 5 baths4,420 sq. ft.
143 Bailey Rd, Kingston, TN 37763
MLS# 1359877Listed by: COLDWELL BANKER JIM HENRY - New
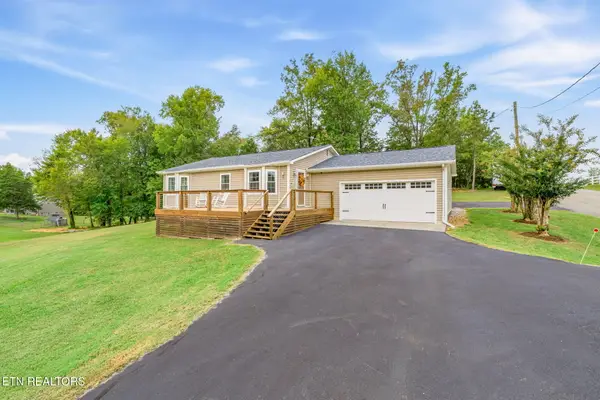
 $349,000Active3 beds 2 baths1,589 sq. ft.
103 Browder Drive, Kingston, TN 37763
MLS# 1359758Listed by: CENTURY 21 LEGACY - New
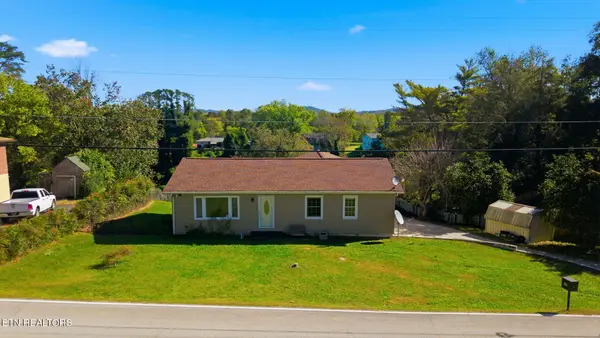 $300,000Active4 beds 3 baths1,646 sq. ft.
804 Patton Ferry Rd, Kingston, TN 37763
MLS# 1359686Listed by: KELLER WILLIAMS REALTY 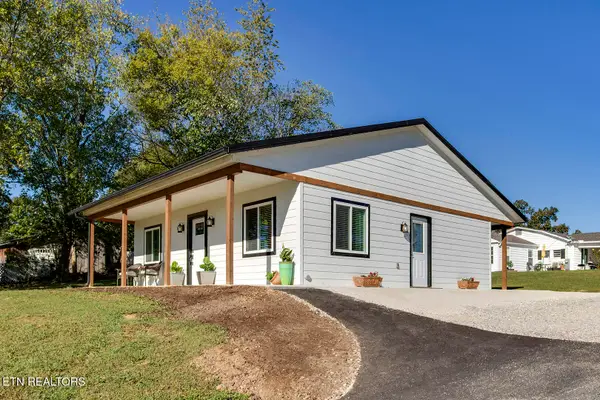 $230,000Pending - Continue To Show - Financing1 beds 1 baths840 sq. ft.
112 Shubert St, Kingston, TN 37763
MLS# 1359614Listed by: BHGRE/TR REALTY PARTNERS- New
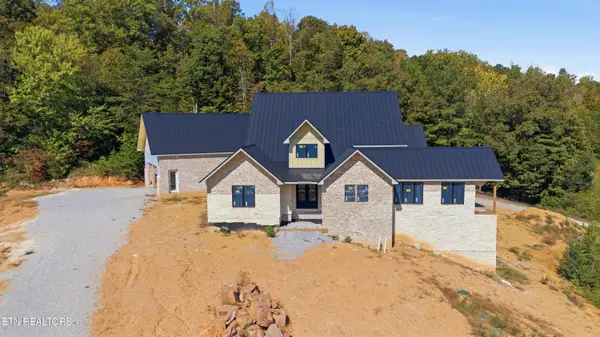 $675,000Active4 beds 7 baths7,970 sq. ft.
325 Enclave Way, Kingston, TN 37763
MLS# 1359601Listed by: COLDWELL BANKER JIM HENRY - New
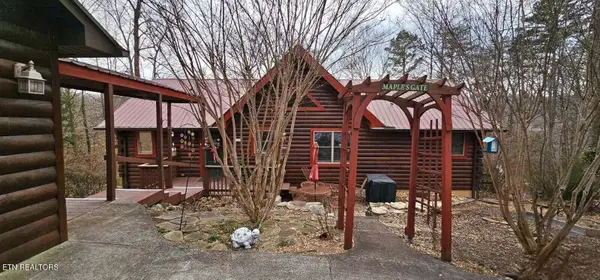 $749,500Active2 beds 3 baths2,816 sq. ft.
102 Curtis Circle, Kingston, TN 37763
MLS# 1359514Listed by: THE REAL ESTATE FIRM, INC. - New
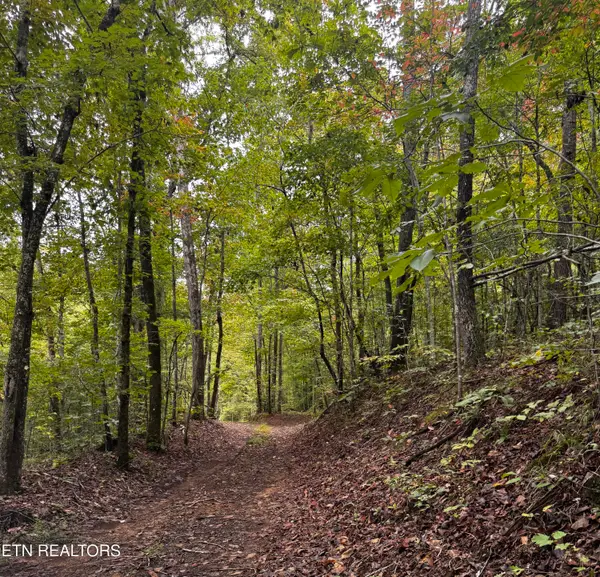 $1,750,000Active112 Acres
Decatur Hwy, Kingston, TN 37763
MLS# 1359466Listed by: REALTY EXECUTIVES ASSOCIATES - New
 $579,000Active3 beds 4 baths3,801 sq. ft.
508 Ravenswood St, Kingston, TN 37763
MLS# 1359467Listed by: REALTY EXECUTIVES KNOX VALLEY - New
 $59,500Active0.74 Acres
Bradford Village Way #Lot 40, Kingston, TN 37763
MLS# 1359268Listed by: REALTY ONE GROUP ASCEND


Protect your home and budget from life's surprises with an Assurant Home Warranty, backed by a partner that supports you through every step of homeownership. Explore Plans.
©2026 Century 21 Real Estate LLC. All rights reserved. CENTURY 21®, the CENTURY 21 Logo and C21® are service marks owned by Century 21 Real Estate LLC. Century 21 Real Estate LLC fully supports the principles of the Fair Housing Act and the Equal Opportunity Act. Each office is independently owned and operated. Listing information is deemed reliable but not guaranteed accurate.