
10016 Branchview Drive, Knoxville, TN 37932
Local realty services provided by:CENTURY 21 Legacy
10016 Branchview Drive,Knoxville, TN 37932
$389,000
- 4 Beds
- 2 Baths
- 1,557 sq. ft.
- Single family
- Active
Listed by: shelia mayes
Office: united real estate solutions
MLS#:1360303
Source:TN_KAAR
Price summary
- Price:$389,000
- Price per sq. ft.:$249.84
About this home
STUNNING TRANSFORMATION IN THE HEART OF WEST KNOXVILLE! Just minutes to Turkey Creek shopping, grocery stores, hospital, Oakridge, Etc. This beautifully renovated 4-bedroom, 2-full-bath home offers the perfect blend of modern elegance, thoughtful design, and exceptional versatility! Completely reimagined from top to bottom, this split-foyer home showcases a gorgeous BRAND-NEW KITCHEN, beautifully renovated bathrooms, exquisite custom-style trim work, NEW FLOORING, FRESH PAINT, NEW ROOF, NEW HVAC DUCT WORK, NEW WINDOWS, and NEW SIDING! The lower level has been thoughtfully redesigned, ADDING MORE EFFICIENT AND USABLE SPACE, and transformed into a PRIVATE IN-LAW OR GUEST SUITE (4th bedroom), offering exceptional flexibility and functionality. Step outside to discover a HUGE, PRIVATE BACKYARD, perfect for entertaining, relaxing, or creating your own outdoor oasis. Ideally situated in desirable West Knoxville, this exceptional property combines the appeal of a beautifully updated home with the convenience of an established location. EXTENSIVELY RENOVATED, IMPECCABLY FINISHED, AND ABSOLUTELY MOVE-IN READY! A remarkable opportunity you won't want to miss!...
Contact an agent
Home facts
- Year built:1984
- Subdivision & Development:Brookmill Estates
- Listing ID #:1360303
- Added:3 day(s) ago
- Updated:October 31, 2026 at 07:50 PM
Rooms and interior
- Bedrooms:4
- Total bathrooms:2
- Full bathrooms:2
- Rooms Total:7
- Basement:Yes
- Basement Description:Finished, Plumbed
- Living area:1,557 sq. ft.
Heating and cooling
- Cooling:Central Cooling
- Heating:Central, Electric, Heat Pump
Structure and exterior
- Year built:1984
- Building area:1,557 sq. ft.
- Lot area:0.36 Acres
- Lot Features:Cul-De-Sac
- Architectural Style:Contemporary
- Construction Materials:Frame, Stone
Schools
- High school:Hardin Valley Academy
- Middle school:Cedar Bluff
- Elementary school:Ball Camp
Utilities
- Sewer:Public Sewer
Finances and disclosures
- Price:$389,000
- Price per sq. ft.:$249.84
Features and amenities
- Amenities:Windows - Vinyl
Parking
- Parking description:Attached, Garage Door Opener, Off-Street Parking
- Garage spaces:1
New listings near 10016 Branchview Drive
- Coming Soon
 $549,900Coming Soon - No Showings3 beds 4 baths2,307 sq. ft.
639 Idlewood Lane, Knoxville, TN 37923
MLS# 1360575Listed by: VISION PROPERTIES GROUP, INC. - Coming Soon
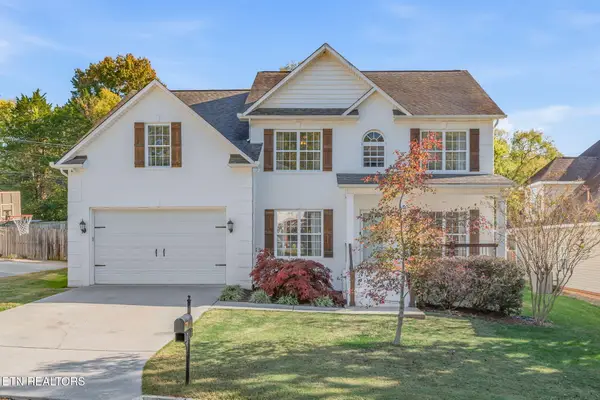 $829,900Coming Soon - No Showings4 beds 4 baths3,096 sq. ft.
1708 Somersby Lane, Knoxville, TN 37922
MLS# 1360602Listed by: ALLIANCE SOTHEBY'S INTERNATIONAL - Coming Soon
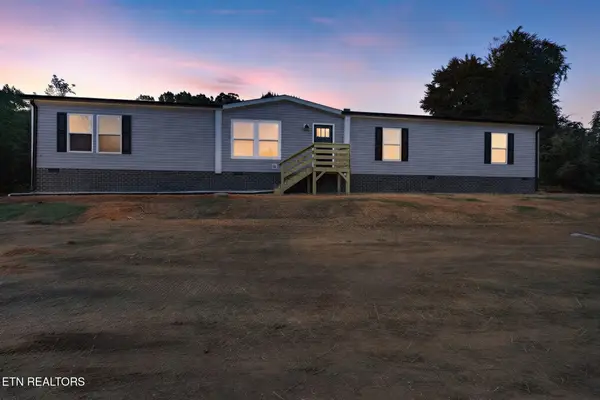 $324,900Coming Soon - No Showings4 beds 2 baths2,002 sq. ft.
5506 Nickle Rd, Knoxville, TN 37921
MLS# 1360627Listed by: SCH REAL ESTATE, REALTY EXECUTIVES - Coming Soon
 $849,500Coming Soon - No Showings3 beds 3 baths3,521 sq. ft.
4821 Tazewell Pike, Knoxville, TN 37918
MLS# 1360544Listed by: REALTY EXECUTIVES ASSOCIATES - Coming Soon
 $415,000Coming Soon - No Showings4 beds 3 baths1,656 sq. ft.
1725 Summer Spring Blvd, Knoxville, TN 37931
MLS# 1360364Listed by: THE REAL ESTATE OFFICE - Coming Soon
 $410,000Coming Soon4 beds 3 baths2,276 sq. ft.
2510 Fernbank Rd, Knoxville, TN 37924
MLS# 3615733Listed by: WALLACE REAL ESTATE - Coming Soon
 $239,900Coming Soon2 beds 2 baths884 sq. ft.
2627 Larkwood Lane, Knoxville, TN 37921
MLS# 3593041Listed by: EXIT REALTY PROS TN - Coming Soon
 $169,900Coming Soon3 beds 2 baths1,262 sq. ft.
8417 Old Andersonville Pike, Knoxville, TN 37938
MLS# 3528393Listed by: REALTY EXECUTIVES ASSOCIATES - Coming Soon
 $389,900Coming Soon3 beds 2 baths1,464 sq. ft.
1809 Andes Rd, Knoxville, TN 37931
MLS# 3505956Listed by: KELLER WILLIAMS WEST KNOXVILLE - Coming Soon
 $300,000Coming Soon2 beds 1 baths738 sq. ft.
2724 E Magnolia Ave #305, Knoxville, TN 37914
MLS# 3099013Listed by: WALLACE


Protect your home and budget from life's surprises with an Assurant Home Warranty, backed by a partner that supports you through every step of homeownership. Explore Plans.
©2026 Century 21 Real Estate LLC. All rights reserved. CENTURY 21®, the CENTURY 21 Logo and C21® are service marks owned by Century 21 Real Estate LLC. Century 21 Real Estate LLC fully supports the principles of the Fair Housing Act and the Equal Opportunity Act. Each office is independently owned and operated. Listing information is deemed reliable but not guaranteed accurate.