
4821 Tazewell Pike, Knoxville, TN 37918
Local realty services provided by:CENTURY 21 Legacy
4821 Tazewell Pike,Knoxville, TN 37918
$849,500
- 3 Beds
- 3 Baths
- 3,521 sq. ft.
- Single family
- Coming Soon - No Showings
Listed by: jon brock
Office: realty executives associates
MLS#:1360544
Source:TN_KAAR
Price summary
- Price:$849,500
- Price per sq. ft.:$241.27
About this home
-MID-CENTURY MODERN MASTERPIECE- A Fountain City Standout since 1953, this historic 2.41 acre estate-quality property is loaded with timeless style and sprawling splendor. Architect-designed and constructed of dual stone exterior with interior imported marble elements, custom millwork and high-functioning layout. These architectural details create ''top-shelf appeal'' -- supported by banks of deep Vista Windows, fine craftsmanship, and explosive character. This ''large living'' property features a sunken Living Room with an oversized Italian Marble Mantle, banquet-sized Formal Dining Room, and a colossal Kitchen with multiple work stations and original hand-milled pine cabinetry that continues to radiate explosive charm. (The breakfast room still has a pass-through window for yesteryear's milk bottle deliveries!). Impactive features include large Main Level Bedrooms, multiple closets, marble-clad Bathrooms, covered walk-around rear patio surround, numerous outdoor leisure venues, and main level Office/Den. [That's just the Main Level! ]. You won't believe the cavernous semi-finished Basement. It's a virtual playground/ flex room with tall ceiling, multiple storage rooms --even a ''Safe-Keeping'' Room. [The ''sky is the limit'' for basement uses, and kids will be the envy of their friends with this indoor mecca]. The property is in beautiful condition and saddles a level 2.41 acre manicured, black rail fence lot - bordered by lush professional landscaping. {Exceptional property for entertaining, outdoor games & events}. Recent mechanical system/roof/gutters/window glass replacements and more. THIS ONE IS 100% COOL & ONE OF THE MOST DISTINCTIVE HOMES IN FOUNTAIN CITY!...
Contact an agent
Home facts
- Year built:1953
- Subdivision & Development:Sharp Property
- Listing ID #:1360544
- Added:1 day(s) ago
- Updated:October 30, 2026 at 04:11 PM
Rooms and interior
- Bedrooms:3
- Total bathrooms:3
- Full bathrooms:2
- Half bathrooms:1
- Rooms Total:8
- Flooring:Carpet, Hardwood, Marble, Tile
- Basement:Yes
- Basement Description:Partially Finished, Plumbed
- Living area:3,521 sq. ft.
Heating and cooling
- Cooling:Central Cooling
- Heating:Central
Structure and exterior
- Year built:1953
- Building area:3,521 sq. ft.
- Lot area:2.41 Acres
- Architectural Style:Contemporary, Traditional
- Construction Materials:Stone
Schools
- High school:Central
- Middle school:Gresham
- Elementary school:Shannondale
Utilities
- Sewer:Septic Tank
Finances and disclosures
- Price:$849,500
- Price per sq. ft.:$241.27
Parking
- Parking description:Attached, Main Level
- Garage spaces:2
New listings near 4821 Tazewell Pike
- Coming Soon
 $549,900Coming Soon3 beds 4 baths2,307 sq. ft.
639 Idlewood Lane, Knoxville, TN 37923
MLS# 3629553Listed by: VISION PROPERTIES GROUP - Coming Soon
 $430,000Coming Soon - No Showings5 beds 4 baths2,618 sq. ft.
537 Robotic Lane, Knoxville, TN 37920
MLS# 1360524Listed by: UNITED REAL ESTATE SOLUTIONS - Coming SoonOpen Sun, 2 to 4pm
 $400,000Coming Soon - No Showings3 beds 2 baths1,792 sq. ft.
5805 Villa Rd, Knoxville, TN 37918
MLS# 1360390Listed by: WALLACE JENNIFER SCATES GROUP - Coming Soon
 $415,000Coming Soon - No Showings4 beds 3 baths1,656 sq. ft.
1725 Summer Spring Blvd, Knoxville, TN 37931
MLS# 1360364Listed by: THE REAL ESTATE OFFICE - Coming SoonOpen Sat, 9 to 11am
 $549,900Coming Soon4 beds 3 baths2,551 sq. ft.
3310 Cliffbranch Lane, Knoxville, TN 37931
MLS# 3627953Listed by: REALTY ONE GROUP ANTHEM - Coming Soon
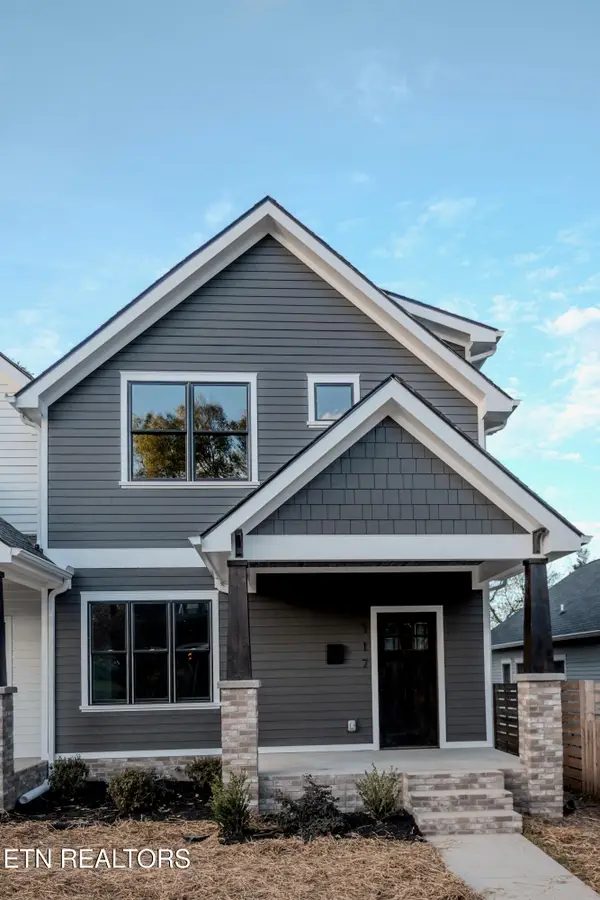 $509,900Coming Soon - No Showings3 beds 3 baths1,512 sq. ft.
117 Leonard Place, Knoxville, TN 37917
MLS# 1360088Listed by: REAL BROKER - Coming Soon
 $410,000Coming Soon4 beds 3 baths2,276 sq. ft.
2510 Fernbank Rd, Knoxville, TN 37924
MLS# 3615733Listed by: WALLACE REAL ESTATE - Coming Soon
 $239,900Coming Soon2 beds 2 baths884 sq. ft.
2627 Larkwood Lane, Knoxville, TN 37921
MLS# 3593041Listed by: EXIT REALTY PROS TN - Coming Soon
 $169,900Coming Soon3 beds 2 baths1,262 sq. ft.
8417 Old Andersonville Pike, Knoxville, TN 37938
MLS# 3528393Listed by: REALTY EXECUTIVES ASSOCIATES


Protect your home and budget from life's surprises with an Assurant Home Warranty, backed by a partner that supports you through every step of homeownership. Explore Plans.
©2026 Century 21 Real Estate LLC. All rights reserved. CENTURY 21®, the CENTURY 21 Logo and C21® are service marks owned by Century 21 Real Estate LLC. Century 21 Real Estate LLC fully supports the principles of the Fair Housing Act and the Equal Opportunity Act. Each office is independently owned and operated. Listing information is deemed reliable but not guaranteed accurate.