
10518 Eagle Glen Drive, Knoxville, TN 37922
Local realty services provided by:CENTURY 21 Legacy
10518 Eagle Glen Drive,Knoxville, TN 37922
$815,000
- 4 Beds
- 4 Baths
- 3,518 sq. ft.
- Single family
- Active
Listed by: billy houston
Office: billy houston group, realty executives
MLS#:1350855
Source:TN_KAAR
Price summary
- Price:$815,000
- Price per sq. ft.:$231.67
About this home
Welcome to the epitome of luxury living at 10518 Eagle Glen, located in the prestigious Eagle Glen subdivision, where timeless elegance, thoughtful design, and an unrivaled location come together to create a truly extraordinary place to call home.
This distinguished all-brick estate, complete with a side-entry three-car garage, offers 3,518 square feet of beautifully appointed living space featuring four bedrooms and three-and-a-half bathrooms. From the moment you step inside, the grand two-story foyer sets an impressive tone, welcoming you into a home defined by soaring ceilings, abundant natural light, and sophisticated architectural details.
The main level is thoughtfully designed for both everyday living and elegant entertaining. A sun-filled home office provides the ideal workspace, while the formal dining room creates the perfect setting for memorable gatherings. At the heart of the home, the spacious living room features dramatic cathedral ceilings, expansive windows, and a warm gas fireplace, creating an inviting atmosphere year-round.
The gourmet kitchen seamlessly connects to the living area, making entertaining effortless. Beautiful marble countertops, stainless steel appliances, generous workspace, and a casual dining area combine style and functionality for the home chef and host alike.
The luxurious primary suite serves as a private retreat, complete with a spa-inspired ensuite featuring a freestanding soaking tub, custom-tiled walk-in shower, and a professionally designed walk-in closet. Upstairs, three additional bedrooms provide exceptional comfort, each with convenient access to its own ensuite bathroom, while a versatile bonus room offers endless possibilities as a media room, playroom, fitness space, or additional home office.
Step outside to discover your own private outdoor sanctuary. The fenced backyard offers both privacy and tranquility, enhanced by a custom fire pit, relaxing hot tub, covered patio, and beautifully designed hardscape--creating the perfect backdrop for entertaining guests or enjoying peaceful evenings at home.
Additional features include a well-maintained crawl space equipped with a brand-new dehumidifier, providing added comfort and peace of mind.
Ideally located just off Northshore Drive, this remarkable home places you minutes from Concord Marina, Gettysvue Country Club, and the exceptional shopping, dining, and entertainment of Turkey Creek. Families will appreciate access to highly regarded West Knox County schools, as well as convenient proximity to premier private schools including Saint John Neumann, Webb School of Knoxville, and Christian Academy of Knoxville (CAK), all within approximately 20 minutes.
With quick access to I-40, commuting throughout Knoxville is both convenient and efficient.
Whether you're hosting elegant gatherings, working from the comfort of home, or unwinding in your private backyard retreat, 10518 Eagle Glen offers an exceptional lifestyle defined by comfort, sophistication, and convenience.
Experience luxury living at its finest. Schedule your private showing today and discover everything this remarkable home has to offer....
Contact an agent
Home facts
- Year built:1988
- Subdivision & Development:Eagle Glen Unit 1
- Listing ID #:1350855
- Added:1 day(s) ago
- Updated:August 06, 2026 at 02:47 PM
Rooms and interior
- Bedrooms:4
- Total bathrooms:4
- Full bathrooms:3
- Half bathrooms:1
- Rooms Total:15
- Flooring:Carpet, Hardwood, Tile
- Basement:Yes
- Basement Description:Crawl Space
- Living area:3,518 sq. ft.
Heating and cooling
- Cooling:Central Cooling
- Heating:Central, Electric, Forced Air
Structure and exterior
- Year built:1988
- Building area:3,518 sq. ft.
- Lot area:0.35 Acres
- Architectural Style:Traditional
- Construction Materials:Block, Brick, Frame, Stone
Schools
- High school:Bearden
- Middle school:West Valley
- Elementary school:Northshore
Utilities
- Sewer:Public Sewer
Finances and disclosures
- Price:$815,000
- Price per sq. ft.:$231.67
Parking
- Parking description:Attached, Garage Door Opener, Main Level
- Garage spaces:3
New listings near 10518 Eagle Glen Drive
- Coming Soon
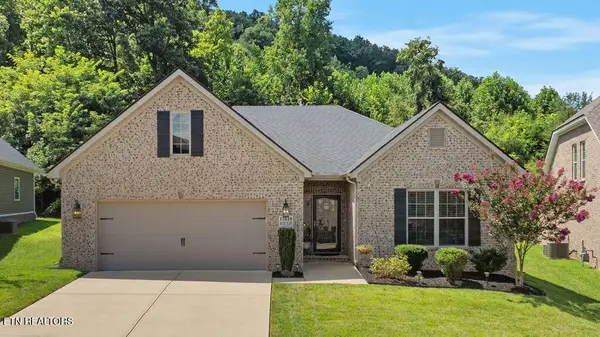 $595,000Coming Soon3 beds 2 baths
12619 Rocky Slope Lane, Knoxville, TN 37922
MLS# 1350829Listed by: RIVER ROCK REAL ESTATE GROUP - New
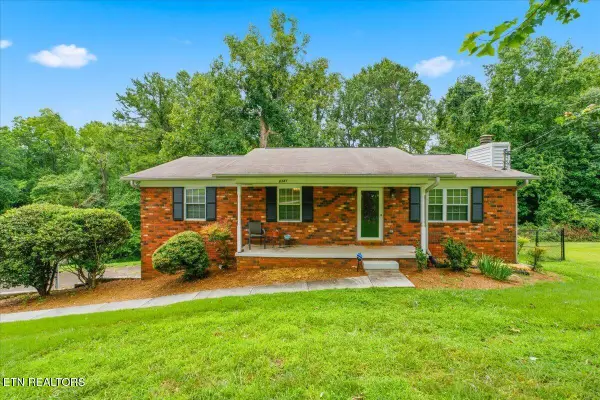 $385,000Active3 beds 3 baths1,600 sq. ft.
6341 Gateway Lane, Knoxville, TN 37920
MLS# 1350832Listed by: YOUR MOVE REALTY - New
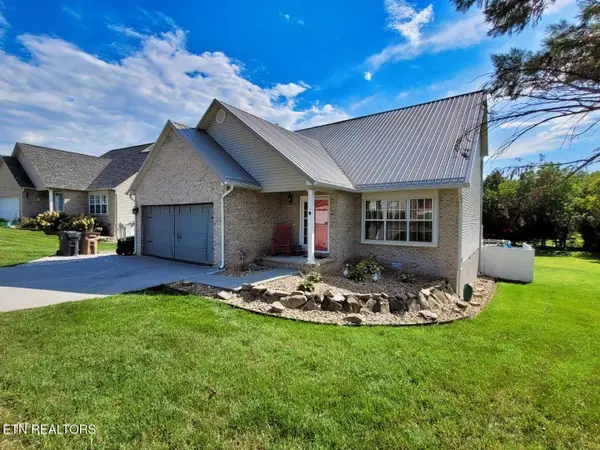 $464,900Active3 beds 3 baths2,050 sq. ft.
1217 Quiet Brook Lane, Knoxville, TN 37914
MLS# 1350850Listed by: WINGMAN REALTY - New
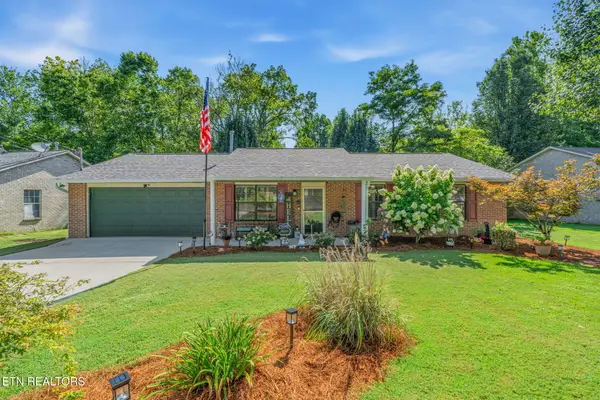 $329,900Active3 beds 2 baths1,372 sq. ft.
5427 Malachi Circle, Knoxville, TN 37918
MLS# 1350853Listed by: REALTY EXECUTIVES ASSOCIATES - New
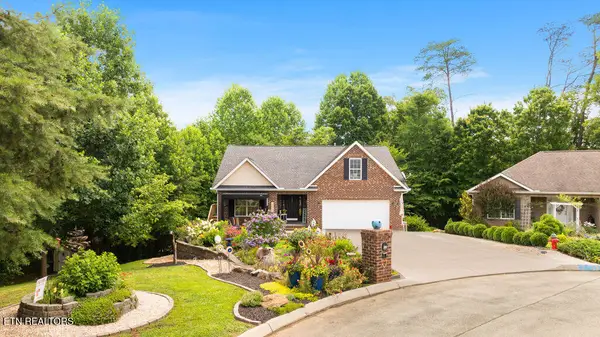 $545,000Active4 beds 3 baths2,301 sq. ft.
600 Marston Lane, Knoxville, TN 37920
MLS# 1350856Listed by: ALLIANCE SOTHEBY'S INTERNATIONAL - New
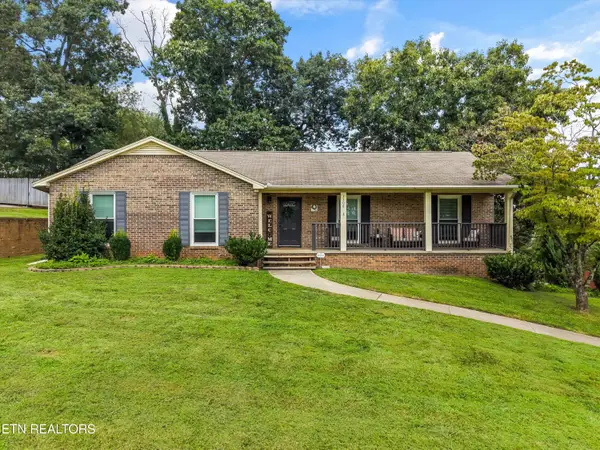 $495,000Active3 beds 3 baths2,723 sq. ft.
1308 Viking Drive, Knoxville, TN 37932
MLS# 1350843Listed by: KELLER WILLIAMS REALTY - New
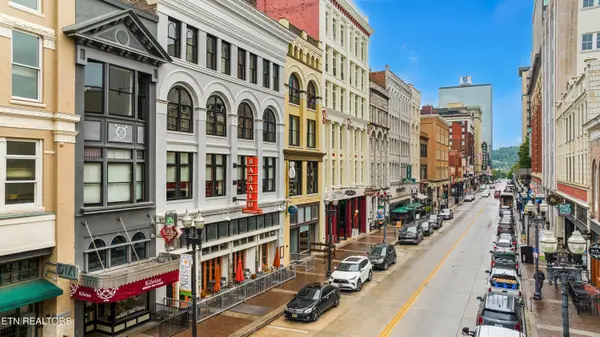 $945,000Active2 beds 2 baths1,456 sq. ft.
416 S Gay St #204, Knoxville, TN 37902
MLS# 1350838Listed by: ALLIANCE SOTHEBY'S INTERNATIONAL REALTY - New
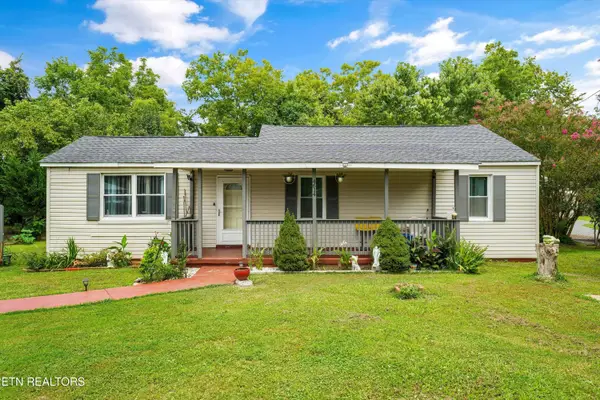 $259,000Active3 beds 2 baths1,438 sq. ft.
4618 Central View Rd, Knoxville, TN 37912
MLS# 1350828Listed by: KELLER WILLIAMS - New
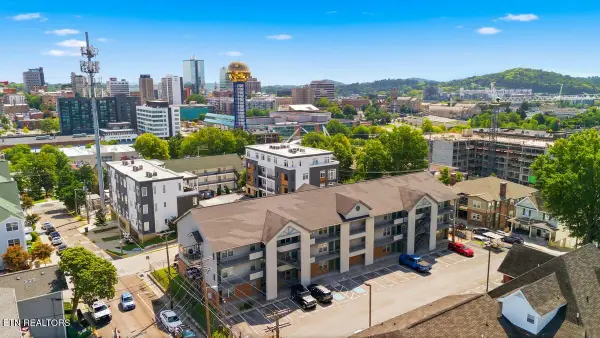 $500,000Active3 beds 2 baths989 sq. ft.
1201 Laurel Ave #107, Knoxville, TN 37916
MLS# 1350824Listed by: REALTY EXECUTIVES ASSOCIATES


Protect your home and budget from life's surprises with an Assurant Home Warranty, backed by a partner that supports you through every step of homeownership. Explore Plans.
©2026 Century 21 Real Estate LLC. All rights reserved. CENTURY 21®, the CENTURY 21 Logo and C21® are service marks owned by Century 21 Real Estate LLC. Century 21 Real Estate LLC fully supports the principles of the Fair Housing Act and the Equal Opportunity Act. Each office is independently owned and operated. Listing information is deemed reliable but not guaranteed accurate.