
600 Marston Lane, Knoxville, TN 37920
Local realty services provided by:CENTURY 21 Legacy
600 Marston Lane,Knoxville, TN 37920
$545,000
- 4 Beds
- 3 Baths
- 2,301 sq. ft.
- Single family
- Active
Listed by: amy davis
Office: alliance sotheby's international
MLS#:1350856
Source:TN_KAAR
Price summary
- Price:$545,000
- Price per sq. ft.:$236.85
About this home
This one-owner, impeccably maintained, and spacious home is a rare find today! Perfectly positioned at the end of a cul-de-sac, on a double lot, with privacy, intriguing gardens, and a perfect location for Knoxville or Maryville!
Upon arriving, you're greeted with captivating perennial gardens, with irrigation, teeming with pollinators, which you can enjoy watching while sitting under the pergola with retractable sunshades.
The open-concept layout with cathedral ceiling is perfect for entertaining; and the split bedroom floor plan with upstairs bonus room and full basement is a perfect fit for a multi-generational family. The spacious master suite features double walk-in closets, ensuite with soaking tub and shower, plus private potty access for your four-legged family member! The kitchen has a great layout for the family chef with plenty of countertop space, walk-in pantry and a top-of-the-line, dual fuel, range that is the center point of the space. (Literally the first thing you notice when you walk in the room!) Finished basement has been used for an office and workshop but could easily be set up for another domicile with exterior access and shower drain already plumbed in the half bath. All appliances and tv's convey, including the whole-house generator, for a truly move-in ready home!...
Contact an agent
Home facts
- Year built:2015
- Subdivision & Development:Wildwood Gardens Phase V
- Listing ID #:1350856
- Added:1 day(s) ago
- Updated:August 06, 2026 at 02:47 PM
Rooms and interior
- Bedrooms:4
- Total bathrooms:3
- Full bathrooms:2
- Half bathrooms:1
- Rooms Total:9
- Flooring:Carpet, Hardwood, Tile
- Basement:Yes
- Basement Description:Partially Finished, Walkout
- Living area:2,301 sq. ft.
Heating and cooling
- Cooling:Central Cooling
- Heating:Central, Electric, Forced Air
Structure and exterior
- Year built:2015
- Building area:2,301 sq. ft.
- Lot area:0.66 Acres
- Lot Features:Cul-De-Sac, Wooded
- Architectural Style:Traditional
- Construction Materials:Brick
Schools
- High school:South Doyle
- Middle school:South Doyle
- Elementary school:Bonny Kate
Utilities
- Sewer:Public Sewer
Finances and disclosures
- Price:$545,000
- Price per sq. ft.:$236.85
Parking
- Parking description:Attached, Garage Door Opener, Main Level, Off-Street Parking
- Garage spaces:2
New listings near 600 Marston Lane
- Coming Soon
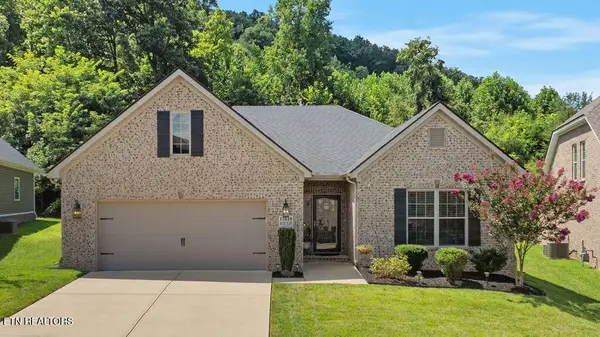 $595,000Coming Soon3 beds 2 baths
12619 Rocky Slope Lane, Knoxville, TN 37922
MLS# 1350829Listed by: RIVER ROCK REAL ESTATE GROUP - New
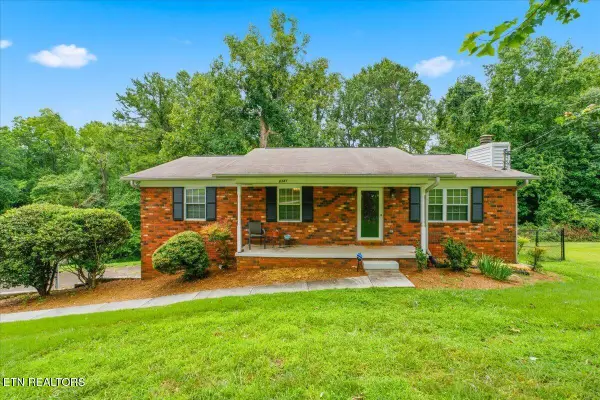 $385,000Active3 beds 3 baths1,600 sq. ft.
6341 Gateway Lane, Knoxville, TN 37920
MLS# 1350832Listed by: YOUR MOVE REALTY - New
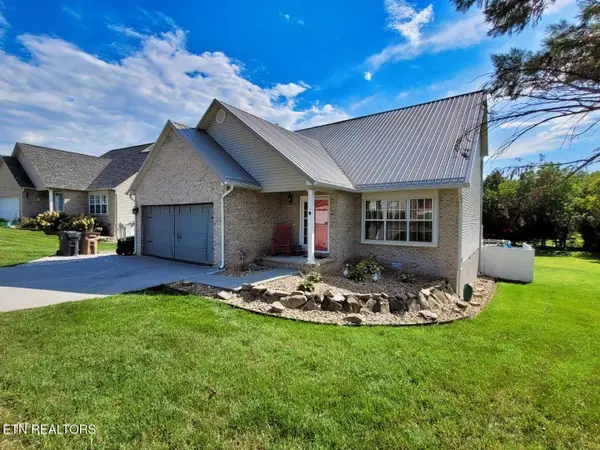 $464,900Active3 beds 3 baths2,050 sq. ft.
1217 Quiet Brook Lane, Knoxville, TN 37914
MLS# 1350850Listed by: WINGMAN REALTY - New
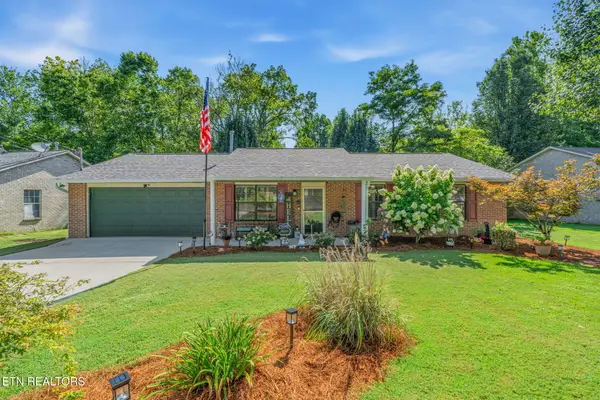 $329,900Active3 beds 2 baths1,372 sq. ft.
5427 Malachi Circle, Knoxville, TN 37918
MLS# 1350853Listed by: REALTY EXECUTIVES ASSOCIATES - New
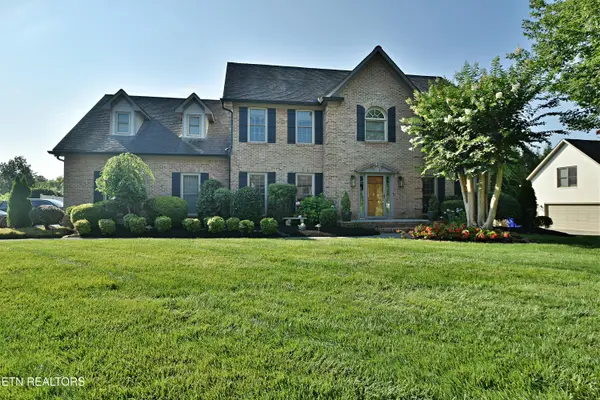 $815,000Active4 beds 4 baths3,518 sq. ft.
10518 Eagle Glen Drive, Knoxville, TN 37922
MLS# 1350855Listed by: BILLY HOUSTON GROUP, REALTY EXECUTIVES - New
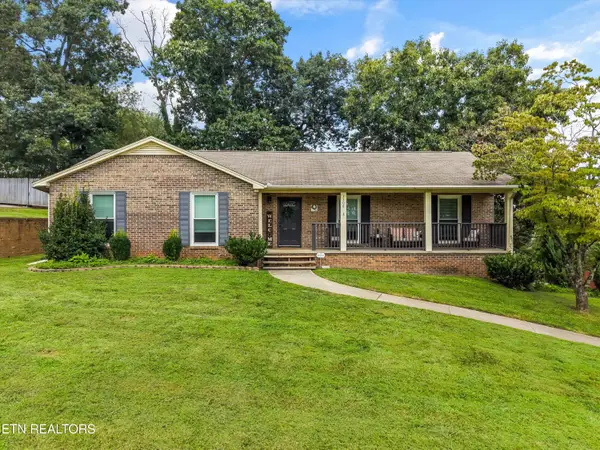 $495,000Active3 beds 3 baths2,723 sq. ft.
1308 Viking Drive, Knoxville, TN 37932
MLS# 1350843Listed by: KELLER WILLIAMS REALTY - New
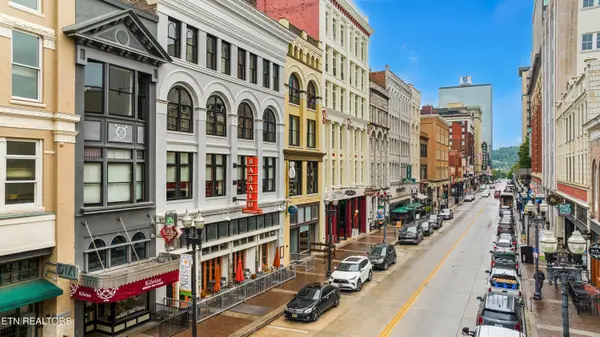 $945,000Active2 beds 2 baths1,456 sq. ft.
416 S Gay St #204, Knoxville, TN 37902
MLS# 1350838Listed by: ALLIANCE SOTHEBY'S INTERNATIONAL REALTY - Open Sun, 2 to 4pmNew
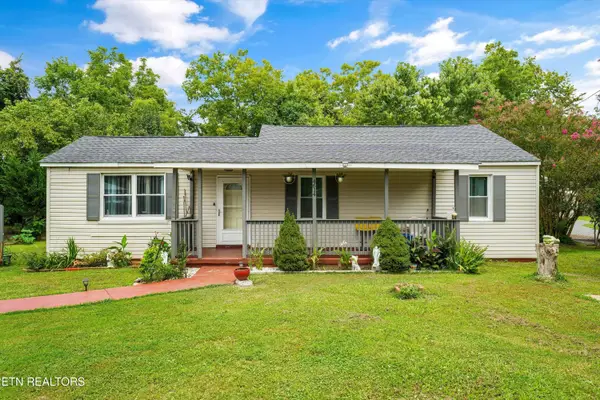 $259,000Active3 beds 2 baths1,438 sq. ft.
4618 Central View Rd, Knoxville, TN 37912
MLS# 1350828Listed by: KELLER WILLIAMS - New
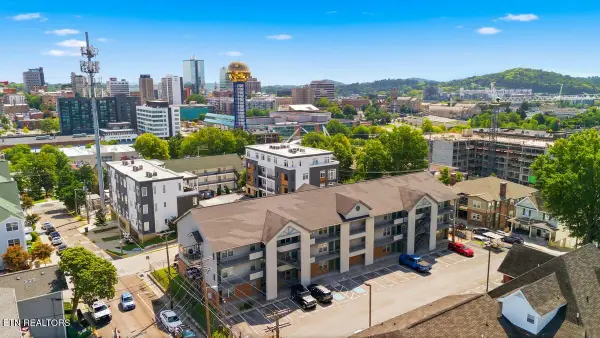 $500,000Active3 beds 2 baths989 sq. ft.
1201 Laurel Ave #107, Knoxville, TN 37916
MLS# 1350824Listed by: REALTY EXECUTIVES ASSOCIATES


Protect your home and budget from life's surprises with an Assurant Home Warranty, backed by a partner that supports you through every step of homeownership. Explore Plans.
©2026 Century 21 Real Estate LLC. All rights reserved. CENTURY 21®, the CENTURY 21 Logo and C21® are service marks owned by Century 21 Real Estate LLC. Century 21 Real Estate LLC fully supports the principles of the Fair Housing Act and the Equal Opportunity Act. Each office is independently owned and operated. Listing information is deemed reliable but not guaranteed accurate.