10604 Pinedale Drive, Knoxville, TN 37922
Local realty services provided by:CENTURY 21 Legacy
10604 Pinedale Drive,Knoxville, TN 37922
$569,000
- 4 Beds
- 3 Baths
- 2,250 sq. ft.
- Single family
- Coming Soon - No Showings
Upcoming open houses
- Sat, Oct 0311:00 am - 01:00 pm
- Sun, Oct 0402:00 pm - 04:00 pm
Listed by: jules justus, crystal mcnamee
Office: park + alley
MLS#:1357266
Source:TN_KAAR
Price summary
- Price:$569,000
- Price per sq. ft.:$252.89
About this home
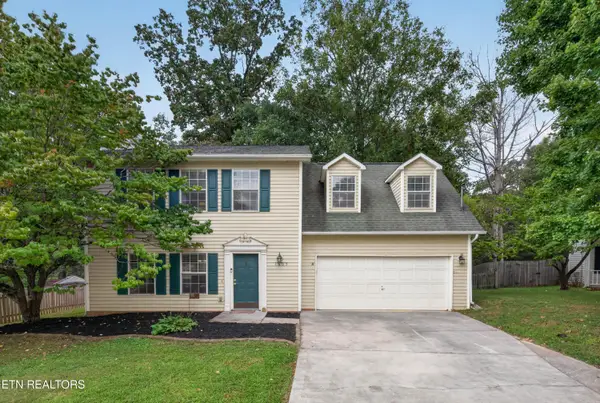
Welcome to 10604 Pinedale Drive, where a top-to-bottom renovation, an incredibly versatile floor plan, and a prime Farragut location come together! This all-brick, 4 bedroom, 3 bathroom home has been completely transformed and is ready for its next chapter.
Step inside to a bright, beautifully updated interior where everything feels fresh and new. The brand-new kitchen features quartz countertops, new appliances, and plenty of space to gather, while the sitting area just off the kitchen is anchored by a cozy gas fireplace. An upstairs laundry hookup makes everyday living even easier.
But what truly sets this home apart is downstairs. A completely separate living area has its own private entrance, bedroom, full bathroom, kitchenette, AND its own laundry hookup. Whether you envision a private space for extended family, guests, older children, or simply want the flexibility of a second living area, this home gives you options that are hard to find.
Outside, the .39-acre wooded lot creates a surprisingly private setting right in the heart of Farragut. Enjoy fresh landscaping, an additional storage shed, and a garage complete with a workbench for projects and extra storage.
And the location is hard to beat! You're just minutes from Turkey Creek's shopping, restaurants, and entertainment, with convenient access to highly rated Farragut schools, all while coming home to a lot that feels tucked away from it all.
Completely renovated. All brick. Two separate living spaces. An unbeatable Farragut location. 10604 Pinedale Drive brings together the space, flexibility, and updates buyers are looking for!...
Contact an agent
Home facts
- Year built:1968
- Subdivision & Development:Lovell Hts U 2
- Listing ID #:1357266
- Added:1 day(s) ago
- Updated:October 01, 2026 at 03:10 AM
Rooms and interior
- Bedrooms:4
- Total bathrooms:3
- Full bathrooms:3
- Rooms Total:7
- Flooring:Tile
- Basement:Yes
- Basement Description:Finished, Plumbed, Walkout
- Living area:2,250 sq. ft.
Heating and cooling
- Cooling:Central Cooling
- Heating:Central, Electric
Structure and exterior
- Year built:1968
- Building area:2,250 sq. ft.
- Lot area:0.39 Acres
- Architectural Style:Traditional
- Construction Materials:Block, Brick
Schools
- High school:Farragut
- Middle school:Farragut
- Elementary school:Farragut Primary
Utilities
- Sewer:Public Sewer
Finances and disclosures
- Price:$569,000
- Price per sq. ft.:$252.89
Features and amenities
- Amenities:Windows - Vinyl
Parking
- Parking description:Attached
- Garage spaces:2
New listings near 10604 Pinedale Drive
- Coming Soon
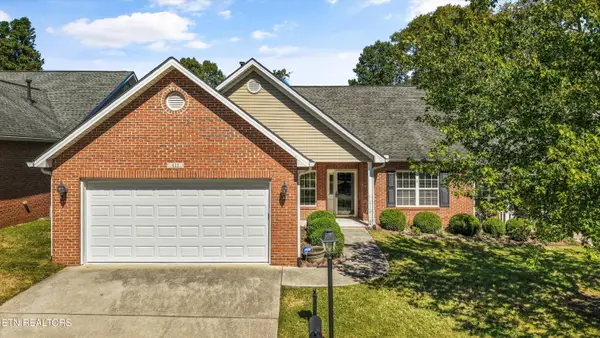 $449,900Coming Soon - No Showings3 beds 2 baths1,925 sq. ft.
411 Woodlawn Gardens Way, Knoxville, TN 37920
MLS# 1357284Listed by: KNOX NATIVE REAL ESTATE - Coming Soon
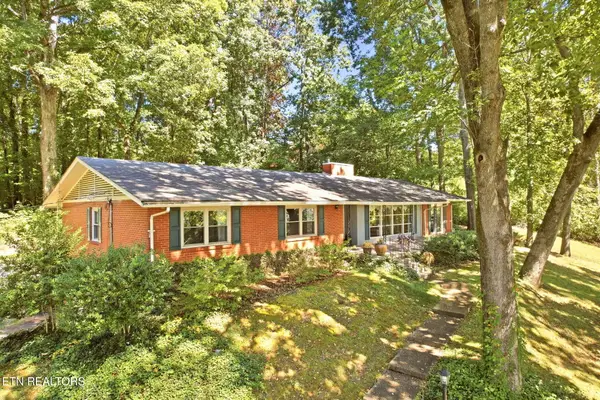 $495,000Coming Soon - No Showings3 beds 3 baths2,400 sq. ft.
4625 Westover Terrace, Knoxville, TN 37914
MLS# 1357285Listed by: WEICHERT REALTORS ADVANTAGE PLUS - Coming Soon
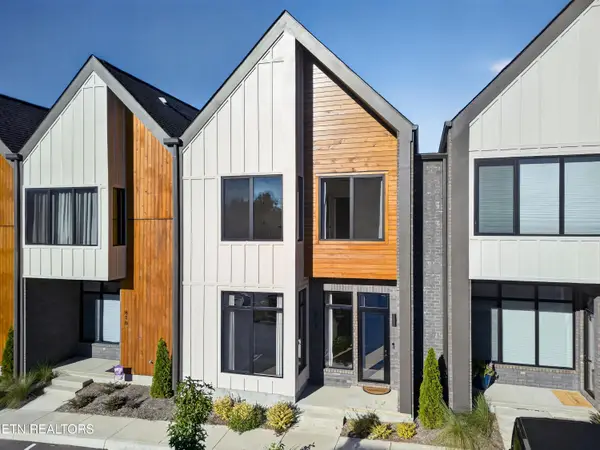 $525,000Coming Soon - No Showings3 beds 3 baths1,841 sq. ft.
814 Vera Valley Way, Knoxville, TN 37919
MLS# 1357254Listed by: PWA PROPERTIES - Coming Soon
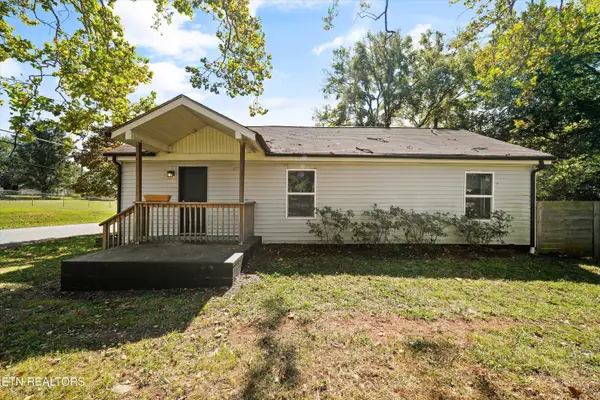 $325,000Coming Soon - No Showings3 beds 2 baths1,485 sq. ft.
148 Atlantic Ave, Knoxville, TN 37917
MLS# 1357213Listed by: EXP REALTY, LLC - Coming Soon
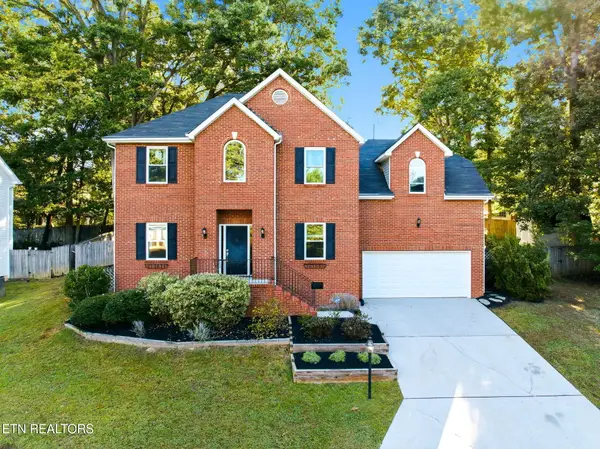
 $594,000Coming Soon - No Showings3 beds 3 baths2,499 sq. ft.
1516 Heritage Oaks Way, Knoxville, TN 37923
MLS# 1357215Listed by: CENTURY 21 LEGACY - Coming Soon
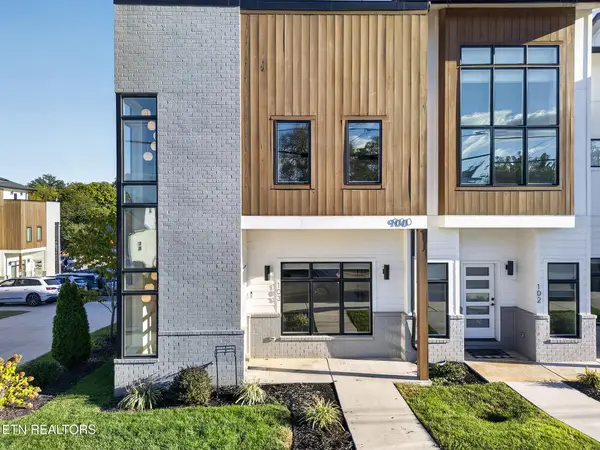 $665,000Coming Soon - No Showings2 beds 3 baths1,650 sq. ft.
900 Phillips Ave #103, Knoxville, TN 37920
MLS# 1357201Listed by: PWA PROPERTIES - Coming Soon
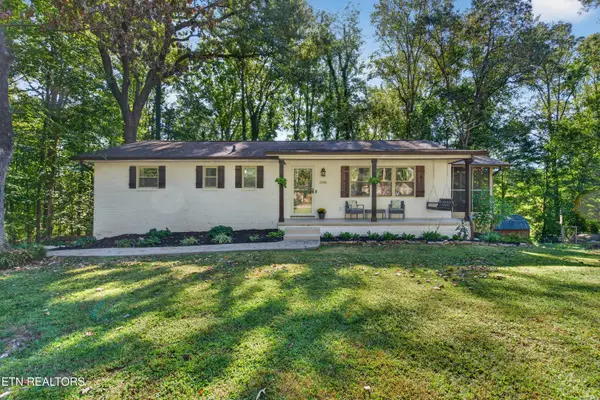 $389,900Coming Soon - No Showings3 beds 2 baths1,768 sq. ft.
2408 Alberta Drive, Knoxville, TN 37920
MLS# 1357202Listed by: SCH REAL ESTATE, REALTY EXECUTIVES - Coming SoonOpen Sat, 1 to 3pm
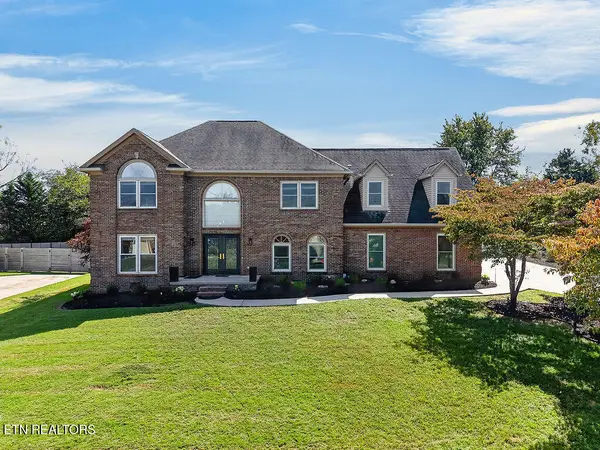 $850,000Coming Soon - No Showings4 beds 3 baths4,009 sq. ft.
12736 Broken Saddle Rd, Knoxville, TN 37934
MLS# 1357175Listed by: LPT REALTY, LLC - Coming Soon
 $400,000Coming Soon - No Showings3 beds 3 baths1,624 sq. ft.
1805 Chanute Lane, Knoxville, TN 37922
MLS# 1357090Listed by: KELLER WILLIAMS REALTY


Protect your home and budget from life's surprises with an Assurant Home Warranty, backed by a partner that supports you through every step of homeownership. Explore Plans.
©2026 Century 21 Real Estate LLC. All rights reserved. CENTURY 21®, the CENTURY 21 Logo and C21® are service marks owned by Century 21 Real Estate LLC. Century 21 Real Estate LLC fully supports the principles of the Fair Housing Act and the Equal Opportunity Act. Each office is independently owned and operated. Listing information is deemed reliable but not guaranteed accurate.