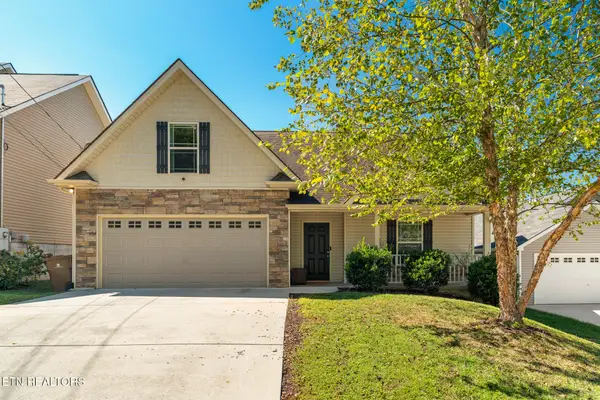
2408 Alberta Drive, Knoxville, TN 37920
Local realty services provided by:CENTURY 21 Legacy
2408 Alberta Drive,Knoxville, TN 37920
$389,900
- 3 Beds
- 2 Baths
- 1,768 sq. ft.
- Single family
- Coming Soon - No Showings
Listed by: abby johnson
Office: sch real estate, realty executives
MLS#:1357202
Source:TN_KAAR
Price summary
- Price:$389,900
- Price per sq. ft.:$220.53
About this home
Beautifully remodeled 3-bedroom, 2-bath basement ranch in South Knoxville, conveniently located just 10 minutes from the University of Tennessee and downtown Knoxville! This move-in-ready home features refinished hardwood floors, an updated interior, a new HVAC system, new garage doors, and a spacious two-car garage.
Enjoy the outdoors from the screened-in porch overlooking a fully fenced backyard surrounded by mature trees, offering plenty of privacy and a peaceful wooded setting. The backyard also features a firepit area, perfect for entertaining, relaxing, or spending evenings outdoors.
Tucked away in a quiet, wooded setting while still being close to everything Knoxville has to offer, this home provides the perfect balance of privacy, convenience, and comfortable living. Schedule your showing and come see all that 2408 Alberta Drive has to offer!
Contact an agent
Home facts
- Year built:1968
- Subdivision & Development:Rudder
- Listing ID #:1357202
- Added:1 day(s) ago
- Updated:September 30, 2026 at 07:10 PM
Rooms and interior
- Bedrooms:3
- Total bathrooms:2
- Full bathrooms:2
- Rooms Total:7
- Flooring:Hardwood
- Basement:Yes
- Basement Description:Finished, Walkout
- Living area:1,768 sq. ft.
Heating and cooling
- Cooling:Central Cooling
- Heating:Central, Electric
Structure and exterior
- Year built:1968
- Building area:1,768 sq. ft.
- Lot area:0.41 Acres
- Lot Features:Wooded
- Architectural Style:Traditional
- Construction Materials:Block, Brick
Schools
- Middle school:South Doyle
- Elementary school:Mount Olive
Utilities
- Sewer:Septic Tank
Finances and disclosures
- Price:$389,900
- Price per sq. ft.:$220.53
Parking
- Parking description:Attached, Designated Parking, Garage Door Opener, On-Street Parking
- Garage spaces:2
New listings near 2408 Alberta Drive
- Coming Soon
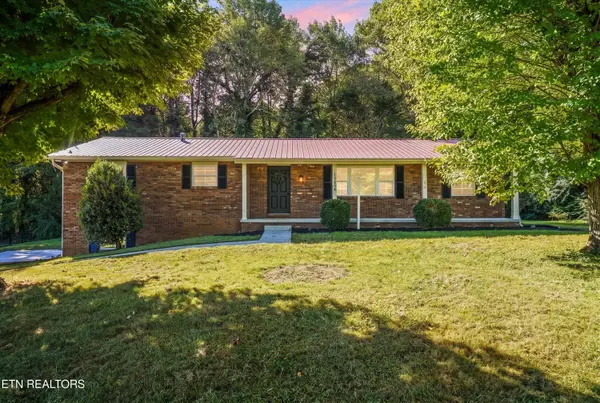 $569,000Coming Soon - No Showings4 beds 3 baths2,250 sq. ft.
10604 Pinedale Drive, Knoxville, TN 37922
MLS# 1357266Listed by: PARK + ALLEY - Coming Soon
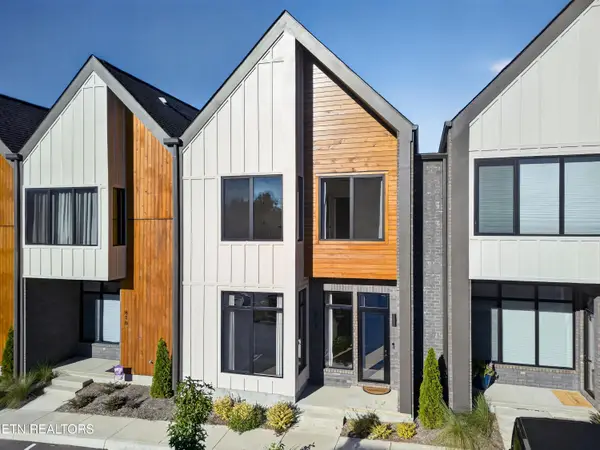 $525,000Coming Soon - No Showings3 beds 3 baths1,841 sq. ft.
814 Vera Valley Way, Knoxville, TN 37919
MLS# 1357254Listed by: PWA PROPERTIES - Coming Soon
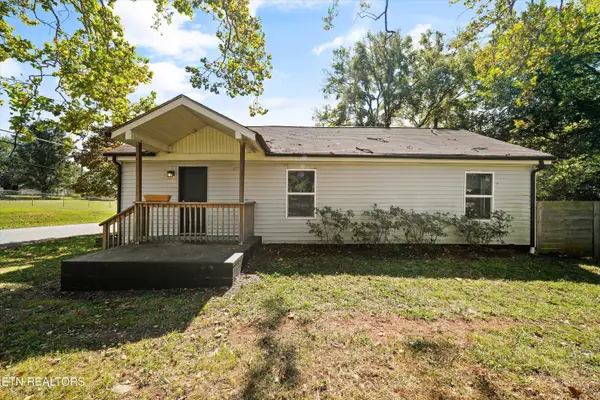 $325,000Coming Soon - No Showings3 beds 2 baths1,485 sq. ft.
148 Atlantic Ave, Knoxville, TN 37917
MLS# 1357213Listed by: EXP REALTY, LLC - Coming Soon
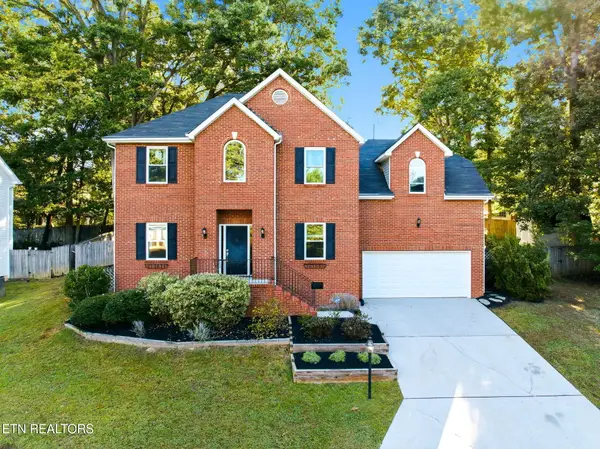
 $594,000Coming Soon - No Showings3 beds 3 baths2,499 sq. ft.
1516 Heritage Oaks Way, Knoxville, TN 37923
MLS# 1357215Listed by: CENTURY 21 LEGACY - Coming Soon
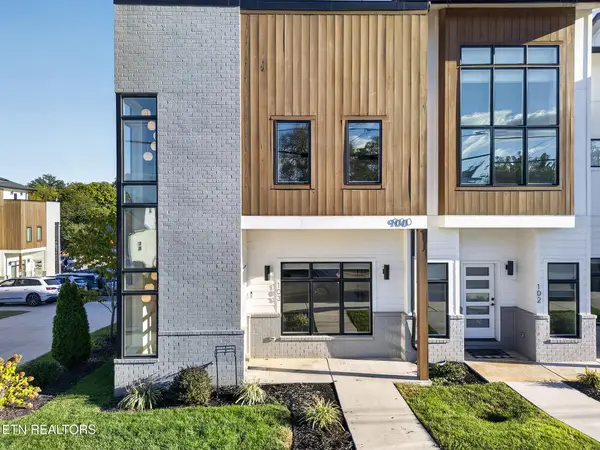 $665,000Coming Soon - No Showings2 beds 3 baths1,650 sq. ft.
900 Phillips Ave #103, Knoxville, TN 37920
MLS# 1357201Listed by: PWA PROPERTIES - Coming SoonOpen Sat, 1 to 3pm
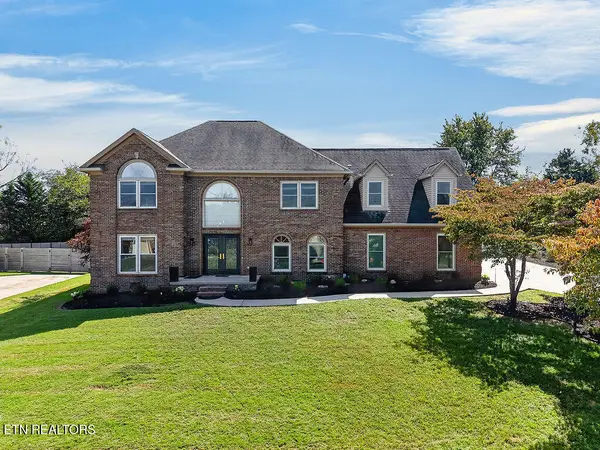 $850,000Coming Soon - No Showings4 beds 3 baths4,009 sq. ft.
12736 Broken Saddle Rd, Knoxville, TN 37934
MLS# 1357175Listed by: LPT REALTY, LLC - Coming Soon
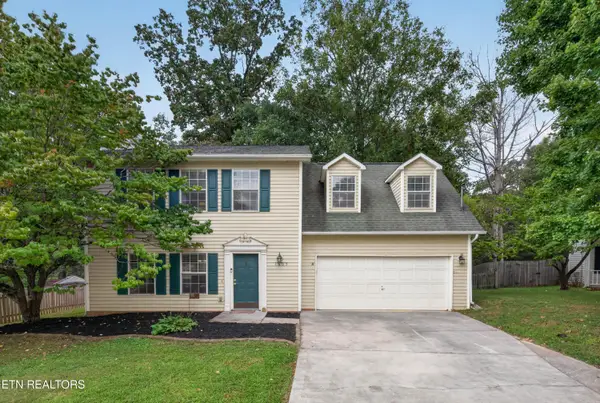 $400,000Coming Soon - No Showings3 beds 3 baths1,624 sq. ft.
1805 Chanute Lane, Knoxville, TN 37922
MLS# 1357090Listed by: KELLER WILLIAMS REALTY - Coming Soon
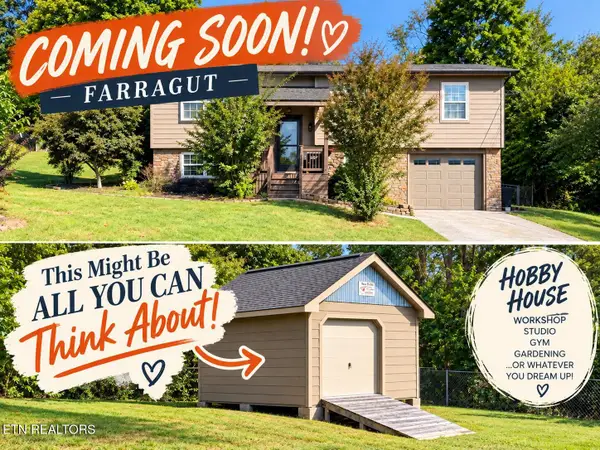 $425,000Coming Soon - No Showings3 beds 3 baths1,536 sq. ft.
612 Arlington Drive, Knoxville, TN 37934
MLS# 1357095Listed by: REALTY EXECUTIVES ASSOCIATES - Coming Soon
 $420,000Coming Soon - No Showings3 beds 2 baths1,702 sq. ft.
1711 Cove Oak Lane, Knoxville, TN 37909
MLS# 1357112Listed by: RE/MAX TRI STAR


Protect your home and budget from life's surprises with an Assurant Home Warranty, backed by a partner that supports you through every step of homeownership. Explore Plans.
©2026 Century 21 Real Estate LLC. All rights reserved. CENTURY 21®, the CENTURY 21 Logo and C21® are service marks owned by Century 21 Real Estate LLC. Century 21 Real Estate LLC fully supports the principles of the Fair Housing Act and the Equal Opportunity Act. Each office is independently owned and operated. Listing information is deemed reliable but not guaranteed accurate.