
10806 Glory Maple Lane, Knoxville, TN 37932
Local realty services provided by:CENTURY 21 Legacy
10806 Glory Maple Lane,Knoxville, TN 37932
$699,999
- 4 Beds
- 3 Baths
- 3,577 sq. ft.
- Single family
- Active
Upcoming open houses
- Sun, Jul 2602:00 pm - 04:00 pm
Listed by: sam winterbotham
Office: realty executives associates
MLS#:1348916
Source:TN_KAAR
Price summary
- Price:$699,999
- Price per sq. ft.:$195.69
- Monthly HOA dues:$52
About this home
Are you looking for a turn key home in a great location? How about a neighborhood pool? A community playground? Cul-de-sac living?
Welcome to this stunning home in popular Hardin Valley! The front porch is designed to sip sweet tea, chat with neighbors and welcomes you with charm, color, and custom designed landscaping.
Step inside and you will find the Wellington floor plan loaded with upgrades! Gleaming hardwoods, soaring cathedral ceilings, and an abundance of natural light will wow you, but the warm, inviting colors and stone fireplace are the heart of this great family room.
The luxury kitchen is a chef's dream with a gas range, double ovens, a built in microwave, and high end appliances.
Also featured on the main level is the primary bedroom. The primary bathroom features dual sinks, a beautifully tiled walk in shower with glass doors, and a walk in closet.
Upstairs the whole family can relax in the theater room. Dark colors give this space just the mood it needs for your favorite Netflix shows, while customized bar shelving ensures you can enjoy your favorite drinks and snacks.
If you are looking for plenty of bedroom spaces the upstairs of this home boast three large rooms with large closets.
Outdoors will be your new sanctuary! Enjoy morning coffee on your patio and quiet serenity in your large backyard with a new privacy fence. In the evenings you may want to grill with friends, relax around the firepit, or soak in the hot tub after a long day at work! This spacious flat backyard can be used for entertaining or peace and quiet..... sure to please the entire family.
Call today for your private showing!...
Contact an agent
Home facts
- Year built:2022
- Listing ID #:1348916
- Added:1 day(s) ago
- Updated:July 21, 2026 at 06:12 PM
Rooms and interior
- Bedrooms:4
- Total bathrooms:3
- Full bathrooms:2
- Half bathrooms:1
- Rooms Total:8
- Flooring:Hardwood
- Basement:Yes
- Basement Description:Slab
- Living area:3,577 sq. ft.
Heating and cooling
- Cooling:Central Cooling
- Heating:Central, Electric
Structure and exterior
- Year built:2022
- Building area:3,577 sq. ft.
- Lot area:0.07 Acres
- Lot Features:Cul-De-Sac
- Architectural Style:Craftsman, Traditional
- Construction Materials:Block, Frame
Schools
- High school:Hardin Valley Academy
- Middle school:Hardin Valley
- Elementary school:Hardin Valley
Utilities
- Sewer:Public Sewer
Finances and disclosures
- Price:$699,999
- Price per sq. ft.:$195.69
Parking
- Garage spaces:3
New listings near 10806 Glory Maple Lane
- New
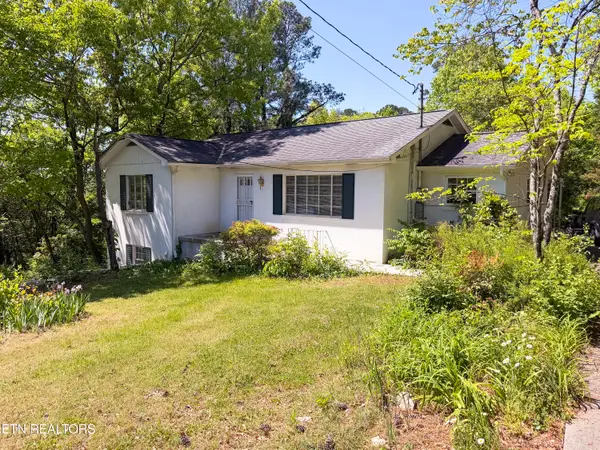 $364,900Active3 beds 2 baths1,900 sq. ft.
7137 Dan Rose Rd, Knoxville, TN 37920
MLS# 1348963Listed by: REALTY EXECUTIVES ASSOCIATES - New
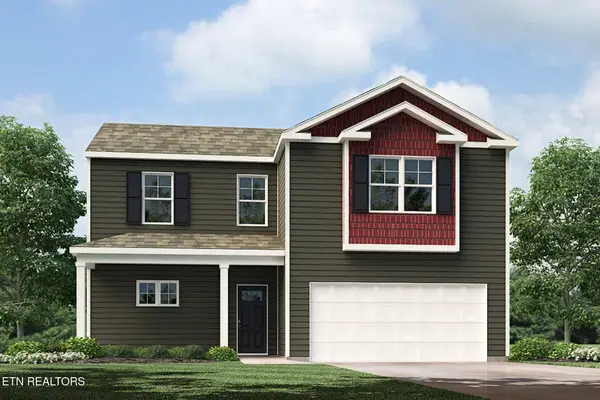 $370,750Active4 beds 3 baths2,267 sq. ft.
6844 Prospect Hill Lane, Knoxville, TN 37918
MLS# 1348964Listed by: D.R. HORTON - New
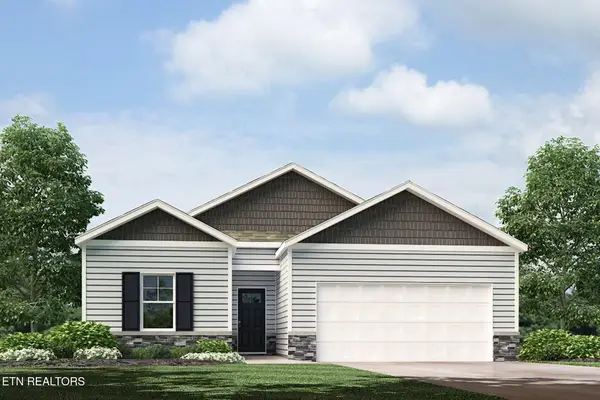 $323,690Active3 beds 2 baths1,343 sq. ft.
6848 Prospect Hill Lane, Knoxville, TN 37918
MLS# 1348966Listed by: D.R. HORTON - New
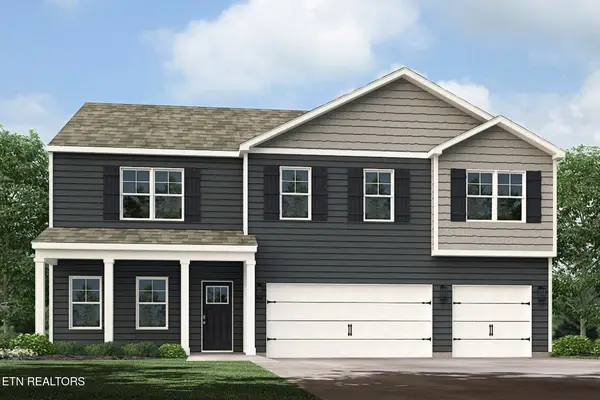 $572,070Active5 beds 4 baths3,481 sq. ft.
1176 Emily Louise Lane, Knoxville, TN 37932
MLS# 1348967Listed by: D.R. HORTON - New
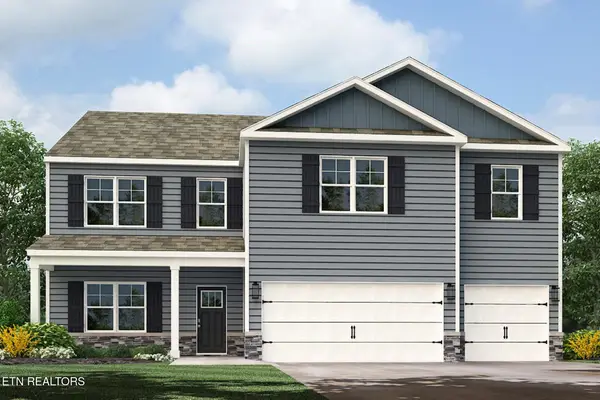 $599,095Active5 beds 4 baths4,023 sq. ft.
1180 Emily Louise Lane, Knoxville, TN 37932
MLS# 1348968Listed by: D.R. HORTON - Coming Soon
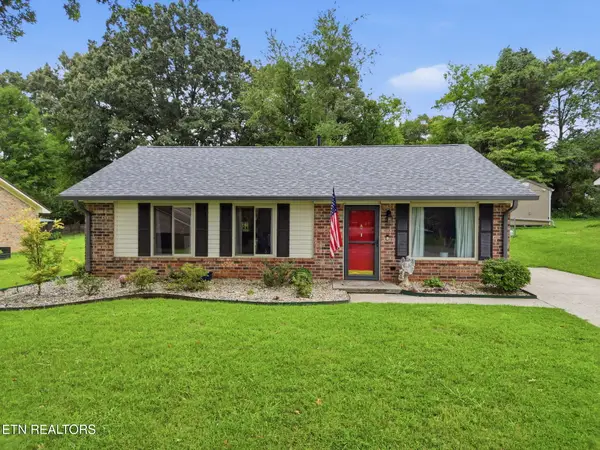 $399,000Coming Soon3 beds 2 baths
9101 Highbridge Drive, Knoxville, TN 37922
MLS# 1348956Listed by: REALTY EXECUTIVES ASSOCIATES - New
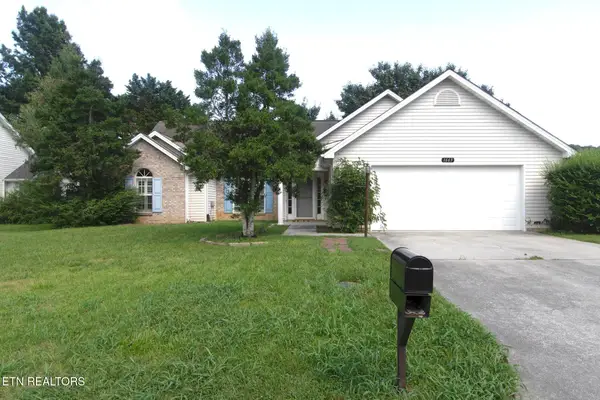 $350,000Active3 beds 2 baths1,857 sq. ft.
1663 Maremont Rd, Knoxville, TN 37918
MLS# 1348958Listed by: REALTY EXECUTIVES ASSOCIATES - New
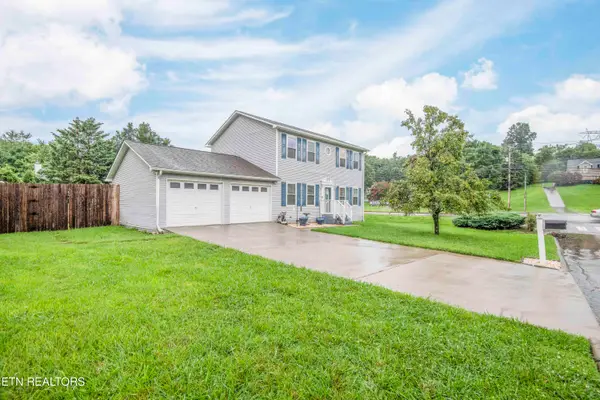 $425,000Active3 beds 3 baths1,760 sq. ft.
1221 Durham Rd, Knoxville, TN 37931
MLS# 1348960Listed by: BENDER REALTY - Coming Soon
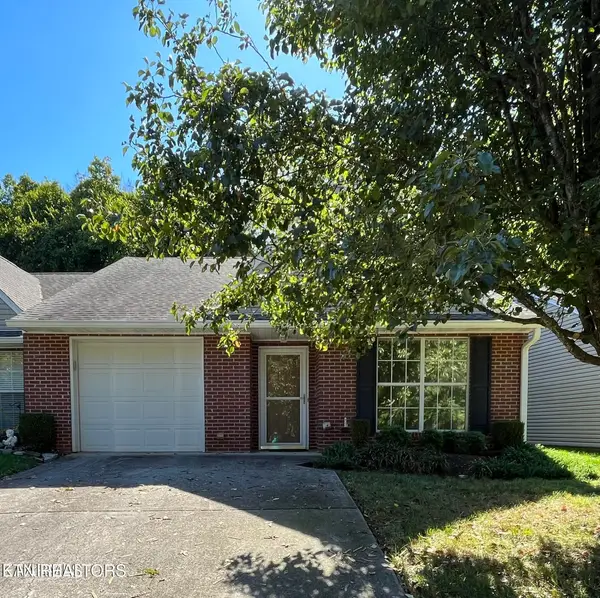 $268,000Coming Soon2 beds 2 baths
216 Dalton Place Way, Knoxville, TN 37912
MLS# 1348962Listed by: WALLACE JENNIFER SCATES GROUP - New
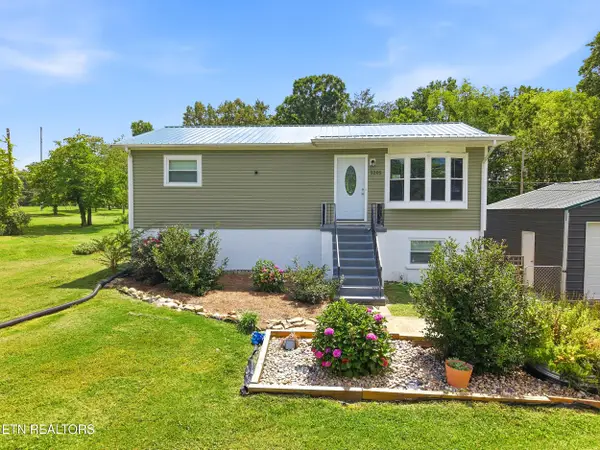 $425,000Active4 beds 2 baths1,824 sq. ft.
5205 John Hall Rd, Knoxville, TN 37920
MLS# 1348954Listed by: REALTY EXECUTIVES SOUTH


Protect your home and budget from life's surprises with an Assurant Home Warranty, backed by a partner that supports you through every step of homeownership. Explore Plans.
©2026 Century 21 Real Estate LLC. All rights reserved. CENTURY 21®, the CENTURY 21 Logo and C21® are service marks owned by Century 21 Real Estate LLC. Century 21 Real Estate LLC fully supports the principles of the Fair Housing Act and the Equal Opportunity Act. Each office is independently owned and operated. Listing information is deemed reliable but not guaranteed accurate.