
1221 Durham Road, Knoxville, TN 37931
Local realty services provided by:CENTURY 21 Legacy
1221 Durham Road,Knoxville, TN 37931
$410,000
- 3 Beds
- 3 Baths
- 1,760 sq. ft.
- Single family
- Active
Listed by: matt formont, charity bales
Office: bender realty
MLS#:20263675
Source:TN_RCAR
Price summary
- Price:$410,000
- Price per sq. ft.:$232.95
About this home
If you have been searching for a home with space, privacy, and convenience, this is it! This 3 bedroom, 3 bathroom home offers 1,760 square feet of thoughtfully designed living space on a spacious corner lot. Step outside and enjoy the level backyard, complete with a privacy fence and storage shed, creating the perfect setting for gatherings and peaceful evenings at home. Located in a convenient area this home is ready for you to be its next owner!
This home does have a brand new HVAC unit installed in June 2026!
Contact an agent
Home facts
- Year built:1985
- Listing ID #:20263675
- Added:35 day(s) ago
- Updated:August 08, 2026 at 02:15 PM
Rooms and interior
- Bedrooms:3
- Total bathrooms:3
- Full bathrooms:2
- Half bathrooms:1
- Flooring:Hardwood, Tile
- Bathrooms Description:Bathroom Mirror(s)
- Kitchen Description:Dishwasher, Electric Cooktop, Electric Oven, Microwave
- Basement Description:Crawl Space
- Living area:1,760 sq. ft.
Heating and cooling
- Cooling:Ceiling Fan(s), Central Air
- Heating:Central, Electric
- Central air:Yes
Structure and exterior
- Roof:Shingle
- Year built:1985
- Building area:1,760 sq. ft.
- Lot area:0.24 Acres
- Lot Features:Cleared, Corner Lot, Level, Mailbox
- Construction Materials:Vinyl Siding
- Exterior Features:Patio, Rain Gutters
- Foundation Description:Block
- Levels:2 Story
Schools
- High school:Hardin Valley Academy
- Middle school:Cedar Bluff Middle School
- Elementary school:Cedar Bluff Elementary
Utilities
- Water:Public, Water Connected
- Sewer:Public Sewer, Sewer Connected
Finances and disclosures
- Price:$410,000
- Price per sq. ft.:$232.95
- Tax amount:$941
Features and amenities
- Appliances:Dishwasher, Electric Cooktop, Electric Oven, Electric Water Heater, Microwave
- Amenities:Bathroom Mirror(s), Ceiling Fan(s), Electric Water Heater, High Speed Internet
Parking
- Parking description:Concrete, Driveway, Garage
- Garage:Yes
- Garage spaces:2
New listings near 1221 Durham Road
- Coming Soon
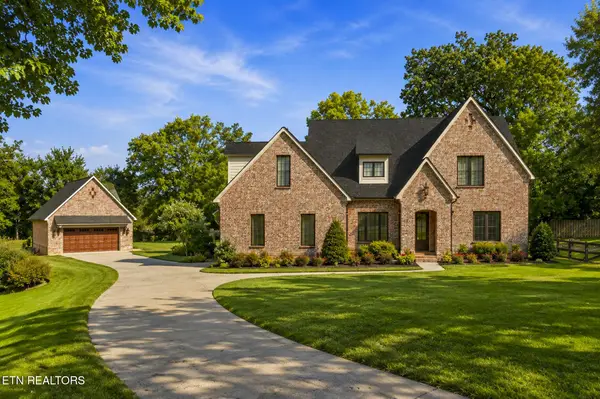 $1,449,000Coming Soon3 beds 4 baths3,111 sq. ft.
519 Broome Rd, Knoxville, TN 37909
MLS# 1352490Listed by: SMOKY MOUNTAIN REALTY - Coming Soon
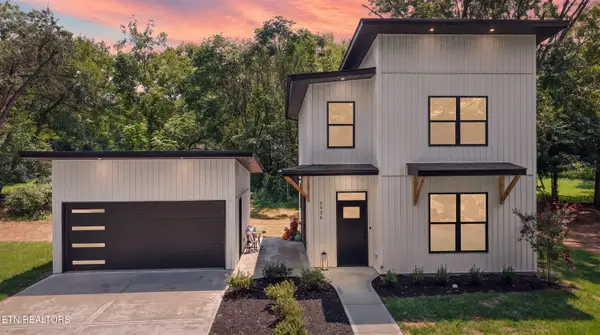 $374,900Coming Soon3 beds 3 baths1,234 sq. ft.
2936 Beaumaple Way, Knoxville, TN 37917
MLS# 1352495Listed by: WALLACE - Coming Soon
 $769,000Coming Soon4 beds 3 baths3,955 sq. ft.
700 Kempton Rd, Knoxville, TN 37909
MLS# 1352463Listed by: REALTY EXECUTIVES ASSOCIATES - Coming Soon
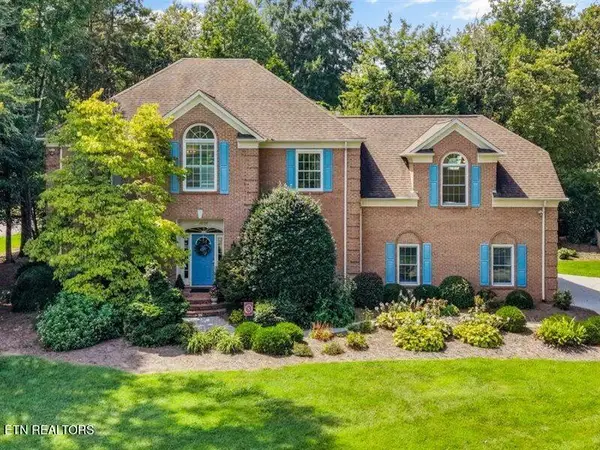 $769,500Coming Soon4 beds 4 baths3,124 sq. ft.
1609 Botsford Drive, Knoxville, TN 37922
MLS# 1352464Listed by: SLYMAN REAL ESTATE - Coming Soon
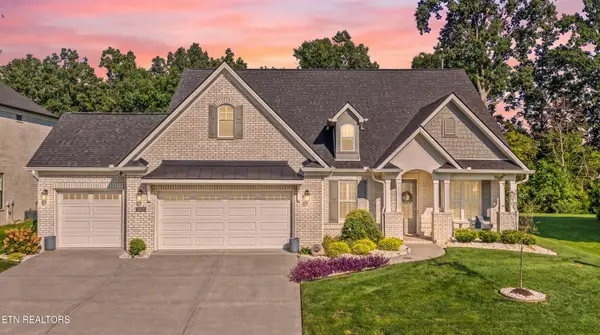 $969,900Coming Soon3 beds 3 baths2,845 sq. ft.
11611 Boston Ivy Lane, Knoxville, TN 37932
MLS# 1352466Listed by: UNITED REAL ESTATE SOLUTIONS - Coming Soon
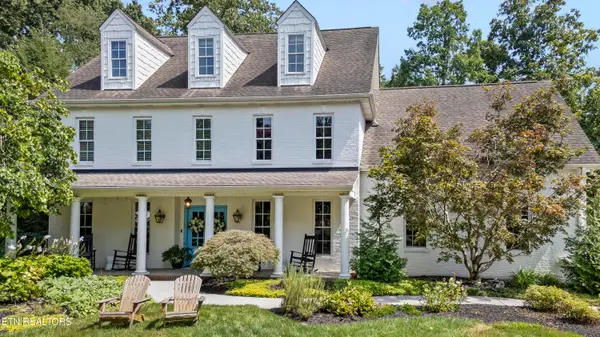 $799,000Coming Soon3 beds 4 baths3,708 sq. ft.
912 Vista Oaks Lane, Knoxville, TN 37919
MLS# 1352432Listed by: REALTY EXECUTIVES ASSOCIATES - Coming SoonOpen Sun, 2 to 4pm
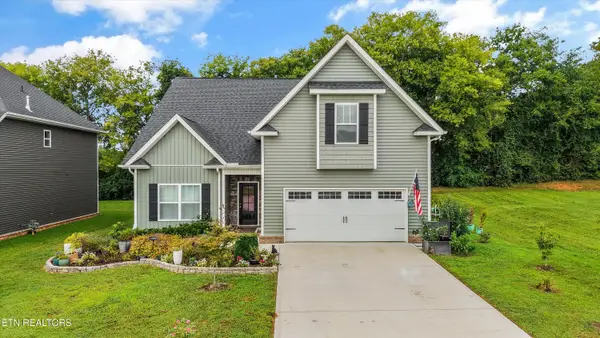 $515,000Coming Soon4 beds 3 baths2,338 sq. ft.
8537 Creek Valley Lane, Knoxville, TN 37931
MLS# 1352411Listed by: KELLER WILLIAMS SIGNATURE - Coming SoonOpen Sun, 2 to 4pm
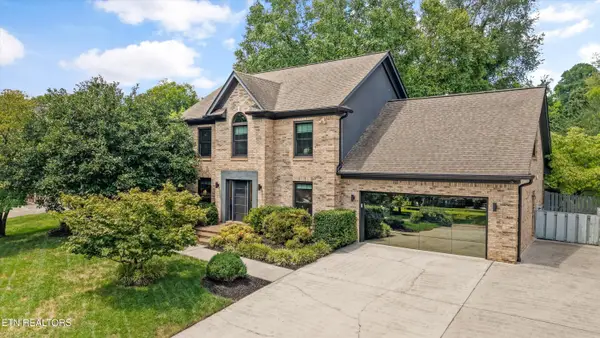 $737,500Coming Soon4 beds 4 baths2,726 sq. ft.
7305 Lawford Rd, Knoxville, TN 37919
MLS# 1352399Listed by: REALTY EXECUTIVES ASSOCIATES - Coming Soon
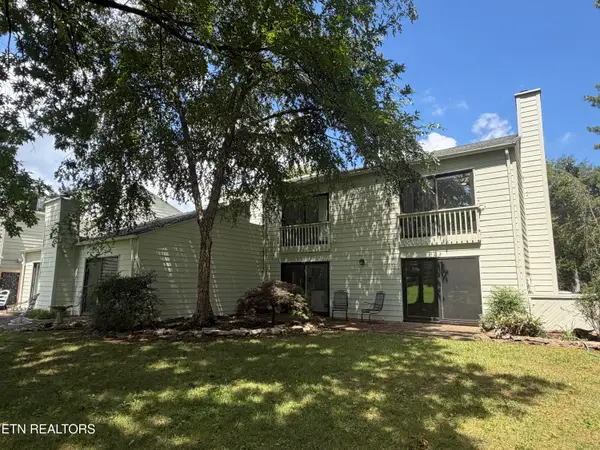 $419,000Coming Soon2 beds 3 baths1,216 sq. ft.
542 Lost Tree Lane, Knoxville, TN 37934
MLS# 1352368Listed by: PHIL COBBLE FINE HOMES & LAND - Coming SoonOpen Sun, 12 to 2pm
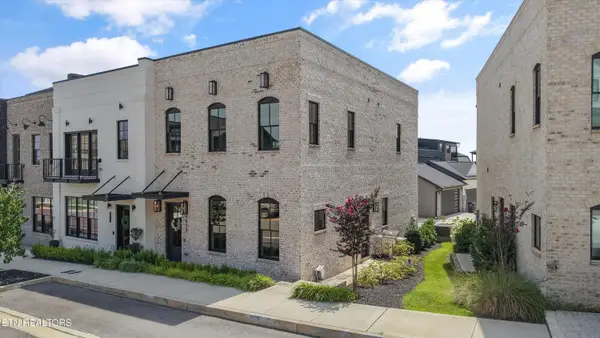 $750,000Coming Soon2 beds 3 baths1,755 sq. ft.
9827 Clingmans Dome Drive, Knoxville, TN 37922
MLS# 1352374Listed by: KELLER WILLIAMS SIGNATURE


Protect your home and budget from life's surprises with an Assurant Home Warranty, backed by a partner that supports you through every step of homeownership. Explore Plans.
©2026 Century 21 Real Estate LLC. All rights reserved. CENTURY 21®, the CENTURY 21 Logo and C21® are service marks owned by Century 21 Real Estate LLC. Century 21 Real Estate LLC fully supports the principles of the Fair Housing Act and the Equal Opportunity Act. Each office is independently owned and operated. Listing information is deemed reliable but not guaranteed accurate.