
1101 Montview Drive, Knoxville, TN 37914
Local realty services provided by:CENTURY 21 Legacy
1101 Montview Drive,Knoxville, TN 37914
$498,000
- 3 Beds
- 2 Baths
- 2,426 sq. ft.
- Single family
- Coming Soon - No Showings
Listed by: nina spilski
Office: the real estate firm, inc.
MLS#:1357593
Source:TN_KAAR
Price summary
- Price:$498,000
- Price per sq. ft.:$205.28
About this home
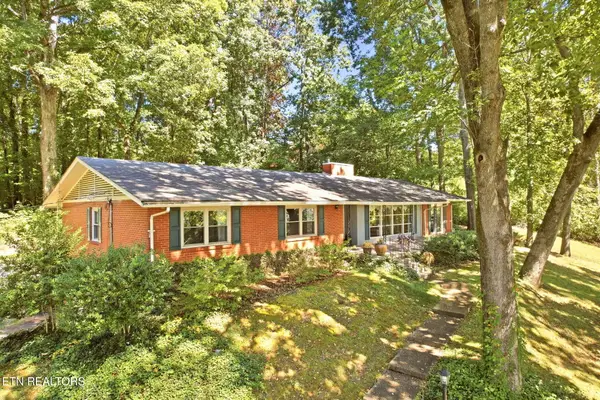
Beautiful Brick Rancer, A True Mid-Century Masterpiece In The Highly Sought-After Holston Hills Community. Situated Along Knoxville's Beautiful Dogwood Trail. This Meticulously Maintained One-Level Brick Ranch Offers Timeless Character, Mature Landscaping And A Spacious 1.4-Acre Corner Lot.
Inside, The Home Showcases Beautifully Restored Original Details Including Hardwood Floors, Wood Windows, Wood Interior Doors And Original Wood Built-In Cabinetry Throughout The Hallway, Living Room, Kitchen And Dining Room. The Interior Has Been Freshly Painted, And The Original Hardwood Floors Have Been Professionally Sanded And Refreshed.
The Spacious Floor Plan Features Three Bedrooms And Two Tiled Baths, Along With A Versatile 1975 Addition Offering Multiple Living Spaces. An Exceptionally Spacious, Light-Filled Flex Room/Home Office Wrapped In Windows Connects Through A Private Hallway To Its Own Side Entrance And Charming Outdoor Seating Area. The Entertainment Room Is Already Plumbed And Wired For A Second Kitchen, Adding Even More Flexibility For An In-Law Suite, Guest Quarters, Home Office Or Additional Living Area, With Direct Access To The Primary Bedroom.
Major Improvements Include A New HVAC System Installed In 2016, A Fully Replaced Pitched Roof On The Main Home And Garage In 2013, And Updated TPO Flat Roofing On The Addition And Front Balcony. The Home Also Features Natural Gas Cooking, Heat And Dryer Connections, A Wood-Burning Fireplace And Excellent Attic Insulation.
Outside, The Property Is Surrounded By Mature, Professionally Maintained Landscaping Featuring Azaleas, Magnolias, Camellia, Dogwoods, Japanese Maple, Boxwoods And An Established Fruit-Bearing Fig Tree. The Expansive Backyard Offers A Beautiful Park-Like Setting, Surrounded By Mature Trees And Lush Landscaping With Plenty Of Space To Relax, Entertain Or Simply Enjoy The Peaceful Surroundings. An Expansive Covered Front Porch With A Beautiful Tongue-And-Groove Ceiling Creates Another Wonderful Outdoor Living Space, While The Tiled Front Balcony Offers A Peaceful Place To Relax And Enjoy The Setting.
Additional Features Include A Two-Car Garage Connected To The Home By A Covered Breezeway With A Tongue-And-Groove Ceiling, Electrical Outlets And Overhead Storage, A Partial Unfinished Walk-In Crawl/Basement For Additional Storage, And Access From Sunset Road Offering Future Possibilities For The Rear Portion Of The Property.
Located On A Quiet Road With No Through Traffic And Just A Short Walk To Holston Hills Country Club, Featuring Swimming, Tennis And The Historic Donald Ross-Designed Golf Course, While Also Offering Convenient Access To The Local Library Branch, Post Office And Downtown Knoxville.
A Beautifully Preserved Home Where Original Mid-Century Character Meets Years Of Thoughtful Care And Maintenance....
Contact an agent
Home facts
- Year built:1946
- Subdivision & Development:Holston Hills 1st
- Listing ID #:1357593
- Added:1 day(s) ago
- Updated:October 02, 2026 at 11:15 PM
Rooms and interior
- Bedrooms:3
- Total bathrooms:2
- Full bathrooms:2
- Rooms Total:9
- Flooring:Hardwood, Tile
- Basement:Yes
- Basement Description:Crawl Space, Unfinished
- Living area:2,426 sq. ft.
Heating and cooling
- Cooling:Central Cooling
- Heating:Central
Structure and exterior
- Year built:1946
- Building area:2,426 sq. ft.
- Lot area:1.4 Acres
- Lot Features:Cul-De-Sac
- Architectural Style:Traditional
- Construction Materials:Block, Brick
Utilities
- Sewer:Public Sewer
Finances and disclosures
- Price:$498,000
- Price per sq. ft.:$205.28
Parking
- Parking description:Main Level
- Garage spaces:2
New listings near 1101 Montview Drive
- Coming Soon
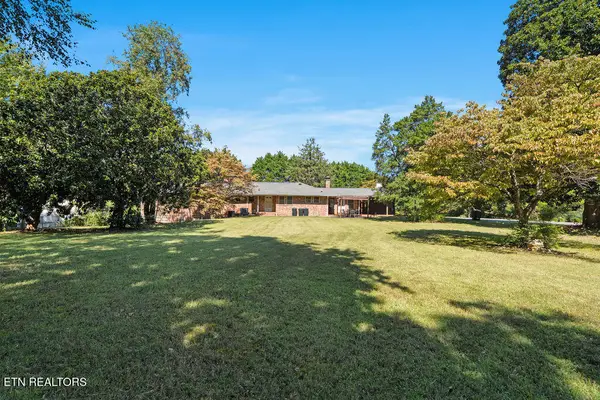 $859,000Coming Soon - No Showings5 beds 4 baths4,416 sq. ft.
9000 Westland Drive, Knoxville, TN 37922
MLS# 1357529Listed by: REALTY EXECUTIVES ASSOCIATES - Coming SoonOpen Sun, 1 to 4pm
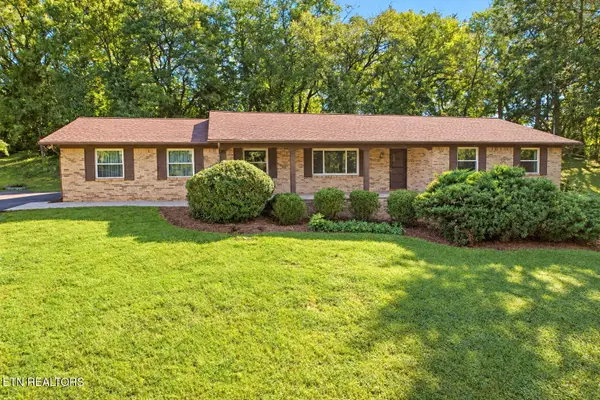 $475,000Coming Soon - No Showings3 beds 2 baths2,390 sq. ft.
5704 Crestwood Drive, Knoxville, TN 37914
MLS# 1357423Listed by: WEICHERT REALTORS ADVANTAGE PLUS - Coming Soon
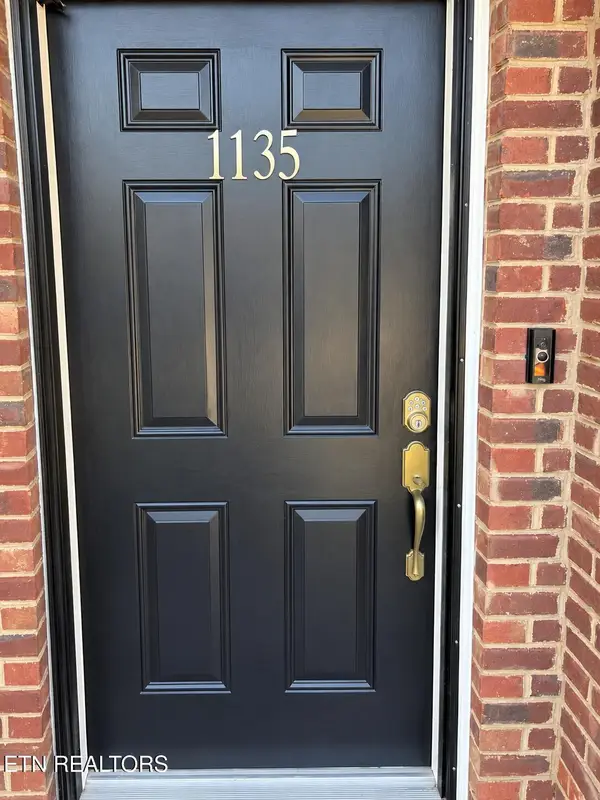 $275,000Coming Soon - No Showings2 beds 2 baths1,012 sq. ft.
1135 Crested Springs Way, Knoxville, TN 37923
MLS# 1357448Listed by: GARLAND PROPERTIES - Coming Soon
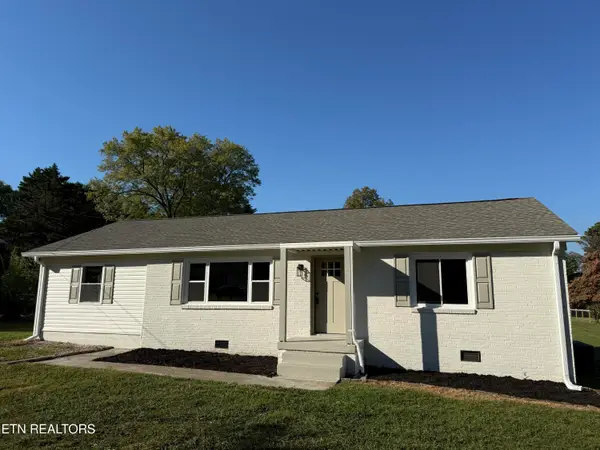 $329,900Coming Soon - No Showings3 beds 2 baths1,300 sq. ft.
3101 Knox Lane, Knoxville, TN 37917
MLS# 1357449Listed by: THE REAL ESTATE FIRM, INC. - Coming Soon
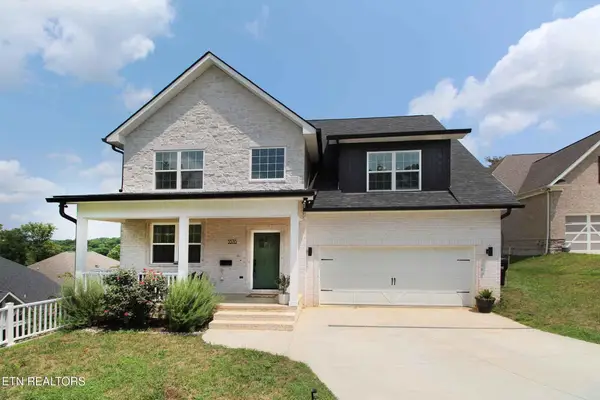 $534,900Coming Soon5 beds 3 baths2,350 sq. ft.
3376 Flagstaff Lane, Knoxville, TN 37931
MLS# 3609756Listed by: REALTY EXECUTIVES ASSOCIATES - Coming Soon
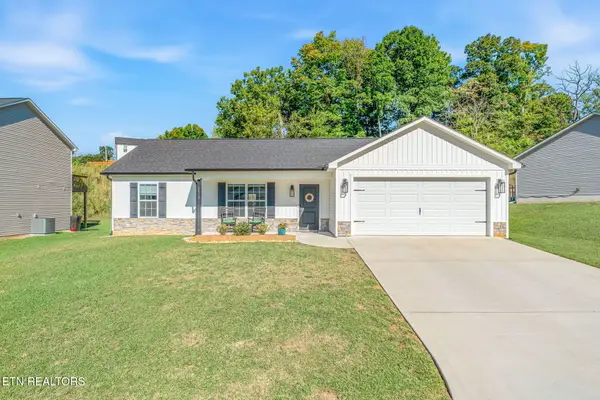 $364,900Coming Soon - No Showings3 beds 2 baths1,288 sq. ft.
5519 Berkley Landing Lane, Knoxville, TN 37918
MLS# 1357409Listed by: REALTY ONE GROUP ASCEND - Coming SoonOpen Sat, 12 to 1pm
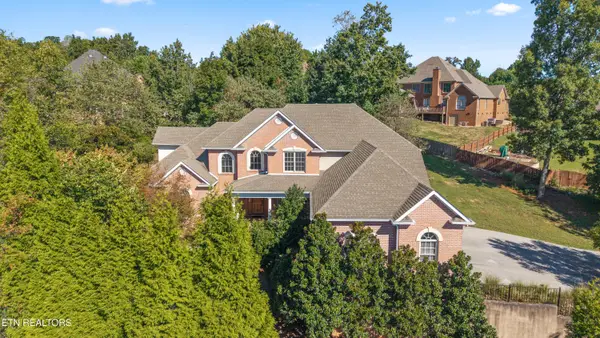 $939,000Coming Soon - No Showings4 beds 4 baths4,271 sq. ft.
12701 Long Ridge Rd, Knoxville, TN 37934
MLS# 1357372Listed by: CAPSTONE REALTY GROUP - Coming SoonOpen Sun, 1 to 4pm
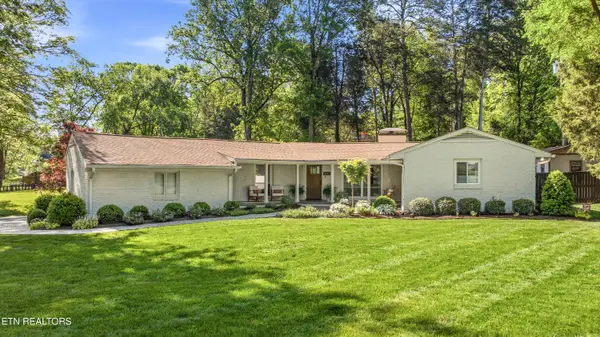 $795,000Coming Soon - No Showings4 beds 3 baths2,525 sq. ft.
5715 Crestwood Drive, Knoxville, TN 37914
MLS# 1357325Listed by: WEICHERT REALTORS ADVANTAGE PLUS - Coming SoonOpen Sun, 1 to 4pm
 $495,000Coming Soon - No Showings3 beds 3 baths2,400 sq. ft.
4625 Westover Terrace, Knoxville, TN 37914
MLS# 1357285Listed by: WEICHERT REALTORS ADVANTAGE PLUS


Protect your home and budget from life's surprises with an Assurant Home Warranty, backed by a partner that supports you through every step of homeownership. Explore Plans.
©2026 Century 21 Real Estate LLC. All rights reserved. CENTURY 21®, the CENTURY 21 Logo and C21® are service marks owned by Century 21 Real Estate LLC. Century 21 Real Estate LLC fully supports the principles of the Fair Housing Act and the Equal Opportunity Act. Each office is independently owned and operated. Listing information is deemed reliable but not guaranteed accurate.