
11016 Calloway View Drive, Knoxville, TN 37934
Local realty services provided by:CENTURY 21 Legacy
11016 Calloway View Drive,Knoxville, TN 37934
$715,000
- 5 Beds
- 4 Baths
- 4,075 sq. ft.
- Single family
- Active
Listed by: debbie yankey
Office: wallace
MLS#:1349726
Source:TN_KAAR
Price summary
- Price:$715,000
- Price per sq. ft.:$175.46
- Monthly HOA dues:$48.92
About this home
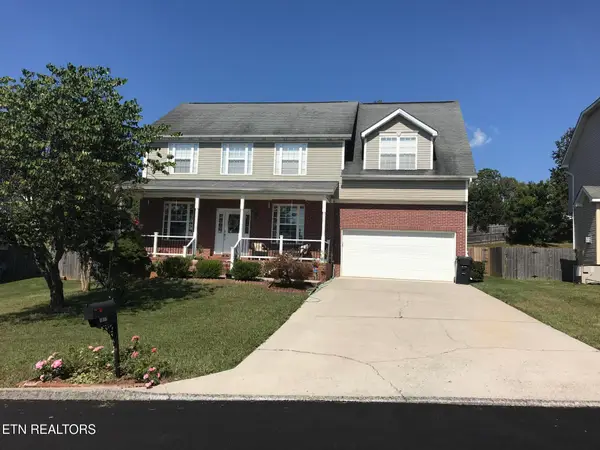
Welcome home to Concord Hills, one of Farragut's most established and desirable communities, where timeless architecture, generous living spaces, and everyday comfort come together beautifully. Fresh interior paint throughout gives this classic Tudor-inspired home a bright, move-in-ready feel while preserving the warmth and character that make it truly special.
Designed for both everyday living and memorable gatherings, this spacious home offers over 4,000 square feet, five bedrooms, 3-1/2 baths, multiple living areas, and a flexible floor plan that easily adapts to today's lifestyle. Large windows fill the home with natural light, while inviting gathering spaces and two wood-burning fireplaces create a warm, welcoming atmosphere throughout the seasons.
Step outside and discover one of the home's standout features--a spacious screened porch and expansive composite deck overlooking the fenced backyard. Whether you're enjoying a quiet morning with coffee, or hosting weekend barbecues, this outdoor living space is designed to be enjoyed year-round.
The spacious owner's suite offers a peaceful retreat with a walk-in closet, cedar closet, and private bath. Upstairs also features three additional bedrooms and an oversized bonus room, providing endless possibilities for a media room, playroom, fitness space, or home office.
The finished walkout basement expands the home's versatility with a large recreation room, full bath, second fireplace, and private fifth bedroom, making it ideal for guests, extended family, a home office, or multi-generational living.
Situated on approximately one-half acre with mature landscaping and seasonal mountain views, this exceptional property is just minutes from parks, shopping, dining, Turkey Creek, and everything that makes Farragut one of East Tennessee's most sought-after places to call home.
Beautifully maintained, freshly updated, and thoughtfully designed for the way people live today, this is more than a house--it's a place to gather, celebrate, and create lasting memories. Community pool, tennis, and clubhouse...
Contact an agent
Home facts
- Year built:1983
- Subdivision & Development:Concord Hills
- Listing ID #:1349726
- Added:45 day(s) ago
- Updated:September 11, 2026 at 03:19 PM
Rooms and interior
- Bedrooms:5
- Total bathrooms:4
- Full bathrooms:3
- Half bathrooms:1
- Rooms Total:9
- Flooring:Carpet, Hardwood, Laminate, Tile
- Basement:Yes
- Basement Description:Finished, Walkout
- Living area:4,075 sq. ft.
Heating and cooling
- Cooling:Central Cooling
- Heating:Central, Electric
Structure and exterior
- Year built:1983
- Building area:4,075 sq. ft.
- Lot area:0.54 Acres
- Architectural Style:Tudor
- Construction Materials:Brick, Frame, Stucco
Schools
- High school:Farragut
- Middle school:Farragut
- Elementary school:Farragut Primary
Utilities
- Sewer:Public Sewer
Finances and disclosures
- Price:$715,000
- Price per sq. ft.:$175.46
Features and amenities
- Amenities:Windows - Vinyl
Parking
- Parking description:Attached, Garage Door Opener, Main Level
- Garage spaces:2
New listings near 11016 Calloway View Drive
- Coming SoonOpen Sun, 2 to 4pm
 $322,500Coming Soon3 beds 2 baths1,340 sq. ft.
4942 Nehemiah Lane, Knoxville, TN 37938
MLS# 1355114Listed by: WALLACE JENNIFER SCATES GROUP - Coming Soon
 $895,000Coming Soon4 beds 3 baths4,251 sq. ft.
11033 Crosswind Drive, Knoxville, TN 37934
MLS# 1355101Listed by: REALTY EXECUTIVES ASSOCIATES - Coming SoonOpen Sat, 1 to 3pm
 $350,000Coming Soon3 beds 2 baths1,384 sq. ft.
2915 Sunlit Terrace Rd, Knoxville, TN 37938
MLS# 1355079Listed by: THE KNOX FOX REAL ESTATE GROUP - Coming SoonOpen Sun, 2 to 4pm
 $449,000Coming Soon3 beds 2 baths1,511 sq. ft.
8908 Mill Run Drive, Knoxville, TN 37922
MLS# 1354980Listed by: WALLACE - Coming Soon
 $374,000Coming Soon3 beds 2 baths1,600 sq. ft.
4525 Nathan Drive, Knoxville, TN 37938
MLS# 1354963Listed by: KELLER WILLIAMS - Coming SoonOpen Sun, 1 to 4pm
 $415,000Coming Soon2 beds 1 baths1,519 sq. ft.
5125 Green Valley Drive, Knoxville, TN 37914
MLS# 1354957Listed by: WEICHERT REALTORS ADVANTAGE PLUS - Coming Soon
 $375,000Coming Soon3 beds 2 baths1,722 sq. ft.
6801 Silent Brook Lane, Knoxville, TN 37921
MLS# 1354929Listed by: GABLES & GATES, REALTORS - Coming Soon
 $375,000Coming Soon3 beds 2 baths1,406 sq. ft.
1222 NW Mercer St, Knoxville, TN 37921
MLS# 1354874Listed by: WALLACE - Coming Soon
 $559,000Coming Soon4 beds 3 baths2,724 sq. ft.
1909 Stonehaven Drive, Knoxville, TN 37938
MLS# 1354840Listed by: MG RISE REAL ESTATE GROUP - Coming Soon
 $589,900Coming Soon3 beds 3 baths2,611 sq. ft.
1917 Winter Winds Lane #4, Knoxville, TN 37909
MLS# 1354852Listed by: IMAGINE REAL ESTATE


Protect your home and budget from life's surprises with an Assurant Home Warranty, backed by a partner that supports you through every step of homeownership. Explore Plans.
©2026 Century 21 Real Estate LLC. All rights reserved. CENTURY 21®, the CENTURY 21 Logo and C21® are service marks owned by Century 21 Real Estate LLC. Century 21 Real Estate LLC fully supports the principles of the Fair Housing Act and the Equal Opportunity Act. Each office is independently owned and operated. Listing information is deemed reliable but not guaranteed accurate.