
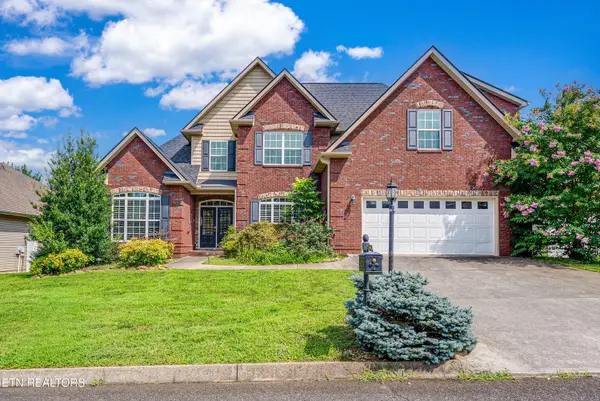
1105 Highgrove Garden Way, Knoxville, TN 37922
Local realty services provided by:CENTURY 21 Legacy
1105 Highgrove Garden Way,Knoxville, TN 37922
$819,000
- 4 Beds
- 3 Baths
- - sq. ft.
- Single family
- Sold
Listed by: todd l. carpenter
Office: alliance sotheby's international
MLS#:1342032
Source:TN_KAAR
Sorry, we are unable to map this address
Price summary
- Price:$819,000
- Monthly HOA dues:$266.67
About this home

Welcome to 1105 Highgrove Garden Way in West Knoxville -- a beautifully updated Brick Home 4-bedrooms, 3 full baths with primary bedroom and additional bedroom on the main level this home offering space, style, and modern upgrades throughout new lighting, plumbing fixtures just to start. This move-in ready property features all new windows, bringing in abundant natural light while improving energy efficiency. The completely renovated kitchen showcases custom painted cabinetry and stainless appliances, updated finishes, and a fresh modern feel perfect for everyday living and entertaining. The spacious primary suite includes a fully updated master bathroom designed with comfort and elegance in mind. The sunroom and private deck allow for seamless indoor-outdoor entertaining. With over 3,500 square feet of living space and thoughtful renovations throughout, this home combines timeless charm with today's modern conveniences in a highly desirable location.
Contact an agent
Home facts
- Year built:2001
- Listing ID #:1342032
- Added:65 day(s) ago
- Updated:July 27, 2026 at 07:36 AM
Rooms and interior
- Bedrooms:4
- Total bathrooms:3
- Full bathrooms:3
- Rooms Total:10
- Flooring:Carpet, Hardwood, Tile
- Basement:Yes
- Basement Description:Crawl Space
Heating and cooling
- Cooling:Central Cooling
- Heating:Central, Electric, Heat Pump
Structure and exterior
- Year built:2001
- Architectural Style:Traditional
- Construction Materials:Brick
Schools
- High school:Bearden
- Middle school:West Valley
- Elementary school:A L Lotts
Utilities
- Sewer:Public Sewer
Finances and disclosures
- Price:$819,000
Parking
- Parking description:Garage Door Opener, Main Level
- Garage spaces:2
New listings near 1105 Highgrove Garden Way
- New
 $659,900Active4 beds 4 baths3,276 sq. ft.
2636 Nicholas View Lane, Knoxville, TN 37931
MLS# 1349589Listed by: EXP REALTY, LLC - New
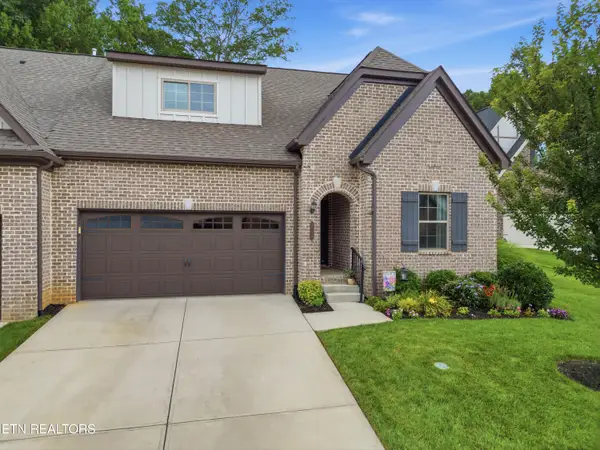 $450,000Active2 beds 2 baths1,651 sq. ft.
2528 Sugarberry Rd, Knoxville, TN 37932
MLS# 1349590Listed by: SOUTHERN CHARM HOMES - New
 $745,000Active4 beds 3 baths3,200 sq. ft.
4301 Falcon Ridge Way, Knoxville, TN 37921
MLS# 1349582Listed by: ALCO BUILDERS & REALTY CO - New
 $60,000Active0.16 Acres
2500 Belvedere Ave, Knoxville, TN 37920
MLS# 1349586Listed by: CROWN AND ANCHOR REALTY - New
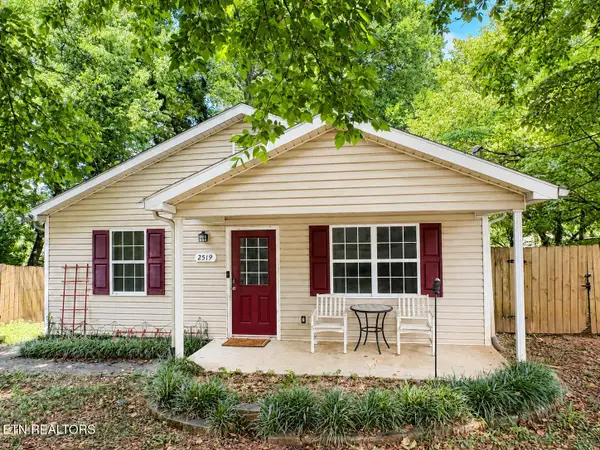 $299,000Active3 beds 2 baths1,120 sq. ft.
2519 SE Seaton Ave, Knoxville, TN 37920
MLS# 1349579Listed by: CROWN AND ANCHOR REALTY  $600,000Active5 beds 3 baths2,990 sq. ft.
3637 Trailing Vine Lane, Knoxville, TN 37931
MLS# 1330857Listed by: REALTY EXECUTIVES ASSOCIATES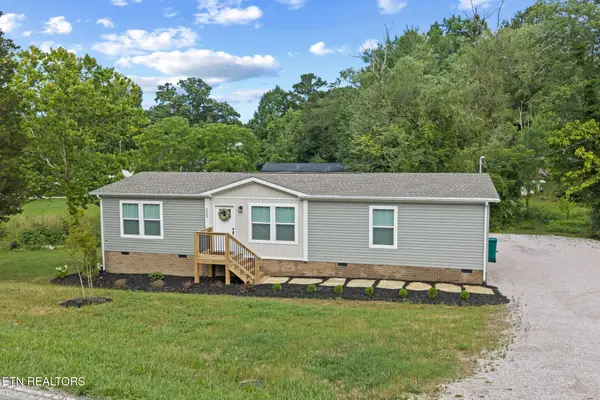 $289,900Pending3 beds 2 baths1,475 sq. ft.
5033 Crippen Rd, Knoxville, TN 37918
MLS# 1349565Listed by: REALTY EXECUTIVES ASSOCIATES- New
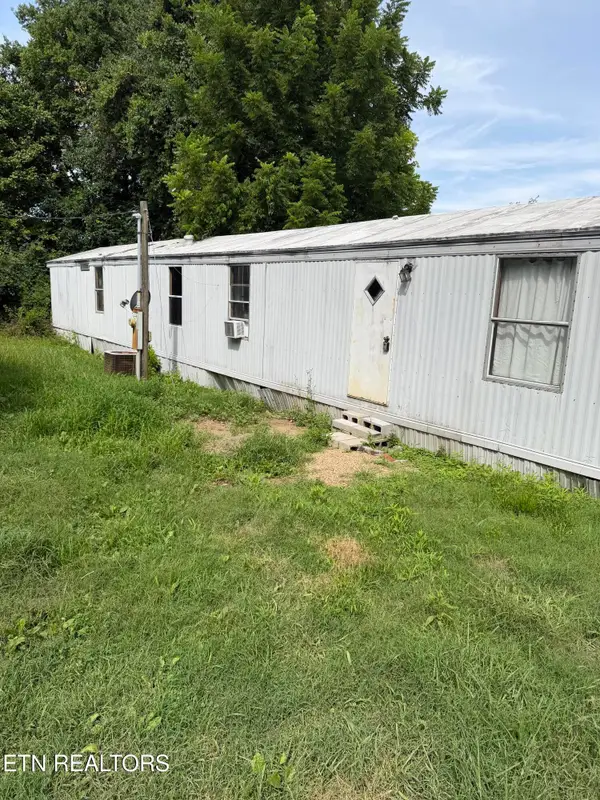 $150,000Active3 beds 2 baths1,080 sq. ft.
2922 Thorn Grove Pike, Knoxville, TN 37914
MLS# 1349563Listed by: REALTY EXECUTIVES ASSOCIATES - New
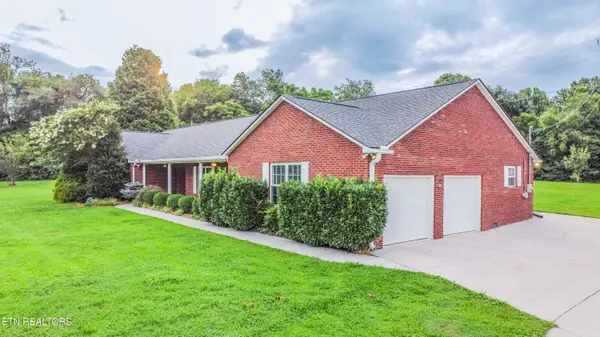 $675,000Active4 beds 3 baths2,720 sq. ft.
2820 Gray Hendrix Rd, Knoxville, TN 37931
MLS# 1349568Listed by: SCENIC VIEW REALTY OF KNOXVILL - New
 $422,500Active3 beds 3 baths2,224 sq. ft.
6901 Holliday Park Lane, Knoxville, TN 37918
MLS# 1349561Listed by: REALTY EXECUTIVES ASSOCIATES


Protect your home and budget from life's surprises with an Assurant Home Warranty, backed by a partner that supports you through every step of homeownership. Explore Plans.
©2026 Century 21 Real Estate LLC. All rights reserved. CENTURY 21®, the CENTURY 21 Logo and C21® are service marks owned by Century 21 Real Estate LLC. Century 21 Real Estate LLC fully supports the principles of the Fair Housing Act and the Equal Opportunity Act. Each office is independently owned and operated. Listing information is deemed reliable but not guaranteed accurate.