
4301 Falcon Ridge Way, Knoxville, TN 37921
Local realty services provided by:CENTURY 21 Legacy
Listed by: melisa lee phillips, katina chapman
Office: alco builders & realty co
MLS#:1349582
Source:TN_KAAR
Price summary
- Price:$699,000
- Price per sq. ft.:$218.44
About this home
Big Price drop! Sellers love their home, but need to relocate for their work. Here is your opportunity to snag this gorgeous piece of paradise! This private retreat in the heart of Knoxville can be yours! Nestled at the end of a peaceful cul-de-sac on just over an acre, this beautifully maintained 4-bedroom, 2.5-bath home offers an exceptional blend of privacy, comfort, and convenience. Surrounded by some of the area's most beautiful mountain views, you'll enjoy breathtaking scenery and a tranquil setting every day.
From the moment you arrive, you'll appreciate the expansive fenced yard that extends from the front of the home and wraps around to the backyard, creating an area for your pets to roam or for you simply relax and drink your coffee while taking in the picturesque surroundings.
Inside, a thoughtfully designed floor plan welcomes you with spacious living areas filled with natural light. The heart of the home is the inviting kitchen, featuring a large breakfast bar, abundant cabinetry, generous counter space, and an ideal layout for everything from everyday meals to holiday gatherings and entertaining guests.
The spacious primary suite serves as a private retreat, complete with a luxurious ensuite bathroom offering a soaking tub, oversized walk-in shower, and ample space to relax and recharge. Three additional generously sized bedrooms provide flexibility for family, guests, a home office, or hobby space, while abundant closet storage throughout the home ensures everything has its place.
Elegant plantation shutters throughout add timeless sophistication while allowing you to customize natural light and enhance the home's warm, upscale ambiance. The attached garage provides plenty of room for vehicle, storage, and everyday convenience. For added peace of mind and improved energy efficiency, the home also features a fully encapsulated crawlspace.
Step outside and experience the true beauty of East Tennessee. Mature trees, exceptional privacy, and stunning mountain views surround the property, creating a peaceful retreat that feels worlds away while remaining just minutes from shopping, dining, parks, schools, and everything Knoxville has to offer.
Offering generous living space, remarkable outdoor amenities, breathtaking mountain scenery, and an unbeatable location, 4301 Falcon Ridge Way is a rare opportunity to enjoy the very best of East Tennessee living. Schedule your private showing today and discover everything this exceptional home has to offer. Did we mention the hot tub in the back? Bring us an offer and make this gorgeous home yours! Call for your tour today! Come bring us an offer!
Buyer due diligence/buyer's agent/buyer to verify all information....
Contact an agent
Home facts
- Year built:2020
- Subdivision & Development:Taylors View S/D Phase 2
- Listing ID #:1349582
- Added:38 day(s) ago
- Updated:September 03, 2026 at 03:19 PM
Rooms and interior
- Bedrooms:4
- Total bathrooms:3
- Full bathrooms:2
- Half bathrooms:1
- Rooms Total:8
- Flooring:Carpet, Hardwood, Tile
- Basement:Yes
- Basement Description:Crawl Space Sealed
- Living area:3,200 sq. ft.
Heating and cooling
- Cooling:Central Cooling
- Heating:Central, Electric, Heat Pump
Structure and exterior
- Year built:2020
- Building area:3,200 sq. ft.
- Lot area:1.02 Acres
- Lot Features:Cul-De-Sac, Wooded
- Architectural Style:Traditional
- Construction Materials:Brick, Frame, Stone
Utilities
- Sewer:Public Sewer
Finances and disclosures
- Price:$699,000
- Price per sq. ft.:$218.44
Features and amenities
- Amenities:Windows - Vinyl
Parking
- Parking description:Attached, Garage Door Opener, Main Level, Off-Street Parking
- Garage spaces:2
New listings near 4301 Falcon Ridge Way
- Coming Soon
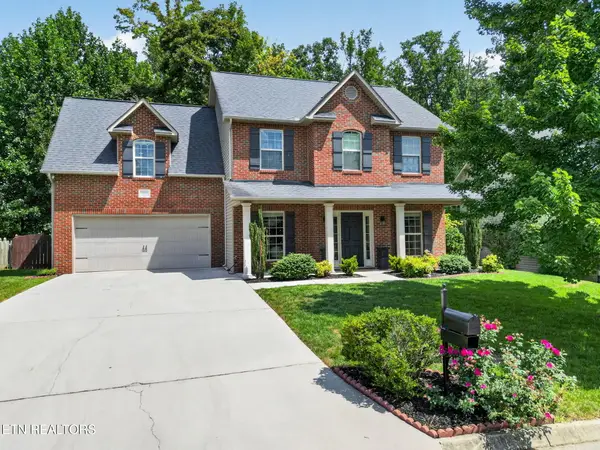 $530,000Coming Soon3 beds 3 baths2,286 sq. ft.
11610 Edison Rd, Knoxville, TN 37932
MLS# 1354137Listed by: THE A TEAM AT REALTY EXECUTIVES - Coming Soon
 $495,000Coming Soon3 beds 2 baths2,214 sq. ft.
5705 Rhyne Cove Lane, Knoxville, TN 37931
MLS# 1354095Listed by: KING REAL ESTATE SERVICES,INC - Coming Soon
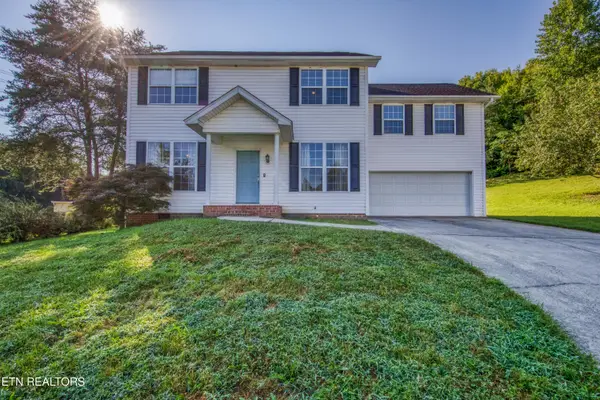 $400,000Coming Soon4 beds 4 baths2,080 sq. ft.
8710 Finchwood Lane, Knoxville, TN 37924
MLS# 1354110Listed by: REALTY EXECUTIVES ASSOCIATES - Coming Soon
 $415,000Coming Soon3 beds 3 baths2,164 sq. ft.
7104 Dusty Rose Lane, Knoxville, TN 37921
MLS# 1354082Listed by: WALLACE - Coming Soon
 $499,900Coming Soon3 beds 3 baths1,760 sq. ft.
1204 Wenlock Rd, Knoxville, TN 37922
MLS# 1354087Listed by: WALLACE - Coming SoonOpen Sun, 2 to 4pm
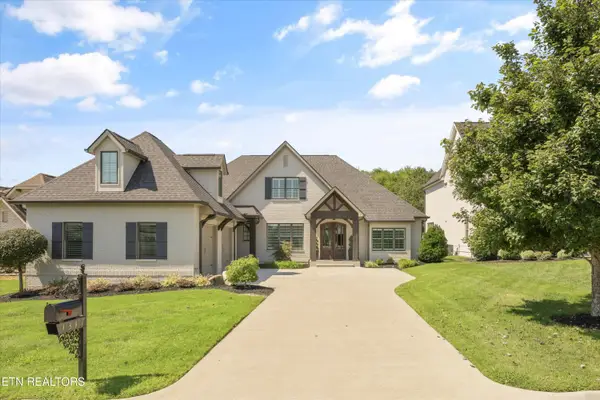 $1,085,000Coming Soon4 beds 4 baths3,729 sq. ft.
1317 Turning Leaf Lane, Knoxville, TN 37922
MLS# 1353976Listed by: REALTY EXECUTIVES ASSOCIATES - Coming Soon
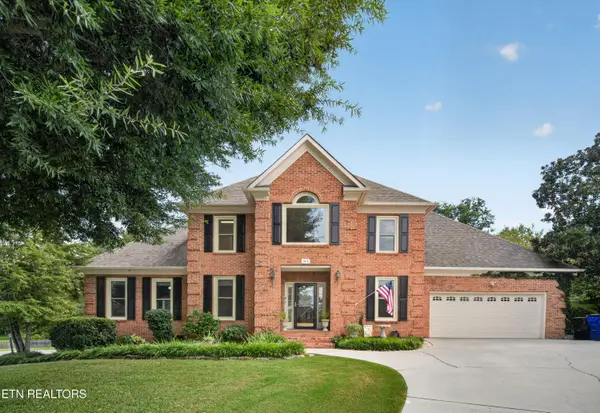 $700,000Coming Soon4 beds 4 baths2,894 sq. ft.
801 Hansmore Place, Knoxville, TN 37919
MLS# 1353920Listed by: KELLER WILLIAMS REALTY - Coming Soon
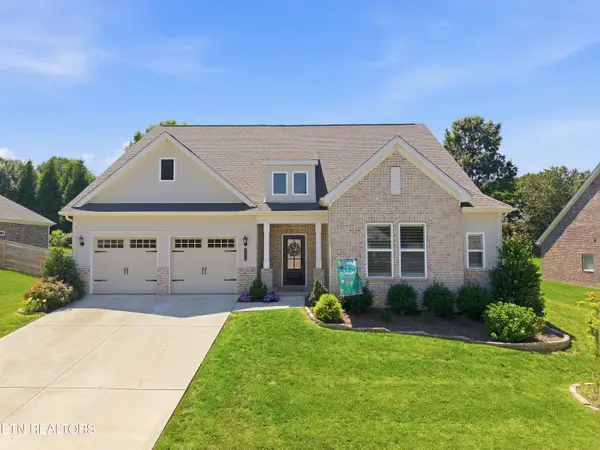 $825,000Coming Soon4 beds 3 baths3,154 sq. ft.
1437 Vale View Rd, Knoxville, TN 37922
MLS# 1353884Listed by: WALLACE - Coming Soon
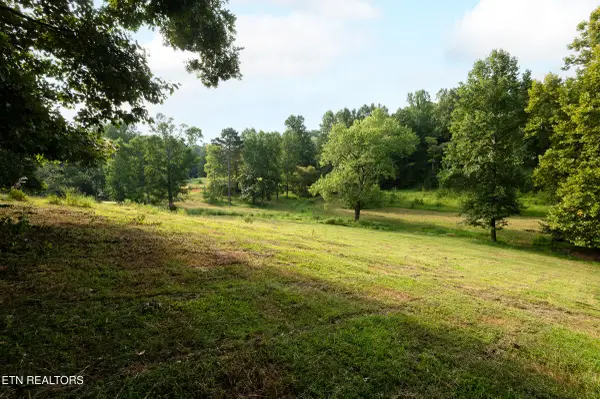 $325,000Coming Soon9.61 Acres
0 Billy Neal, Knoxville, TN 37924
MLS# 1353830Listed by: REALTY EXECUTIVES ASSOCIATES - Coming Soon
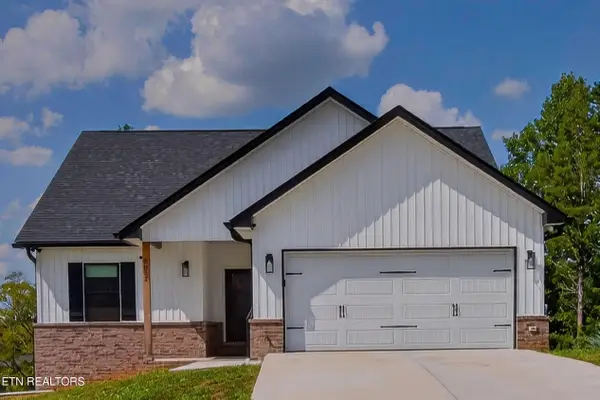 $529,900Coming Soon4 beds 3 baths2,466 sq. ft.
8011 Stone Hollow Drive, Knoxville, TN 37924
MLS# 1353838Listed by: GABLES & GATES, REALTORS


Protect your home and budget from life's surprises with an Assurant Home Warranty, backed by a partner that supports you through every step of homeownership. Explore Plans.
©2026 Century 21 Real Estate LLC. All rights reserved. CENTURY 21®, the CENTURY 21 Logo and C21® are service marks owned by Century 21 Real Estate LLC. Century 21 Real Estate LLC fully supports the principles of the Fair Housing Act and the Equal Opportunity Act. Each office is independently owned and operated. Listing information is deemed reliable but not guaranteed accurate.