
1108 Sevier Ave #303, Knoxville, TN 37920
Local realty services provided by:CENTURY 21 Legacy
1108 Sevier Ave #303,Knoxville, TN 37920
$734,500
- 2 Beds
- 2 Baths
- 1,360 sq. ft.
- Single family
- Active
Listed by: daniel odle
Office: lawler-wood, llc.
MLS#:1355505
Source:TN_KAAR
Price summary
- Price:$734,500
- Price per sq. ft.:$540.07
- Monthly HOA dues:$350
About this home
MODERN LIVING IN KNOXVILLE'S RIVERFRONT DISTRICT - WWW.SUTTREEANDHAWTHORNE.COM - Suttree Condominiums sets the standard for urban condo living with contemporary design, walkable convenience, and unique views as an extension of downtown Knoxville near the Tennessee River.
Coming to market October of 2026, Suttree Condominiums is located in the heart of South Knoxville's growing riverfront district with access to area amenities of Suttree Landing Park, Ijams Nature Center, Knoxville's Urban Wilderness, various breweries, unique entertainment, and eclectic restaurants. Each unit features waterproof wood SPC flooring, full tile showers, contemporary designed cabinetry and fixturing, granite countertops, high ceilings, and outdoor balcony space. Parking is available and if you are looking downtown, Knoxville's South Waterfront District is a must see! Call for a tour today!
Tax Payments listed are estimates only. HOA Payments are also estimated. HOA Declaration and Budget are currently being finalized by Developer and will be delivered to Buyer as a part of the contract and recorded prior to Closing. Short Term Rental permitted under conditions in Declaration....
Contact an agent
Home facts
- Year built:2026
- Subdivision & Development:S Water Front Jones Heirs Replat
- Listing ID #:1355505
- Added:2 day(s) ago
- Updated:September 17, 2026 at 10:33 AM
Rooms and interior
- Bedrooms:2
- Total bathrooms:2
- Full bathrooms:2
- Rooms Total:6
- Flooring:Hardwood
- Basement:Yes
- Basement Description:Slab
- Living area:1,360 sq. ft.
Heating and cooling
- Cooling:Central Cooling
- Heating:Electric, Heat Pump
Structure and exterior
- Year built:2026
- Building area:1,360 sq. ft.
- Lot area:0.25 Acres
- Architectural Style:Contemporary
- Construction Materials:Brick, Fiber Cement, Frame, Steel
- Exterior Features:Balcony
Utilities
- Sewer:Public Sewer
Finances and disclosures
- Price:$734,500
- Price per sq. ft.:$540.07
Parking
- Parking description:Off-Street Parking
New listings near 1108 Sevier Ave #303
- Coming SoonOpen Sun, 2 to 4pm
 $499,900Coming Soon - No Showings3 beds 2 baths2,192 sq. ft.
1731 Emoriland Blvd, Knoxville, TN 37917
MLS# 1355689Listed by: FIRST NEIGHBORHOODS REALTY - Coming Soon
 $625,000Coming Soon - No Showings2 beds 2 baths990 sq. ft.
1911 Forest Ave #1, Knoxville, TN 37916
MLS# 1355672Listed by: SOUTHERN HOMES & FARMS, LLC - Coming Soon
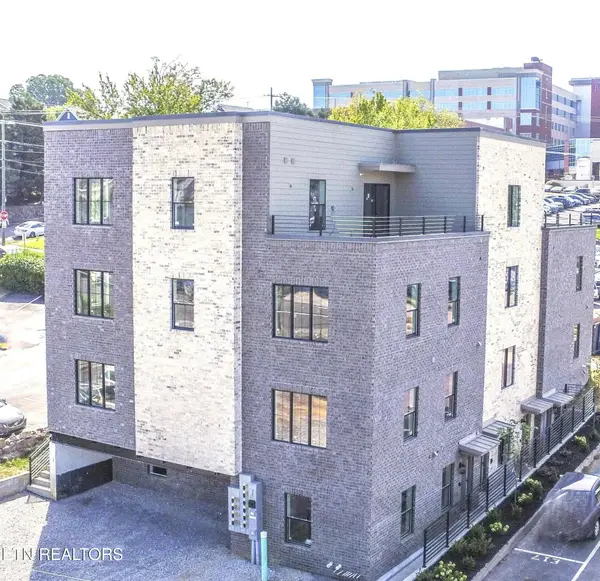 $479,000Coming Soon - No Showings1 beds 1 baths815 sq. ft.
1911 Forest Ave #2, Knoxville, TN 37916
MLS# 1355676Listed by: SOUTHERN HOMES & FARMS, LLC - Coming SoonOpen Sat, 1 to 3pm
 $391,000Coming Soon - No Showings3 beds 2 baths1,325 sq. ft.
3105 Hazelwood Rd, Knoxville, TN 37921
MLS# 1355658Listed by: WALLACE - Coming Soon
 $699,500Coming Soon - No Showings4 beds 3 baths3,065 sq. ft.
1320 Knightsbridge Drive, Knoxville, TN 37922
MLS# 1355648Listed by: MCSPADDEN REAL ESTATE SERVICES - Coming Soon
 $1,150,000Coming Soon - No Showings3 beds 3 baths1,950 sq. ft.
1911 Forest Ave #201, Knoxville, TN 37916
MLS# 1355632Listed by: SOUTHERN HOMES & FARMS, LLC - Coming Soon
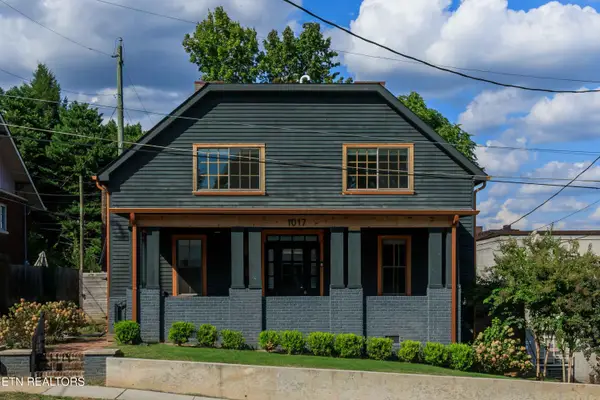 $645,000Coming Soon - No Showings5 beds 3 baths2,631 sq. ft.
1017 Thompson Place, Knoxville, TN 37917
MLS# 1355631Listed by: FIRST NEIGHBORHOODS REALTY - Coming SoonOpen Sun, 12 to 3pm
 $575,000Coming Soon - No Showings3 beds 3 baths2,137 sq. ft.
137 Chamberlain Blvd, Knoxville, TN 37920
MLS# 1355536Listed by: KNOX NATIVE REAL ESTATE - Coming Soon
 $1,600,000Coming Soon - No Showings4 beds 4 baths4,031 sq. ft.
404 Stone Villa Lane, Knoxville, TN 37934
MLS# 1355496Listed by: WALLACE - Coming SoonOpen Sat, 11am to 1pm
 $505,000Coming Soon - No Showings4 beds 3 baths2,533 sq. ft.
1645 Spring Berry Lane, Knoxville, TN 37924
MLS# 1355485Listed by: KNOX NATIVE REAL ESTATE


Protect your home and budget from life's surprises with an Assurant Home Warranty, backed by a partner that supports you through every step of homeownership. Explore Plans.
©2026 Century 21 Real Estate LLC. All rights reserved. CENTURY 21®, the CENTURY 21 Logo and C21® are service marks owned by Century 21 Real Estate LLC. Century 21 Real Estate LLC fully supports the principles of the Fair Housing Act and the Equal Opportunity Act. Each office is independently owned and operated. Listing information is deemed reliable but not guaranteed accurate.