
1135 Crested Springs Way, Knoxville, TN 37923
Local realty services provided by:CENTURY 21 Legacy
1135 Crested Springs Way,Knoxville, TN 37923
$275,000
- 2 Beds
- 2 Baths
- 1,012 sq. ft.
- Single family
- Coming Soon - No Showings
Listed by: amy bowman
Office: garland properties
MLS#:1357448
Source:TN_KAAR
Price summary
- Price:$275,000
- Price per sq. ft.:$271.74
About this home
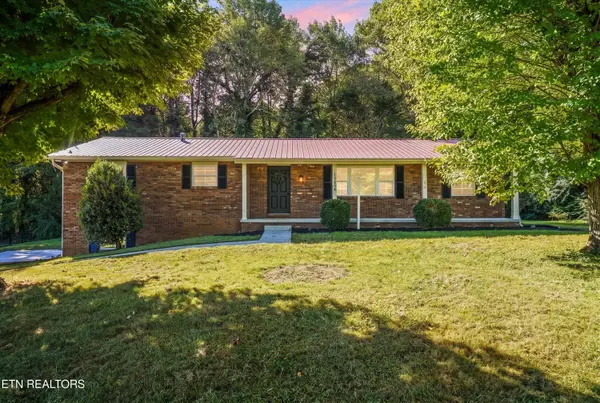
Low Maintenance, All One Level, and CONVENIENT living in a great West Knoxville location! This move-in-ready all brick condo has an open floor plan, vaulted ceilings, beautiful flooring and a cozy fireplace. The spacious primary bedroom easily accommodates a king-size bed and has walk in closet. Hallway spacious flex closet could be pantry, hobby/craft hub, or clothing overflow! 2nd bedroom great for guest or home office combo! Laundry room!
HVAC, water heater, kitchen faucet, garbage disposal all less than 3 years old! Extra flooring located in spacious attic! Attached garage with epoxy floor. HOA covers grounds maintenance/exterior/assoc. ins!
Nearby(less than 25 min):
West Town Mall(3 miles)
Parkwest Hospital(4 miles)
Turkey Creek (7 miles)
Pellissippi State (7.5 miles)
Tennova hospital (7 miles)
Dolly's Childrens Hospital(10 miles)
Downtown Knoxville (9 miles)
UT/UT hospital(14 miles)
TYS airport(19 miles)
ORNL(20 miles)
Time appx.
Contact an agent
Home facts
- Year built:2006
- Subdivision & Development:Creston Court
- Listing ID #:1357448
- Added:1 day(s) ago
- Updated:October 02, 2026 at 02:48 PM
Rooms and interior
- Bedrooms:2
- Total bathrooms:2
- Full bathrooms:2
- Rooms Total:6
- Flooring:Tile
- Basement:Yes
- Basement Description:Slab
- Living area:1,012 sq. ft.
Heating and cooling
- Cooling:Central Cooling
- Heating:Central, Electric
Structure and exterior
- Year built:2006
- Building area:1,012 sq. ft.
- Lot area:0.01 Acres
- Architectural Style:Traditional
- Construction Materials:Brick
Schools
- High school:Hardin Valley Academy
- Middle school:Cedar Bluff
- Elementary school:Cedar Bluff Primary
Utilities
- Sewer:Public Sewer
Finances and disclosures
- Price:$275,000
- Price per sq. ft.:$271.74
Parking
- Parking description:Attached, Garage Door Opener, Main Level, Off-Street Parking
- Garage spaces:1
New listings near 1135 Crested Springs Way
- Coming Soon
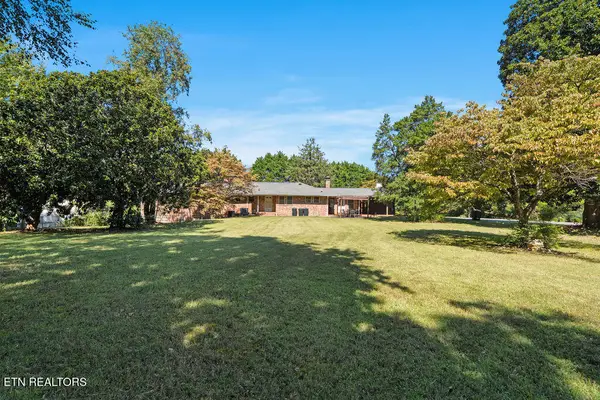 $859,000Coming Soon - No Showings5 beds 4 baths4,416 sq. ft.
9000 Westland Drive, Knoxville, TN 37922
MLS# 1357529Listed by: REALTY EXECUTIVES ASSOCIATES - Coming SoonOpen Sun, 1 to 4pm
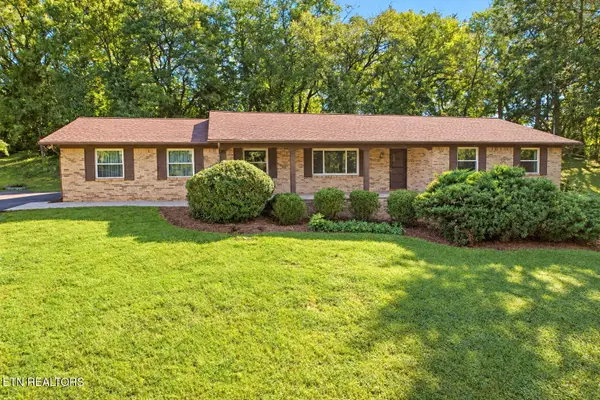 $475,000Coming Soon - No Showings3 beds 2 baths2,390 sq. ft.
5704 Crestwood Drive, Knoxville, TN 37914
MLS# 1357423Listed by: WEICHERT REALTORS ADVANTAGE PLUS - Coming Soon
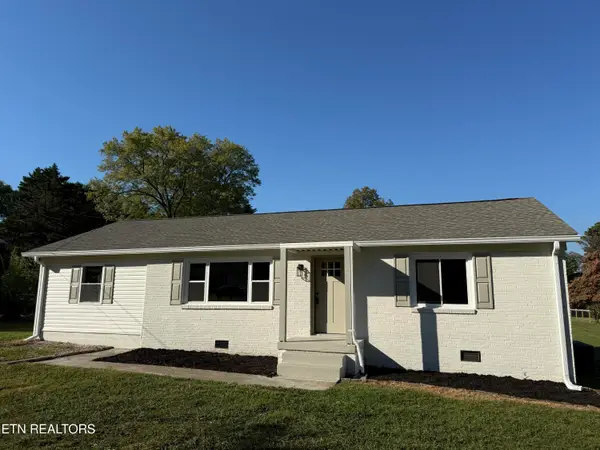 $329,900Coming Soon - No Showings3 beds 2 baths1,300 sq. ft.
3101 Knox Lane, Knoxville, TN 37917
MLS# 1357449Listed by: THE REAL ESTATE FIRM, INC. - Coming Soon
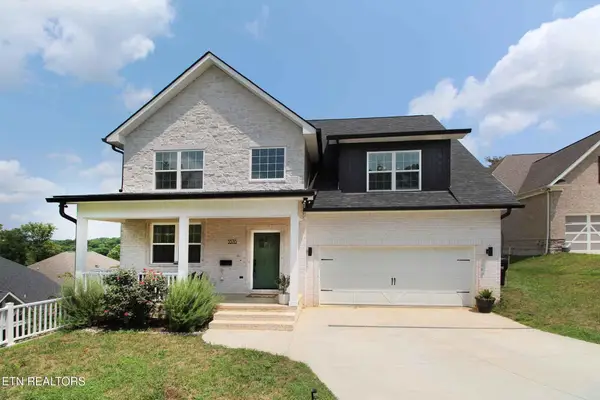 $534,900Coming Soon5 beds 3 baths2,350 sq. ft.
3376 Flagstaff Lane, Knoxville, TN 37931
MLS# 3609756Listed by: REALTY EXECUTIVES ASSOCIATES - Coming Soon
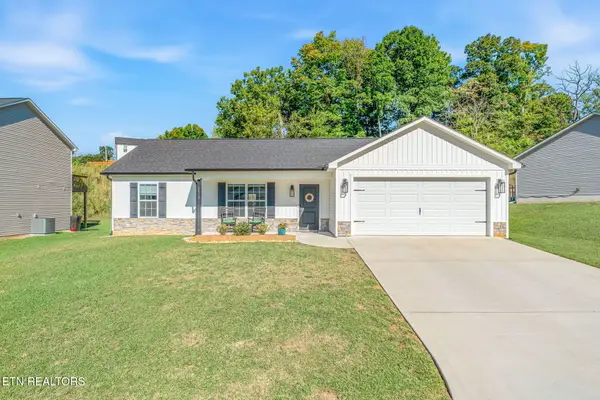 $364,900Coming Soon - No Showings3 beds 2 baths1,288 sq. ft.
5519 Berkley Landing Lane, Knoxville, TN 37918
MLS# 1357409Listed by: REALTY ONE GROUP ASCEND - Coming SoonOpen Sat, 12 to 1pm
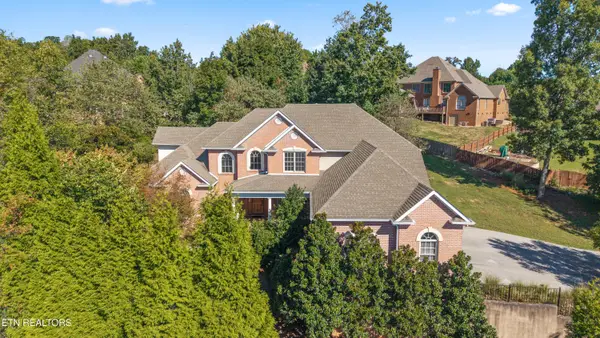 $939,000Coming Soon - No Showings4 beds 4 baths4,271 sq. ft.
12701 Long Ridge Rd, Knoxville, TN 37934
MLS# 1357372Listed by: CAPSTONE REALTY GROUP - Coming SoonOpen Sun, 1 to 4pm
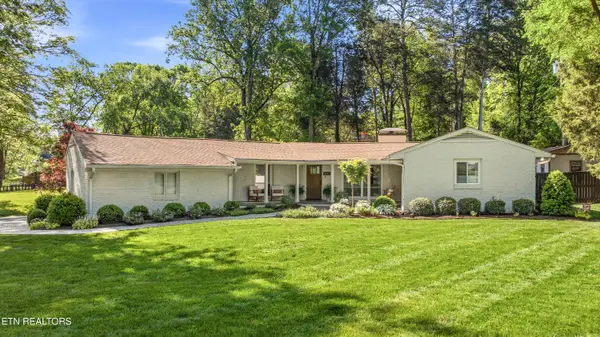 $795,000Coming Soon - No Showings4 beds 3 baths2,525 sq. ft.
5715 Crestwood Drive, Knoxville, TN 37914
MLS# 1357325Listed by: WEICHERT REALTORS ADVANTAGE PLUS - Coming SoonOpen Sun, 1 to 4pm
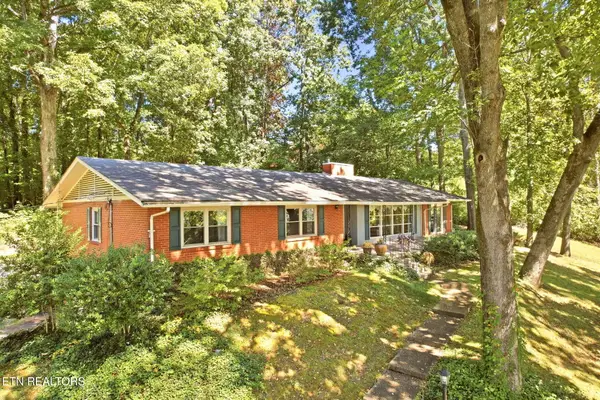 $495,000Coming Soon - No Showings3 beds 3 baths2,400 sq. ft.
4625 Westover Terrace, Knoxville, TN 37914
MLS# 1357285Listed by: WEICHERT REALTORS ADVANTAGE PLUS - Coming SoonOpen Sat, 11am to 1pm
 $569,000Coming Soon - No Showings4 beds 3 baths2,250 sq. ft.
10604 Pinedale Drive, Knoxville, TN 37922
MLS# 1357266Listed by: PARK + ALLEY


Protect your home and budget from life's surprises with an Assurant Home Warranty, backed by a partner that supports you through every step of homeownership. Explore Plans.
©2026 Century 21 Real Estate LLC. All rights reserved. CENTURY 21®, the CENTURY 21 Logo and C21® are service marks owned by Century 21 Real Estate LLC. Century 21 Real Estate LLC fully supports the principles of the Fair Housing Act and the Equal Opportunity Act. Each office is independently owned and operated. Listing information is deemed reliable but not guaranteed accurate.