
11407 Hunters Run Lane, Knoxville, TN 37932
Local realty services provided by:CENTURY 21 Legacy
11407 Hunters Run Lane,Knoxville, TN 37932
$465,000
- 3 Beds
- 4 Baths
- 2,056 sq. ft.
- Single family
- Coming Soon - No Showings
Upcoming open houses
- Sun, Oct 1102:00 pm - 04:00 pm
Listed by: jodi harvey
Office: wallace
MLS#:1358013
Source:TN_KAAR
Price summary
- Price:$465,000
- Price per sq. ft.:$226.17
About this home
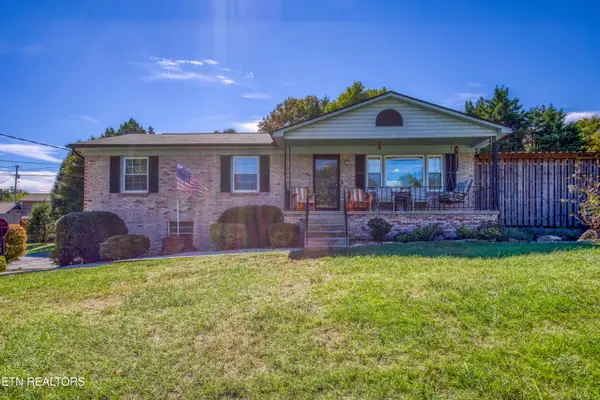
Tucked away on a quiet cul-de-sac in one of West Knoxville's most desirable areas, this beautifully updated home offers the perfect combination of style, comfort, and convenience within the Farragut and Hardin Valley school districts. From the moment you step inside, you'll appreciate the extensive improvements that make this property truly move-in ready.
The thoughtfully redesigned kitchen serves as the heart of the home, featuring quartz countertops, an oversized island, stainless steel appliances, and updated electrical completed in 2024. Stylish luxury vinyl plank flooring extends throughout both levels, including the upstairs renovation completed in 2024, providing a seamless look with no carpet anywhere in the home.
The spacious primary suite offers a spa-inspired retreat with a soaking tub, beautifully upgraded walk-in shower, and contemporary finishes. Fresh interior paint, updated hardware and switches, and numerous modern touches create a bright and inviting atmosphere throughout.
Step outside to enjoy a private, fully fenced backyard with mature trees, creating the perfect setting for relaxing, entertaining, or enjoying peaceful evenings.
Major investments have already been made for the next owner, including a new roof (2023), new 75-gallon water heater (2024), and new HVAC system (2026).
Combining modern updates, big-ticket system replacements, and an exceptional West Knoxville location, this home is ready for its next owner....
Contact an agent
Home facts
- Year built:1998
- Subdivision & Development:Chatam Ridge
- Listing ID #:1358013
- Added:1 day(s) ago
- Updated:October 07, 2026 at 03:13 AM
Rooms and interior
- Bedrooms:3
- Total bathrooms:4
- Full bathrooms:3
- Half bathrooms:1
- Rooms Total:8
- Flooring:Laminate
- Basement:Yes
- Basement Description:Slab
- Living area:2,056 sq. ft.
Heating and cooling
- Cooling:Central Cooling
- Heating:Central, Electric, Forced Air
Structure and exterior
- Year built:1998
- Building area:2,056 sq. ft.
- Lot area:0.15 Acres
- Lot Features:Cul-De-Sac
- Architectural Style:Traditional
- Construction Materials:Brick
Schools
- High school:Hardin Valley Academy
- Middle school:Farragut
- Elementary school:Farragut Primary
Utilities
- Sewer:Public Sewer
Finances and disclosures
- Price:$465,000
- Price per sq. ft.:$226.17
Parking
- Parking description:Attached, Garage Door Opener, Main Level
- Garage spaces:2
New listings near 11407 Hunters Run Lane
- Coming Soon
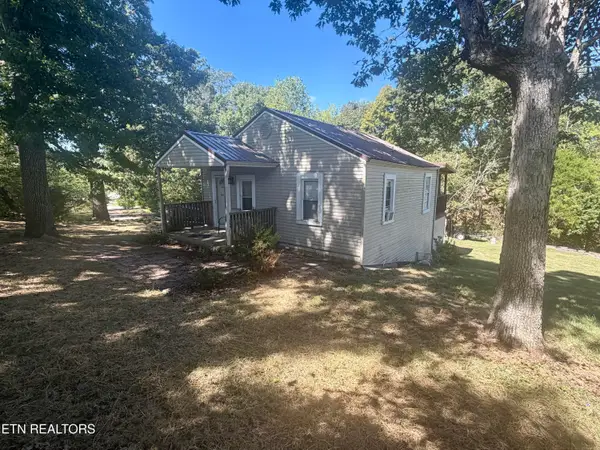 $299,000Coming Soon - No Showings2 beds 1 baths1,344 sq. ft.
705 W Governor John Sevier Hwy, Knoxville, TN 37920
MLS# 1358061Listed by: NORTH CUMBERLAND REALTY, LLC - Coming Soon
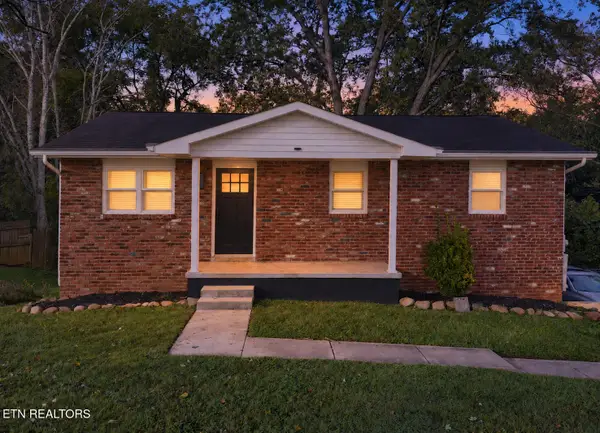 $379,900Coming Soon - No Showings4 beds 3 baths1,716 sq. ft.
5819 Wilkerson Rd, Knoxville, TN 37912
MLS# 1358062Listed by: THE REAL ESTATE FIRM, INC. - Coming Soon
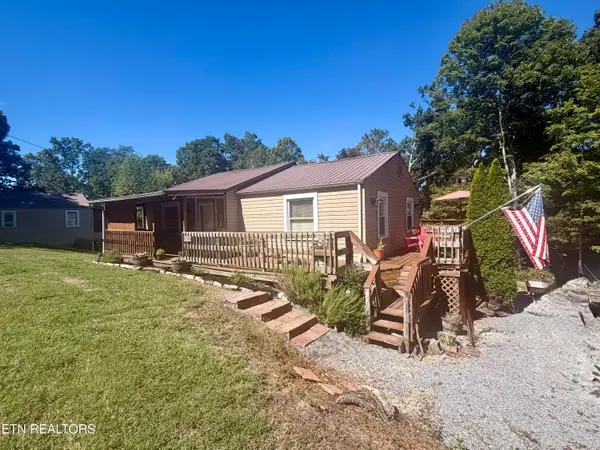 $299,000Coming Soon - No Showings2 beds 1 baths1,031 sq. ft.
7421 W Dick Ford Lane, Knoxville, TN 37920
MLS# 1358060Listed by: NORTH CUMBERLAND REALTY, LLC - Coming Soon
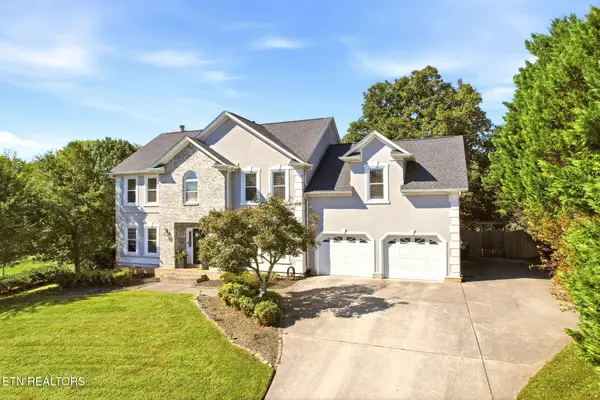 $795,000Coming Soon - No Showings4 beds 3 baths3,001 sq. ft.
12535 Fort West Drive, Knoxville, TN 37934
MLS# 1358049Listed by: REALTY EXECUTIVES ASSOCIATES - Coming Soon
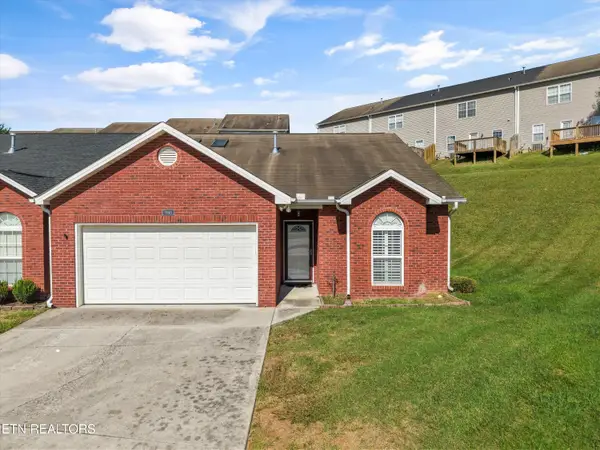 $369,000Coming Soon - No Showings2 beds 2 baths1,500 sq. ft.
1143 Webster Groves Lane, Knoxville, TN 37909
MLS# 1357982Listed by: KELLER WILLIAMS SIGNATURE - Coming SoonOpen Sun, 2 to 4pm
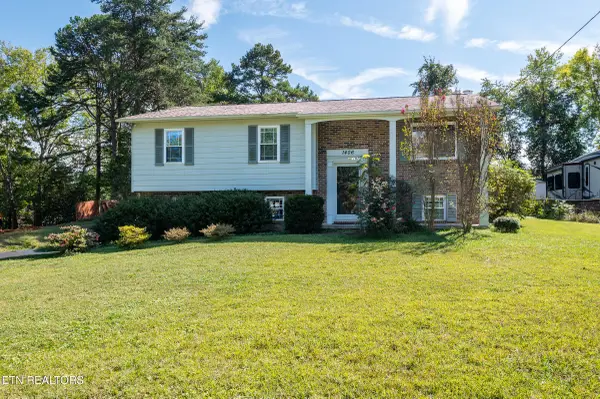 $399,900Coming Soon - No Showings3 beds 3 baths1,554 sq. ft.
1406 Barcelona Drive, Knoxville, TN 37923
MLS# 1357971Listed by: CRYE-LEIKE REALTORS - Coming Soon
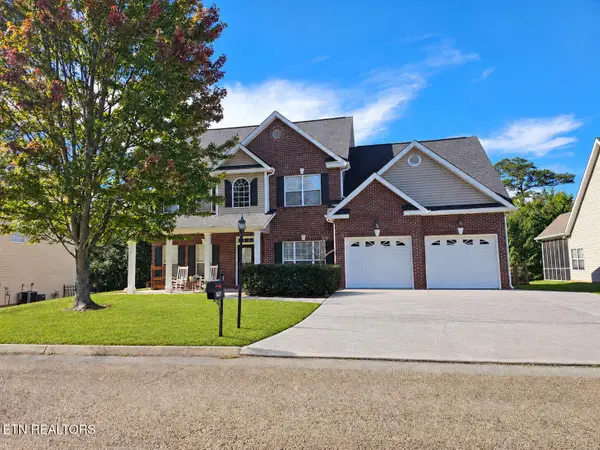 $530,000Coming Soon - No Showings4 beds 3 baths2,782 sq. ft.
2906 Timber Green Lane, Knoxville, TN 37921
MLS# 1357950Listed by: BHGRE/TR REALTY PARTNERS - Coming Soon
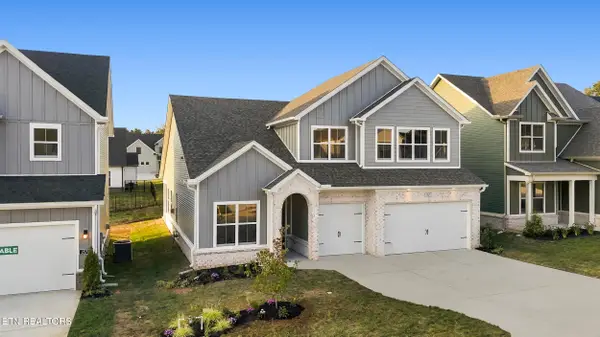 $775,000Coming Soon - No Showings5 beds 4 baths2,900 sq. ft.
2575 Marshall Pass Rd, Knoxville, TN 37932
MLS# 1357935Listed by: WOODY CREEK REALTY, LLC - Coming SoonOpen Sun, 2 to 4pm
 $385,000Coming Soon - No Showings3 beds 2 baths1,648 sq. ft.
6124 Lilywood Lane, Knoxville, TN 37921
MLS# 1357917Listed by: WALLACE


Protect your home and budget from life's surprises with an Assurant Home Warranty, backed by a partner that supports you through every step of homeownership. Explore Plans.
©2026 Century 21 Real Estate LLC. All rights reserved. CENTURY 21®, the CENTURY 21 Logo and C21® are service marks owned by Century 21 Real Estate LLC. Century 21 Real Estate LLC fully supports the principles of the Fair Housing Act and the Equal Opportunity Act. Each office is independently owned and operated. Listing information is deemed reliable but not guaranteed accurate.