
1143 Webster Groves Lane, Knoxville, TN 37909
Local realty services provided by:CENTURY 21 Legacy
1143 Webster Groves Lane,Knoxville, TN 37909
$369,000
- 2 Beds
- 2 Baths
- 1,500 sq. ft.
- Single family
- Coming Soon - No Showings
Listed by: jamie seal
Office: keller williams signature
MLS#:1357982
Source:TN_KAAR
Price summary
- Price:$369,000
- Price per sq. ft.:$246
- Monthly HOA dues:$86
About this home
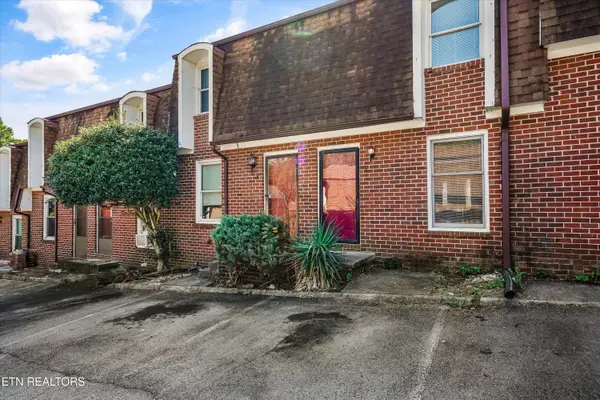
Enjoy easy one-level living in this beautifully maintained all-brick home, ideally situated on a peaceful cul-de-sac in West Knoxville's desirable Kirkwood Subdivision. Its end-unit location provides additional space between neighboring homes, offering a more private feel. Inside, you'll find two generously sized bedrooms, two full baths, and a spacious, comfortable floor plan designed for both everyday living and entertaining.
The inviting family room features vaulted ceilings that create an open and airy feel, while skylights (with remote-control shades) bring wonderful natural light into the kitchen. You'll love the convenience of hard-surface flooring throughout--no carpet anywhere! The kitchen comes complete with all appliances, and the oversized laundry room includes the washer and dryer, plus a water softener making this home truly move-in ready.
The spacious primary bedroom is a wonderful retreat, featuring beautiful plantation shutters and plenty of space for larger furnishings. The primary bath has also been updated with a refreshed shower, adding another nice touch to this well-cared-for home.
Step outside to a private back patio with plenty of room to relax, entertain, or enjoy your morning coffee. A two-car garage provides excellent parking and additional storage. Even better, the HVAC was newly installed in July of 2026, offering added peace of mind for the next owner.
The West Knoxville location adds even more appeal, with convenient access to West Town Mall, a wonderful variety of nearby restaurants, shopping, and everyday conveniences. Come see all this home and location has to offer!...
Contact an agent
Home facts
- Year built:2006
- Subdivision & Development:Kirkwood S/D Unit 3
- Listing ID #:1357982
- Added:1 day(s) ago
- Updated:October 06, 2026 at 09:13 PM
Rooms and interior
- Bedrooms:2
- Total bathrooms:2
- Full bathrooms:2
- Rooms Total:4
- Flooring:Hardwood, Tile
- Basement:Yes
- Basement Description:Slab
- Living area:1,500 sq. ft.
Heating and cooling
- Cooling:Central Cooling
- Heating:Ceiling, Central, Electric
Structure and exterior
- Year built:2006
- Building area:1,500 sq. ft.
- Lot area:0.01 Acres
- Lot Features:Cul-De-Sac
- Architectural Style:Traditional
- Construction Materials:Brick
Schools
- High school:Bearden
- Middle school:Bearden
- Elementary school:West Hills
Utilities
- Sewer:Public Sewer
Finances and disclosures
- Price:$369,000
- Price per sq. ft.:$246
Features and amenities
- Amenities:Windows - Vinyl
Parking
- Parking description:Attached, Garage Door Opener, Main Level
- Garage spaces:2
New listings near 1143 Webster Groves Lane
- Coming Soon
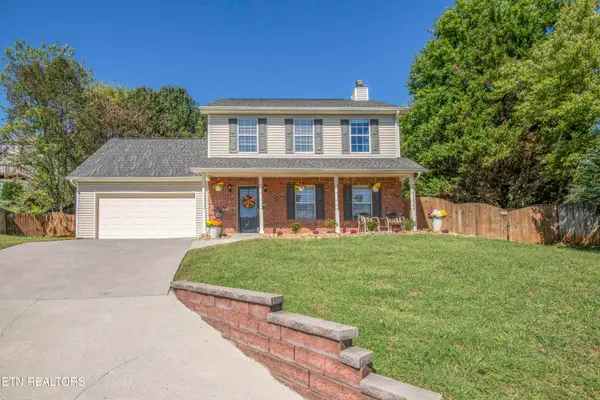 $465,000Coming Soon - No Showings3 beds 4 baths2,056 sq. ft.
11407 Hunters Run Lane, Knoxville, TN 37932
MLS# 1358013Listed by: WALLACE - Coming SoonOpen Sun, 2 to 4pm
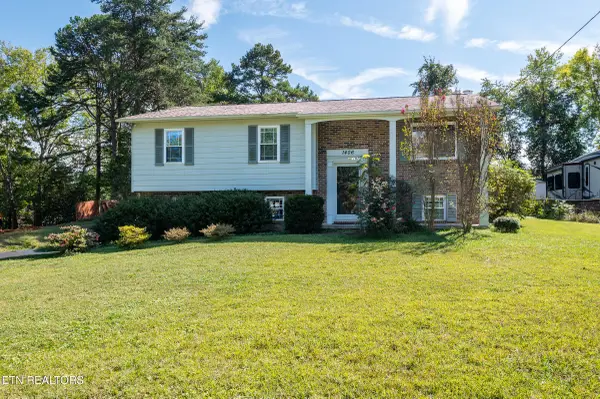 $399,900Coming Soon - No Showings3 beds 3 baths1,554 sq. ft.
1406 Barcelona Drive, Knoxville, TN 37923
MLS# 1357971Listed by: CRYE-LEIKE REALTORS - Coming Soon
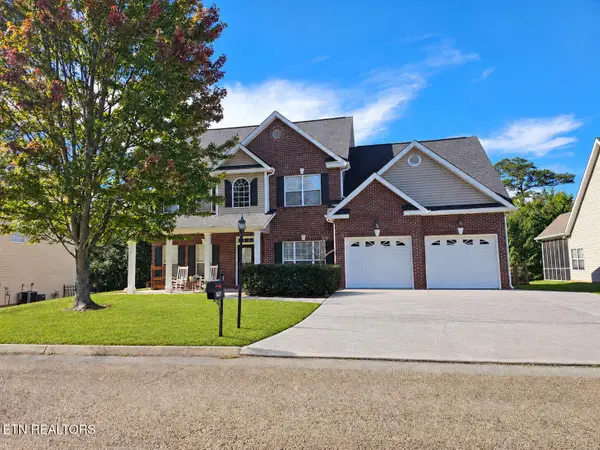 $530,000Coming Soon - No Showings4 beds 3 baths2,782 sq. ft.
2906 Timber Green Lane, Knoxville, TN 37921
MLS# 1357950Listed by: BHGRE/TR REALTY PARTNERS - Coming Soon
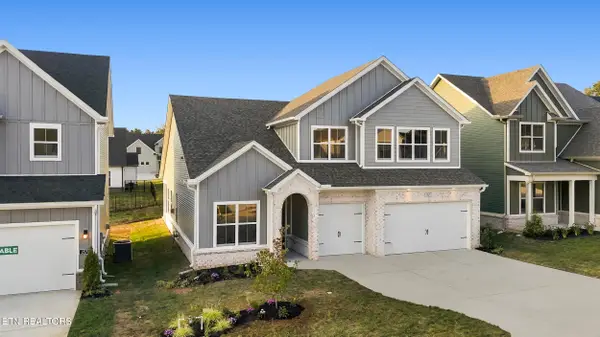 $775,000Coming Soon - No Showings5 beds 4 baths2,900 sq. ft.
2575 Marshall Pass Rd, Knoxville, TN 37932
MLS# 1357935Listed by: WOODY CREEK REALTY, LLC - Coming SoonOpen Sun, 2 to 4pm
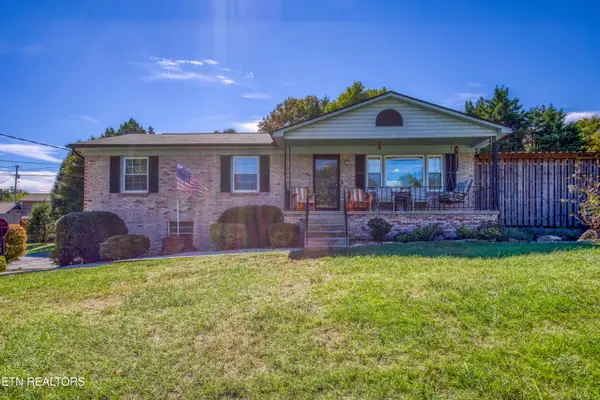 $385,000Coming Soon - No Showings3 beds 2 baths1,648 sq. ft.
6124 Lilywood Lane, Knoxville, TN 37921
MLS# 1357917Listed by: WALLACE - Coming Soon
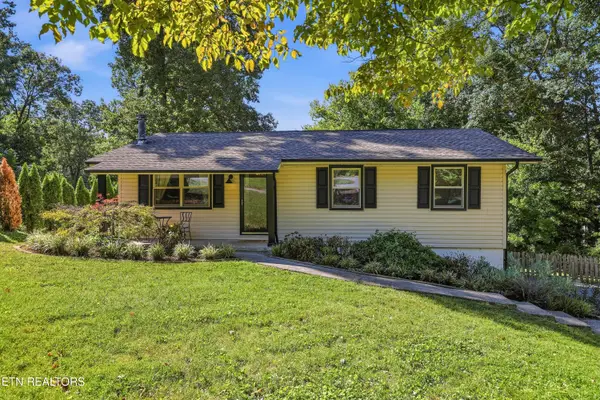 $375,000Coming Soon - No Showings4 beds 2 baths1,853 sq. ft.
1403 Northshire Lane, Knoxville, TN 37922
MLS# 1357879Listed by: MR10 REALTY - Coming Soon
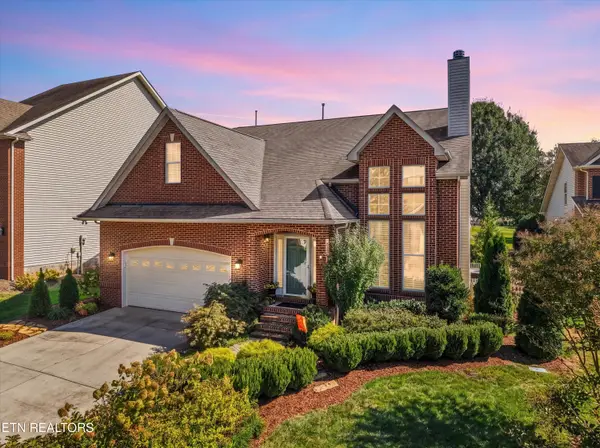 $625,000Coming Soon - No Showings3 beds 3 baths2,440 sq. ft.
11504 Kimball Lane, Knoxville, TN 37934
MLS# 1357830Listed by: LPT REALTY, LLC - Coming Soon
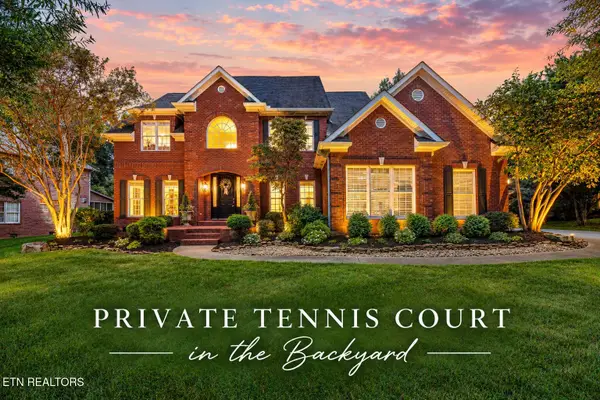 $1,680,000Coming Soon - No Showings4 beds 5 baths4,140 sq. ft.
810 Brochardt Blvd, Knoxville, TN 37934
MLS# 1357745Listed by: WALLACE - Coming Soon
 $179,900Coming Soon - No Showings2 beds 2 baths1,064 sq. ft.
942 Piney Grove Church Rd #C-4, Knoxville, TN 37909
MLS# 1357709Listed by: REALTY EXECUTIVES ASSOCIATES


Protect your home and budget from life's surprises with an Assurant Home Warranty, backed by a partner that supports you through every step of homeownership. Explore Plans.
©2026 Century 21 Real Estate LLC. All rights reserved. CENTURY 21®, the CENTURY 21 Logo and C21® are service marks owned by Century 21 Real Estate LLC. Century 21 Real Estate LLC fully supports the principles of the Fair Housing Act and the Equal Opportunity Act. Each office is independently owned and operated. Listing information is deemed reliable but not guaranteed accurate.