
11504 Kimball Lane, Knoxville, TN 37934
Local realty services provided by:CENTURY 21 Legacy
Listed by: angie cody
Office: lpt realty, llc.
MLS#:1357830
Source:TN_KAAR
Price summary
- Price:$625,000
- Price per sq. ft.:$256.15
- Monthly HOA dues:$132.67
About this home
A rare find in the heart of Farragut! Immaculate and thoughtfully updated, this 3-bedroom, 2.5-bath home offers a main-level primary suite and more than $212,000 in owner-reported improvements. Soaring ceilings, a fireplace, and abundant natural light make the living room a standout. The updated kitchen features newer stainless steel appliances , an island, countertops, and a tile backsplash. The main-level primary suite includes a beautifully renovated bath with Cambria quartz, double sinks, a glass-enclosed tiled shower, and a custom closet system. Laundry is also located on the main level.
Upstairs, two additional bedrooms, a bonus room/loft, and attic storage give you room for guests, hobbies, or a home office. Outside, enjoy the TimberTech deck with Westbury railing, landscaped yard, and irrigation system. Additional improvements include replacement windows, HVAC, and a water heater, lighting, ceiling fans and more.
Community amenities include a pool, tennis courts, and clubhouse. All just minutes from Farragut shopping, restaurants, schools, parks, and the lake. Beautiful updates, a flexible floor plan, and a location that makes everyday life convenient. This one home is truly move in ready and a must see...
Contact an agent
Home facts
- Year built:2000
- Subdivision & Development:The Village At Glen Abbey
- Listing ID #:1357830
- Added:1 day(s) ago
- Updated:October 05, 2026 at 02:37 PM
Rooms and interior
- Bedrooms:3
- Total bathrooms:3
- Full bathrooms:2
- Half bathrooms:1
- Rooms Total:7
- Flooring:Carpet, Hardwood, Tile
- Basement:Yes
- Basement Description:Crawl Space
- Living area:2,440 sq. ft.
Heating and cooling
- Cooling:Central Cooling
- Heating:Central, Electric
Structure and exterior
- Year built:2000
- Building area:2,440 sq. ft.
- Lot area:0.14 Acres
- Architectural Style:Traditional
- Construction Materials:Brick
Utilities
- Sewer:Public Sewer
Finances and disclosures
- Price:$625,000
- Price per sq. ft.:$256.15
Parking
- Parking description:Attached, Garage Door Opener, Main Level
- Garage spaces:2
New listings near 11504 Kimball Lane
- Coming Soon
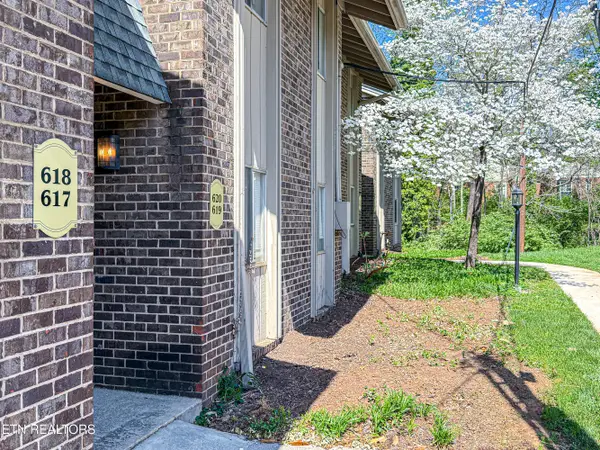 $298,000Coming Soon - No Showings2 beds 2 baths1,200 sq. ft.
3636 Taliluna Ave #618, Knoxville, TN 37919
MLS# 1357787Listed by: EPIQUE REALTY - Coming Soon
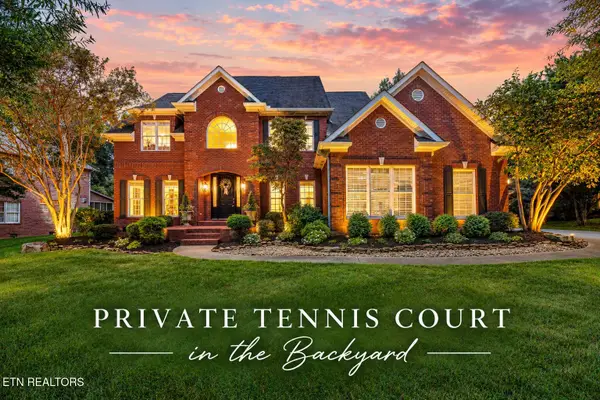 $1,680,000Coming Soon - No Showings4 beds 5 baths4,140 sq. ft.
810 Brochardt Blvd, Knoxville, TN 37934
MLS# 1357745Listed by: WALLACE - Coming Soon
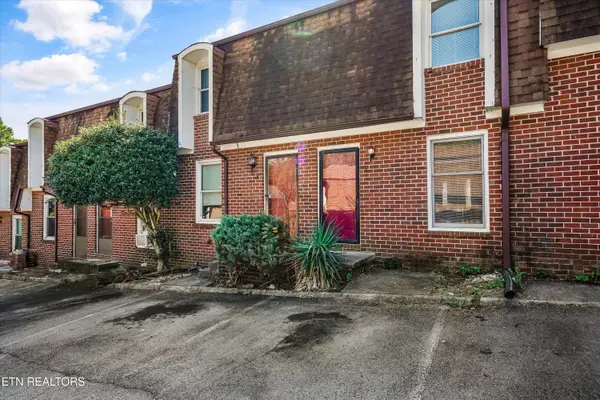 $179,900Coming Soon - No Showings2 beds 2 baths1,064 sq. ft.
942 Piney Grove Church Rd #C-4, Knoxville, TN 37909
MLS# 1357709Listed by: REALTY EXECUTIVES ASSOCIATES - Coming Soon
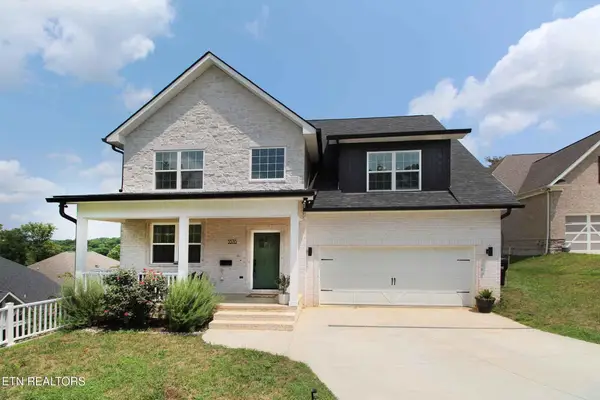 $534,900Coming Soon5 beds 3 baths2,350 sq. ft.
3376 Flagstaff Lane, Knoxville, TN 37931
MLS# 3609756Listed by: REALTY EXECUTIVES ASSOCIATES - Coming Soon
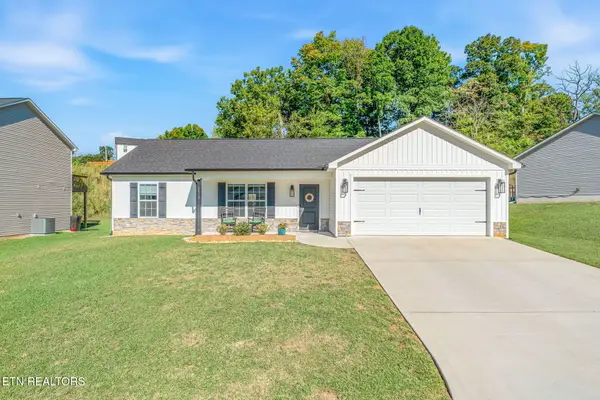 $364,900Coming Soon - No Showings3 beds 2 baths1,288 sq. ft.
5519 Berkley Landing Lane, Knoxville, TN 37918
MLS# 1357409Listed by: REALTY ONE GROUP ASCEND - Coming Soon
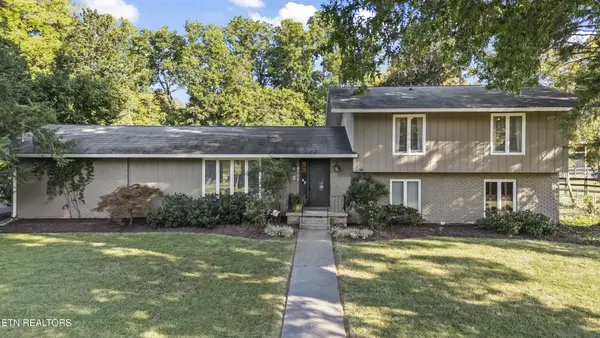 $525,000Coming Soon4 beds 3 baths2,300 sq. ft.
8705 Wimbledon Drive, Knoxville, TN 37923
MLS# 3598220Listed by: REALTY EXECUTIVES ASSOCIATES - Coming Soon
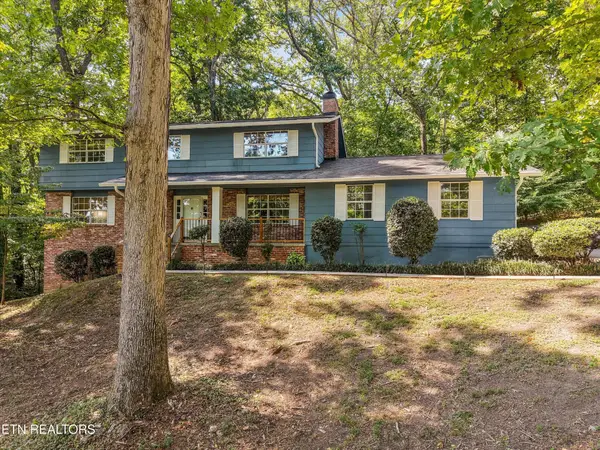 $523,000Coming Soon4 beds 3 baths2,342 sq. ft.
1923 Northwood Drive, Knoxville, TN 37923
MLS# 3597092Listed by: THE CARTER GROUP, EXP REALTY - Coming Soon
 $169,900Coming Soon3 beds 2 baths1,262 sq. ft.
8417 Old Andersonville Pike, Knoxville, TN 37938
MLS# 3528393Listed by: REALTY EXECUTIVES ASSOCIATES - Coming Soon
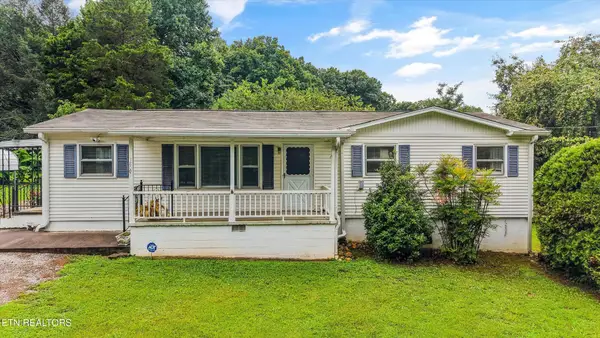 $389,900Coming Soon3 beds 2 baths1,464 sq. ft.
1809 Andes Rd, Knoxville, TN 37931
MLS# 3505956Listed by: KELLER WILLIAMS WEST KNOXVILLE


Protect your home and budget from life's surprises with an Assurant Home Warranty, backed by a partner that supports you through every step of homeownership. Explore Plans.
©2026 Century 21 Real Estate LLC. All rights reserved. CENTURY 21®, the CENTURY 21 Logo and C21® are service marks owned by Century 21 Real Estate LLC. Century 21 Real Estate LLC fully supports the principles of the Fair Housing Act and the Equal Opportunity Act. Each office is independently owned and operated. Listing information is deemed reliable but not guaranteed accurate.