
117 Leonard Place, Knoxville, TN 37917
Local realty services provided by:CENTURY 21 Legacy
117 Leonard Place,Knoxville, TN 37917
$509,900
- 3 Beds
- 3 Baths
- 1,512 sq. ft.
- Single family
- Coming Soon - No Showings
Listed by: quinn epperly
Office: real broker
MLS#:1360088
Source:TN_KAAR
Price summary
- Price:$509,900
- Price per sq. ft.:$337.24
- Monthly HOA dues:$50
About this home
RARE NEW CONSTRUCTION IN HISTORIC NORTH KNOXVILLE! Opportunities like this don't come around often! Welcome to 117 Leonard Place, one of just three beautifully designed new construction townhomes nestled in the heart of Historic North Knoxville. With a newly constructed home next door recently selling for $600,000 at just 150 square feet larger, these townhomes offer incredible value and a rare chance to own brand-new construction in one of Knoxville's most desirable historic neighborhoods!
From the moment you arrive, you'll notice these aren't your typical townhomes. The stunning, stair-stepped exterior design gives each home its own architectural character while creating additional privacy on the covered front porches. Thoughtful details like tongue-and-groove porch ceilings, durable Hardie board siding, thin brick foundations, and aluminum-clad windows provide the timeless charm of a historic neighborhood with the luxury and peace of mind of new construction.
Step inside to a bright, open-concept main level designed for both everyday living and entertaining. The spacious living room features a cozy fireplace and flows seamlessly into the dining area and beautifully appointed kitchen. An eye-catching natural wood-tone island contrasts perfectly with the soft off-white shaker cabinetry, while gorgeous Fantasy Brown marble countertops elevate the entire space. Brand-new appliances, a convenient half bath, and a separate laundry room complete the main level. Just off the kitchen, step onto your private rear deck with easy access to two designated off-street parking spaces per home, plus additional street parking out front for guests.
Upstairs, the primary suite offers a relaxing retreat with a walk-in closet and beautifully finished bathroom featuring tile flooring and a tiled walk-in shower with glass enclosure. Two additional bedrooms and a full hall bathroom complete the second floor. Luxury vinyl plank flooring runs throughout the home, complemented by tile in the bathrooms and laundry room for a stylish, low-maintenance finish.
LOCATION, LOCATION, LOCATION! Just minutes from downtown Knoxville, you'll enjoy convenient access to local restaurants, coffee shops, breweries, shopping, and everything that makes North Knoxville such a sought-after place to live. With continued investment and exciting growth along the North Broadway corridor, this location offers the perfect blend of historic charm, urban convenience, and modern living.
Finding new construction in an established historic neighborhood is rare. Finding it with this level of design, quality finishes, dedicated parking, and competitive pricing is even harder! With today's interest rates in mind, these homes have been thoughtfully priced to offer exceptional value compared to nearby new construction.
Three bedrooms, 2.5 bathrooms, beautiful finishes, and an unbeatable location -- all without the maintenance concerns of an older home. Don't miss your opportunity to call 117 Leonard Place home before the new year!...
Contact an agent
Home facts
- Year built:2026
- Subdivision & Development:MAYFIELD RESUB
- Listing ID #:1360088
- Added:1 day(s) ago
- Updated:October 26, 2026 at 09:08 PM
Rooms and interior
- Bedrooms:3
- Total bathrooms:3
- Full bathrooms:2
- Half bathrooms:1
- Rooms Total:5
- Flooring:Tile
- Basement:Yes
- Basement Description:Crawl Space
- Living area:1,512 sq. ft.
Heating and cooling
- Cooling:Central Cooling
- Heating:Central, Electric
Structure and exterior
- Year built:2026
- Building area:1,512 sq. ft.
- Lot area:0.08 Acres
- Architectural Style:Craftsman
- Construction Materials:Fiber Cement, Frame
- Exterior Features:Balcony
Schools
- High school:Fulton
- Middle school:Whittle Springs
- Elementary school:Christenberry
Utilities
- Sewer:Public Sewer
Finances and disclosures
- Price:$509,900
- Price per sq. ft.:$337.24
Parking
- Parking description:Designated Parking, Off-Street Parking, On-Street Parking
New listings near 117 Leonard Place
- Coming SoonOpen Sun, 2 to 5pm
 $1,050,000Coming Soon - No Showings5 beds 4 baths5,060 sq. ft.
12611 Ridgepath Lane, Knoxville, TN 37922
MLS# 1360047Listed by: ALLIANCE SOTHEBY'S INTERNATIONAL - Coming Soon
 $349,000Coming Soon - No Showings4 beds 2 baths1,210 sq. ft.
605 Ozark Circle, Knoxville, TN 37912
MLS# 1360026Listed by: REALTY EXECUTIVES ASSOCIATES - Coming Soon
 $368,500Coming Soon - No Showings2 beds 2 baths1,200 sq. ft.
2119 Woodbine Ave, Knoxville, TN 37917
MLS# 1360027Listed by: WALLACE - Coming Soon
 $600,000Coming Soon - No Showings3 beds 3 baths2,209 sq. ft.
902 Ruffian Lane, Knoxville, TN 37923
MLS# 1360021Listed by: KELLER WILLIAMS SIGNATURE - Coming Soon
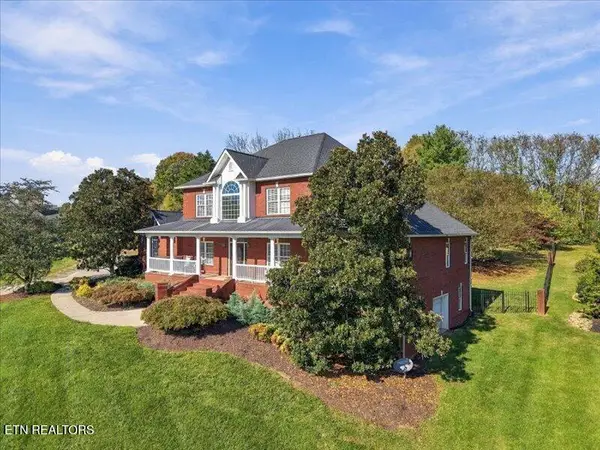 $1,375,000Coming Soon - No Showings5 beds 5 baths6,001 sq. ft.
7324 Meadow Creek Tr, Knoxville, TN 37931
MLS# 1360022Listed by: REALTY EXECUTIVES ASSOCIATES - Coming SoonOpen Sat, 2 to 4pm
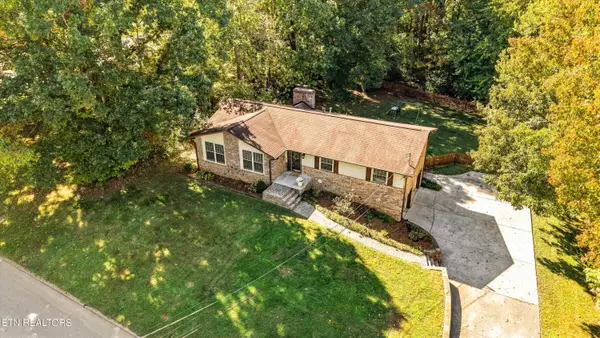 $549,900Coming Soon - No Showings3 beds 3 baths2,745 sq. ft.
733 Valley Dale Rd, Knoxville, TN 37923
MLS# 1359984Listed by: WALLACE - Coming SoonOpen Sun, 2 to 4pm
 $998,000Coming Soon - No Showings5 beds 4 baths3,403 sq. ft.
11604 Boston Ivy Lane, Knoxville, TN 37932
MLS# 1359951Listed by: WALLACE - Coming Soon
 $1,200,000Coming Soon - No Showings5 beds 4 baths3,402 sq. ft.
441 E Fox Den Drive, Knoxville, TN 37934
MLS# 1359918Listed by: THE A TEAM AT REALTY EXECUTIVES - Coming Soon
 $1,699,900Coming Soon - No Showings5 beds 5 baths5,608 sq. ft.
1734 Redgrave Rd, Knoxville, TN 37922
MLS# 1359872Listed by: GABLES & GATES, REALTORS


Protect your home and budget from life's surprises with an Assurant Home Warranty, backed by a partner that supports you through every step of homeownership. Explore Plans.
©2026 Century 21 Real Estate LLC. All rights reserved. CENTURY 21®, the CENTURY 21 Logo and C21® are service marks owned by Century 21 Real Estate LLC. Century 21 Real Estate LLC fully supports the principles of the Fair Housing Act and the Equal Opportunity Act. Each office is independently owned and operated. Listing information is deemed reliable but not guaranteed accurate.